
7440 Woodchest Street, Strasburg, CO 80136
Local realty services provided by:ERA Shields Real Estate
Listed by: benjamin gonzalez
Office: brokers guild real estate
MLS#:4401746
Source:ML
Price summary
- Price:$980,000
- Price per sq. ft.:$225.24
- Monthly HOA dues:$50
About this home
Spectacular new 2026 built construction Ranch Home on 2.8 acres with an attached 4-car garage and finished basement. This bright, open-concept floor plan features 10 ft. ceilings and exceptional natural light throughout. The gorgeous kitchen boasts a center island, quartz countertops, and General Electric appliances. Offers 5 bedrooms, 4 bathrooms with quartz vanities and LED mirrors, plus a main-floor flex room perfect for an office. Maximum convenience with a main-level mudroom and laundry room. The fully finished basement is built for entertaining, equipped with a wet bar, a dedicated home gym room, and a second laundry room. Modern infrastructure includes a tankless water heater, a private well, and a septic system. Outside, the home's stunning architecture is beautifully highlighted by custom exterior accent lighting wrapping around the entire property. A rare, turnkey ready for its first owners! Don't miss this incredible opportunity to own acreage with high-end finishes and maximum vehicle storage! Be the first to occupy this magnificently built home, which is currently undergoing final finishes and will be ready for you this September!...
Contact an agent
Home facts
- Year built:2026
- Subdivision & Development:Grassland at Comanche
- Listing ID #:4401746
Rooms and interior
- Bedrooms:5
- Total bathrooms:4
- Full bathrooms:3
- Flooring:Laminate
- Kitchen Description:Dishwasher, Microwave, Oven, Range, Refrigerator
- Basement:Yes
- Basement Description:Finished
- Living area:4,351 sq. ft.
Heating and cooling
- Cooling:Central Air
- Heating:Forced Air
- Central air:Yes
Structure and exterior
- Roof:Composition
- Year built:2026
- Building area:4,351 sq. ft.
- Lot area:2.8 Acres
- Construction Materials:Frame, Rock, Wood Siding
- Exterior Features:Lighting
- Foundation Description:Concrete Perimeter
- Levels:2 Story
Schools
- High school:Strasburg
- Middle school:Hemphill
- Elementary school:Strasburg
Utilities
- Sewer:Septic Tank
Finances and disclosures
- Price:$980,000
- Price per sq. ft.:$225.24
- Tax amount:$2,644 (2025)
Parking
- Total parking spaces:4
- Parking description:Gravel
- Garage:Yes
- Garage spaces:4
 Based on information submitted to the MLS GRID as of September 5, 2026 02:48 PM. All data is obtained from various sources and may not have been verified by broker or MLS GRID. Supplied Open House information is subject to change without notice. All information should be independently reviewed and verified for accuracy. Properties may or may not be listed by the office/agent presenting the information.
New listings near 7440 Woodchest Street
- New
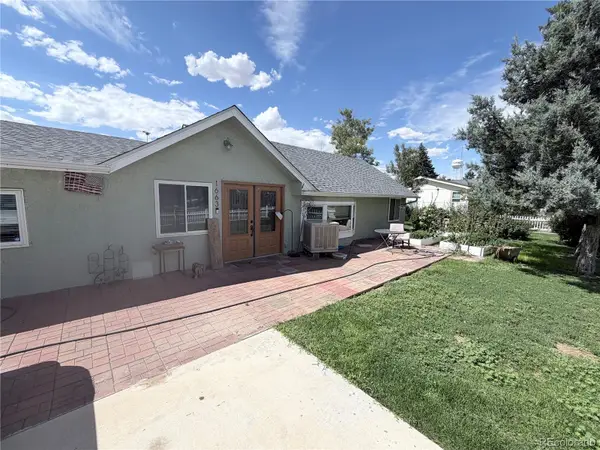 $450,000Active4 beds 2 baths1,560 sq. ft.
1663 Monroe Street, Strasburg, CO 80136
MLS# 3886704Listed by: RE/MAX FULL HOUSE INC. 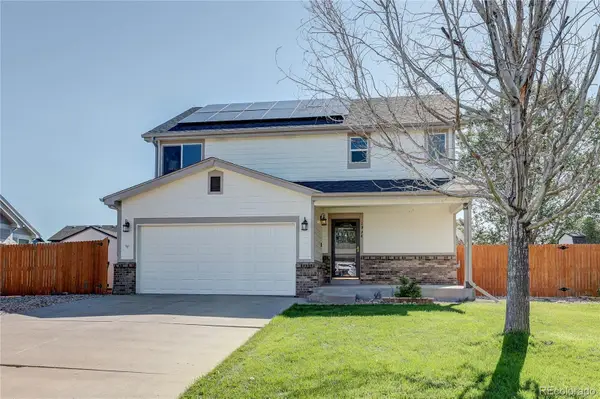 $425,000Active4 beds 4 baths2,180 sq. ft.
1994 Asoka Street, Strasburg, CO 80136
MLS# 6700568Listed by: MB KEY REALTY PARTNERS LLC $560,000Pending5 beds 3 baths3,096 sq. ft.
56428 E 22nd Place, Strasburg, CO 80136
MLS# 4574439Listed by: LOOK EAST REALTY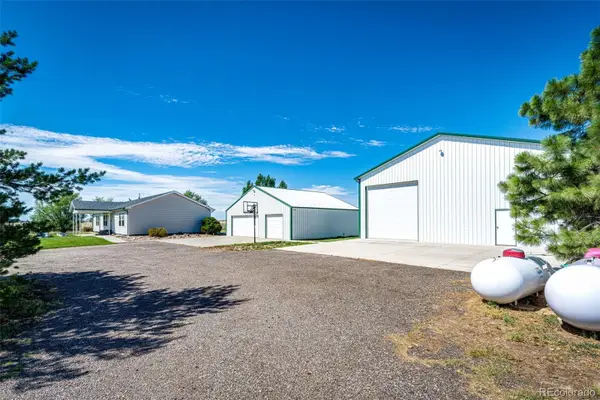 $899,900Active5 beds 4 baths3,564 sq. ft.
56054 E Virginia Place, Strasburg, CO 80136
MLS# 8907868Listed by: LOOK EAST REALTY $474,900Active5 beds 3 baths2,564 sq. ft.
2322 Asoka Street, Strasburg, CO 80136
MLS# IR1065634Listed by: HITCH REALTY LLC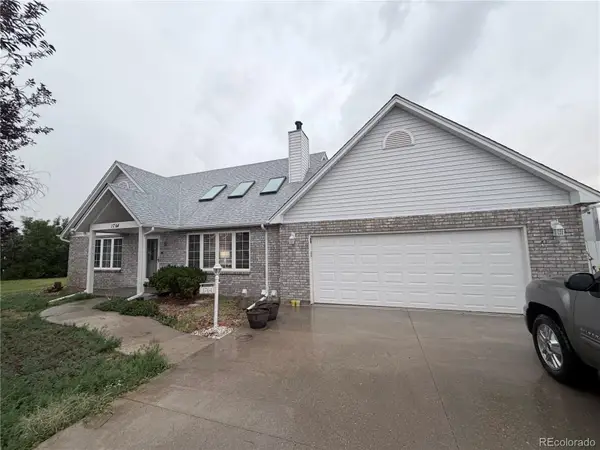 $549,900Active3 beds 4 baths2,902 sq. ft.
1764 Longbranch Street, Strasburg, CO 80136
MLS# 6511347Listed by: RE/MAX FULL HOUSE INC.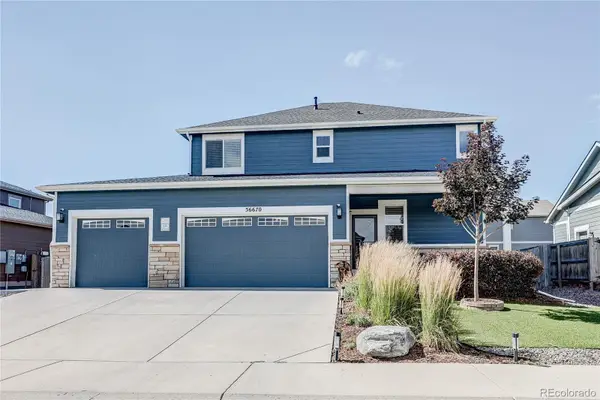 $545,000Active4 beds 4 baths2,767 sq. ft.
56670 E 23rd Place, Strasburg, CO 80136
MLS# 8560529Listed by: KELLER WILLIAMS DTC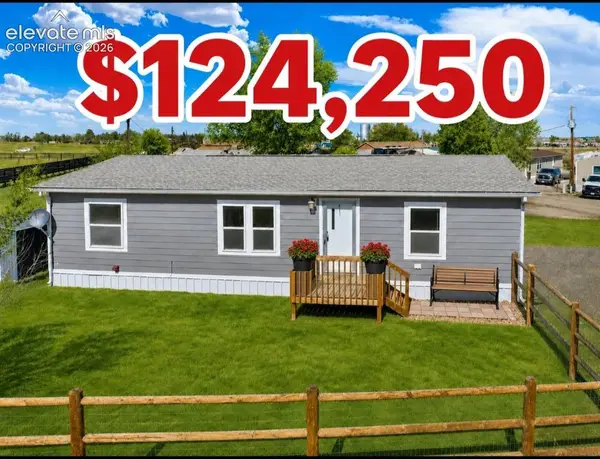 $124,250Active3 beds 2 baths1,232 sq. ft.
1191 N County Road 157 #1, Strasburg, CO 80136
MLS# 4206438Listed by: GATEWAY REALTY I-70 LLC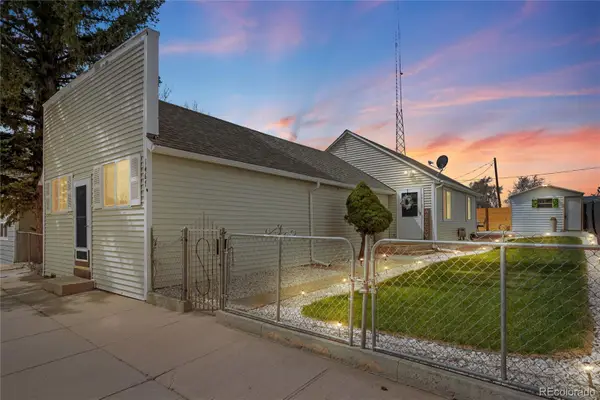 $430,000Active3 beds 2 baths1,284 sq. ft.
1467 N Main Street, Strasburg, CO 80136
MLS# 1761458Listed by: ELM REALTY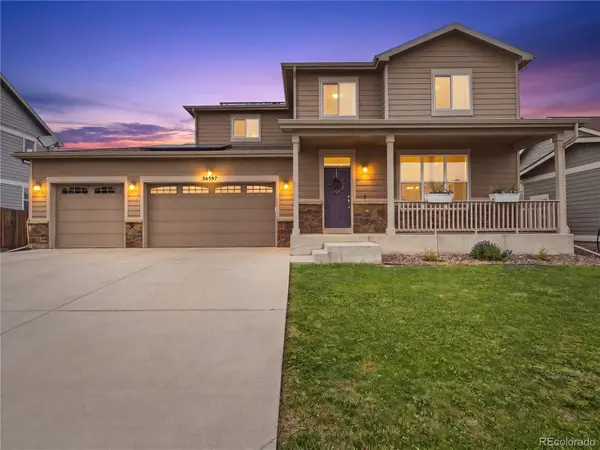 $515,000Active4 beds 3 baths3,095 sq. ft.
56597 E 23rd Avenue, Strasburg, CO 80136
MLS# 6605384Listed by: COMPASS - DENVER


Protect your home and budget from life's surprises with an Assurant Home Warranty, backed by a partner that supports you through every step of homeownership. Explore Plans.
© 2023 - 2026 ERA Franchise Systems LLC. All rights reserved. ERA Franchise Systems LLC fully supports the principles of the Fair Housing Act and the Equal Opportunity Act. ERA, ERA Real Estate powered, and their respective logos are registered service marks of ERA Franchise Systems LLC. Each office is independently owned and operated.