
123 California St, Sugar City, CO 81067
Local realty services provided by:ERA Shields Real Estate
Listed by: vernon dillon
Office: burgess, dillon and associates, realty
MLS#:242608
Source:CO_PAR
Price summary
- Price:$380,000
- Price per sq. ft.:$113.03
About this home
Custom built home with spacious floor plan. Every room is large enough to accomdate all your furnishings! Master bedroom has a walk-in closet, sunken jetted tub and walk-in shower. Beautiful step-down living room with rock fireplace/electric insert, on the west wall. floor to ceiling south facing windows. Formal dining room is located next to the spacious kitchen, center island with barstool breakfast area and room for meal prep. Game room/family room had a billard size pool table , so very spacious, canned lighting, for all the bightness for this fun room!! 7 x 8 storage closet with shelves gives easy access to an area for the many extras that need to be in arms-reach! Office area is located perfectly so work or studying is uninterrupted when necessary. The doors are solid wood and a few are pocket doors for a more spacious room. 2 car garge has 2 sliding door, ceiling to floor closets and room enough for a work bench. An outdoor storage shed can be used for lawn tools, lawn mower and MORE storage! The yard is spacious as well with the Beautiful Sugar City Park enhancing the backyard and the iconic Caboose at the corner of Hwy 96 announcing arrival to Historic Sugar City. This home has been well maintained and cared for, in the last 2 years these have been replaced and/or upgraded, new master bath shower, new roof, new stucco, half of the windows replaced. This is a must see to appreciate!!...
Contact an agent
Home facts
- Year built:1985
- Listing ID #:242608
- Added:3 day(s) ago
- Updated:October 07, 2026 at 03:47 AM
Rooms and interior
- Bedrooms:3
- Total bathrooms:3
- Full bathrooms:3
- Flooring:Tile Floors
- Dining Description:On Main Level
- Kitchen Description:On Main Level
- Bedroom Description:Master Bedroom On Main Level
- Basement Description:Partial Basement
- Living area:3,362 sq. ft.
Structure and exterior
- Year built:1985
- Building area:3,362 sq. ft.
- Lot area:0.57 Acres
- Exterior Features:Lawn-Front, Lawn-Rear, Paved Street, Shed, Trees-Front, Trees-Rear
- Foundation Description:Partial Basement, Poured Concrete
Finances and disclosures
- Price:$380,000
- Price per sq. ft.:$113.03
- Tax amount:$1,603
Features and amenities
- Amenities:Ceiling Fan(s), Garage Door Opener, Hard Surface Counter Top, Jetted Tub, Smoke Detector/CO, Walk-In Closet(s), Walk-in Shower, Window Coverings
Parking
- Parking description:2 Car Garage Attached, Paved Street
- Garage spaces:2
New listings near 123 California St
 $210,000Active3 beds 2 baths1,405 sq. ft.
512 Colorado, Sugar City, CO 81076
MLS# 241732Listed by: REMAX PROPERTIES (2)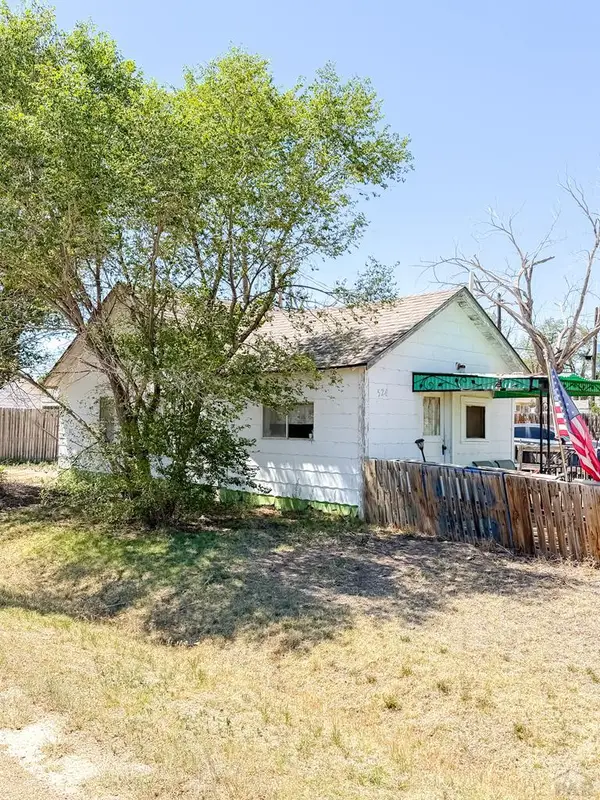 $59,999Active1 beds 1 baths620 sq. ft.
524 Iowa, Sugar City, CO 81076
MLS# 240545Listed by: REMAX PROPERTIES (2) $340,000Active3 beds 2 baths2,688 sq. ft.
9707 Lane 22.5, Sugar City, CO 81076
MLS# 231967Listed by: THE HANCOCK GROUP


Protect your home and budget from life's surprises with an Assurant Home Warranty, backed by a partner that supports you through every step of homeownership. Explore Plans.
© 2023 - 2026 ERA Franchise Systems LLC. All rights reserved. ERA Franchise Systems LLC fully supports the principles of the Fair Housing Act and the Equal Opportunity Act. ERA, ERA Real Estate powered, and their respective logos are registered service marks of ERA Franchise Systems LLC. Each office is independently owned and operated.