
2680 Westview #55, Superior, CO 80027
Local realty services provided by:ERA Shields Real Estate
2680 Westview #55,Superior, CO 80027
$1,199,000
- 2 Beds
- 4 Baths
- 2,746 sq. ft.
- Single family
- Active
Listed by: paula mansfield
Office: koelbel & company
MLS#:9214819
Source:ML
Price summary
- Price:$1,199,000
- Price per sq. ft.:$436.64
About this home
Looking for the ideal investment property? Buy this home with a lease in place! Currently leased through July 2027, this beautifully upgraded Silverlake Plan townhome offers a great opportunity for investors or future homeowners looking to own in one of Boulder County's most desirable locations. This upscale community with close proximity to high-tech employment centers in Westminster, Broomfield and Boulder make it an ideal executive rental.
Over $50,000 in recent price reductions plus an additional $35,000 buyer incentive! Discover the Denver MAME Award–winning Summerwave – G Plan—where modern luxury meets thoughtful design. The first-floor flex room offers endless possibilities, ideal for a home office, guest suite, or secondary living space. Enjoy the convenience of a personal elevator or take the stairs for a quick workout. The second floor showcases a chef-inspired kitchen with a built-in gas range, double ovens, waterfall quartz countertops, and a spacious walk-in pantry. The open-concept great room features a tiled gas fireplace and expansive windows capturing stunning Flatirons views—perfect for morning coffee or casual dining. Upstairs, the primary suite provides a relaxing retreat with a freestanding soaking tub, designer-tiled shower, and walk-in closet. A bright secondary bedroom offers flexibility for guests or office use. The rooftop deck is an entertainer’s dream with room for grilling, lounging, and enjoying panoramic mountain views. This high-end townhome embodies modern Colorado living, close to hiking trails, shopping, dining, golf, and top-rated schools. Built by Koelbel Communities—an award-winning, family-owned Colorado builder with over 72 years of experience. Use the $35,000 incentive toward a rate buy-down, closing costs, or upgraded finishes.
For more information or to schedule a private tour, contact Natalie Smith at 303.906.1064 or nsmith@koelbelco.com....
Contact an agent
Home facts
- Year built:2022
- Subdivision & Development:Montmere at Autrey Shores
- Listing ID #:9214819
Rooms and interior
- Bedrooms:2
- Total bathrooms:4
- Full bathrooms:2
- Half bathrooms:1
- Flooring:Carpet, Tile, Wood
- Bathrooms Description:Five Piece Bath
- Kitchen Description:Convection Oven, Cooktop, Dishwasher, Disposal, Double Oven, Eat-in Kitchen, Kitchen Island, Microwave, Pantry, Range Hood
- Living area:2,746 sq. ft.
Heating and cooling
- Cooling:Central Air
- Heating:Forced Air, Natural Gas
Structure and exterior
- Roof:Membrane
- Year built:2022
- Building area:2,746 sq. ft.
- Lot Features:Greenbelt, Landscaped
- Architectural Style:Urban Contemporary
- Construction Materials:Brick, Cement Siding, Stucco
- Exterior Features:Balcony, Deck, Gas Valve, Lighting, Patio, Rain Gutters, Rooftop
- Foundation Description:Slab
- Levels:Tri-Level
Schools
- High school:Monarch
- Middle school:Monarch K-8
- Elementary school:Monarch K-8
Utilities
- Water:Public
- Sewer:Community Sewer, Public Sewer
Finances and disclosures
- Price:$1,199,000
- Price per sq. ft.:$436.64
- Tax amount:$10,574
Features and amenities
- Laundry features:In Unit, Laundry Closet
- Amenities:Double Pane Windows, Elevator, Gas Water Heater
Parking
- Garage spaces:3
 Based on information submitted to the MLS GRID as of November 12, 2026 05:48 AM. All data is obtained from various sources and may not have been verified by broker or MLS GRID. Supplied Open House information is subject to change without notice. All information should be independently reviewed and verified for accuracy. Properties may or may not be listed by the office/agent presenting the information.
New listings near 2680 Westview #55
- Open Sat, 11am to 12pmNew
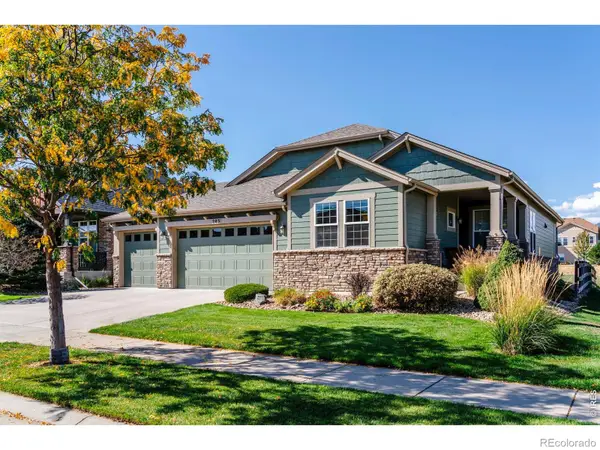 $1,050,000Active2 beds 2 baths1,750 sq. ft.
203 6th, Superior, CO 80027
MLS# IR1071861Listed by: RE/MAX OF BOULDER, INC - New
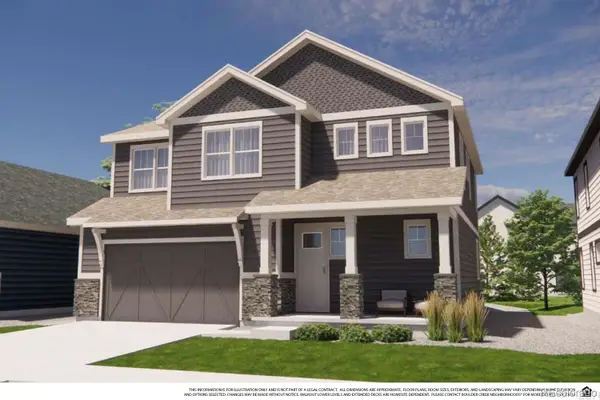 $1,050,000Active5 beds 6 baths3,061 sq. ft.
2430 Andrew, Superior, CO 80027
MLS# 4719815Listed by: WK REAL ESTATE 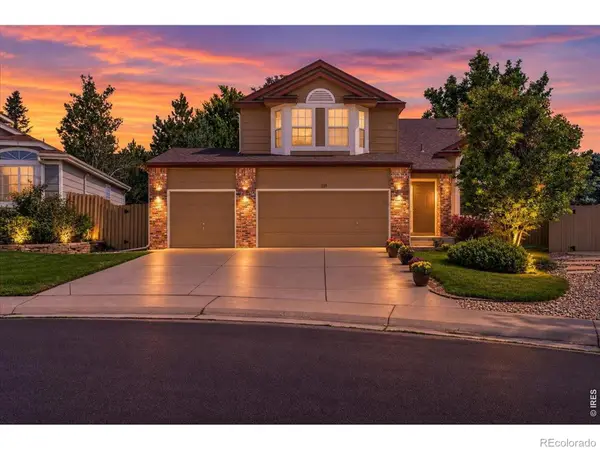 $699,000Active4 beds 3 baths1,778 sq. ft.
559 Briggs, Superior, CO 80027
MLS# IR1071487Listed by: COLDWELL BANKER REALTY-BOULDER $403,000Active2 beds 2 baths1,224 sq. ft.
1845 Spaulding, Superior, CO 80027
MLS# 2715809Listed by: GOLD COMPASS REAL ESTATE, LLC $2,999,999Active9 beds 7 baths5,344 sq. ft.
204 W Maple, Superior, CO 80027
MLS# IR1071160Listed by: COLDWELL BANKER REALTY-N METRO $410,000Active2 beds 2 baths1,224 sq. ft.
1935 Piper, Superior, CO 80027
MLS# IR1071116Listed by: KENTWOOD REAL ESTATE BOULDER VALLEY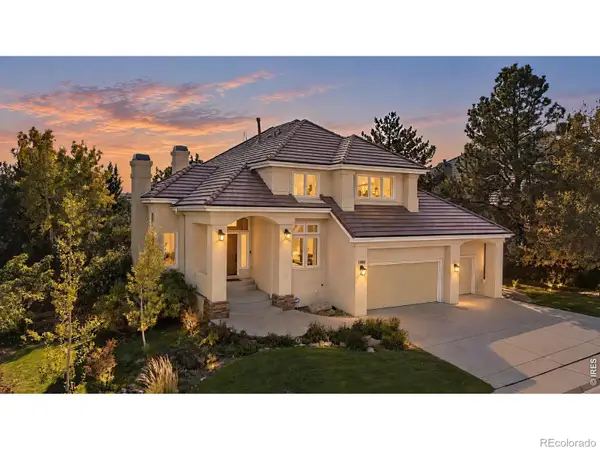 $1,195,000Active4 beds 4 baths4,270 sq. ft.
1980 Eldorado, Superior, CO 80027
MLS# IR1071023Listed by: STORCKNEST PROPERTIES $999,000Active3 beds 4 baths2,449 sq. ft.
2323 Lakeshore #11, Superior, CO 80027
MLS# IR1071017Listed by: KOELBEL AND COMPANY $799,500Active3 beds 4 baths1,847 sq. ft.
2630 Westview #51, Superior, CO 80027
MLS# 2041468Listed by: KOELBEL & COMPANY


Protect your home and budget from life's surprises with an Assurant Home Warranty, backed by a partner that supports you through every step of homeownership. Explore Plans.
© 2023 - 2026 ERA Franchise Systems LLC. All rights reserved. ERA Franchise Systems LLC fully supports the principles of the Fair Housing Act and the Equal Opportunity Act. ERA, ERA Real Estate powered, and their respective logos are registered service marks of ERA Franchise Systems LLC. Each office is independently owned and operated.