
2855 Rock Creek #146, Superior, CO 80027
Local realty services provided by:ERA Teamwork Realty
Listed by: jill allington
Office: re/max nexus
MLS#:IR1070748
Source:ML
Price summary
- Price:$485,000
- Price per sq. ft.:$330.38
- Monthly HOA dues:$388
About this home
Exceptional value in Superior's sought-after Rock Creek neighborhood. This 3-bedroom, 3-bath home gives you the space of a single-family house with the ease of low-maintenance townhome living. Hardwood floors, big windows and abundant natural light set the tone throughout, and the open kitchen features quartz counters and a stainless steel appliance package. The basement adds flexible space for a media room, home office, gym or guest area. The oversized attached 2-car garage has room for vehicles plus bikes, skis and storage.Step outside and you're perfectly positioned near the community pool and hot tub, along with a beautiful community center offering a fitness center and resident space. The HOA takes care of maintenance and snow removal, so this is maintenance-free living at its best, or a true lock-and-leave home base for travel.Walk to neighborhood shops, dining, parks, trails and community amenities. Flatiron Crossing is just across Coalton Road, and Whole Foods, Costco and Superior Town Center's shopping and dining are just 9 minutes away. Golf at the Omni Interlocken Resort is only 7 minutes away. Quick US-36 access puts Boulder and Denver close, and DIA is only 40 minutes away....
Contact an agent
Home facts
- Year built:2000
- Subdivision & Development:Rock Creek Ranch Flg 24a
- Listing ID #:IR1070748
Rooms and interior
- Bedrooms:3
- Total bathrooms:3
- Full bathrooms:2
- Half bathrooms:1
- Flooring:Wood
- Kitchen Description:Dishwasher, Disposal, Eat-in Kitchen, Microwave, Oven, Pantry, Refrigerator, Self Cleaning Oven
- Basement Description:Partial, Unfinished
- Living area:1,468 sq. ft.
Heating and cooling
- Cooling:Central Air
- Heating:Forced Air
Structure and exterior
- Roof:Composition
- Year built:2000
- Building area:1,468 sq. ft.
- Construction Materials:Brick, Wood Frame
- Exterior Features:Patio
- Levels:2 Story
Schools
- High school:Monarch
- Middle school:Eldorado K-8
- Elementary school:Eldorado
Utilities
- Water:Public
- Sewer:Public Sewer
Finances and disclosures
- Price:$485,000
- Price per sq. ft.:$330.38
- Tax amount:$3,631
Features and amenities
- Laundry features:In Unit
- Amenities:Window Coverings
Parking
- Parking description:Oversized
- Garage spaces:2
 Based on information submitted to the MLS GRID as of October 27, 2026 06:03 PM. All data is obtained from various sources and may not have been verified by broker or MLS GRID. Supplied Open House information is subject to change without notice. All information should be independently reviewed and verified for accuracy. Properties may or may not be listed by the office/agent presenting the information. ML Member Broker: Carson Om
New listings near 2855 Rock Creek #146
- New
 $403,000Active2 beds 2 baths1,224 sq. ft.
1845 Spaulding, Superior, CO 80027
MLS# 2715809Listed by: GOLD COMPASS REAL ESTATE, LLC - New
 $2,999,999Active9 beds 7 baths5,344 sq. ft.
204 W Maple, Superior, CO 80027
MLS# IR1071160Listed by: COLDWELL BANKER REALTY-N METRO - New
 $410,000Active2 beds 2 baths1,224 sq. ft.
1935 Piper, Superior, CO 80027
MLS# IR1071116Listed by: KENTWOOD REAL ESTATE BOULDER VALLEY - New
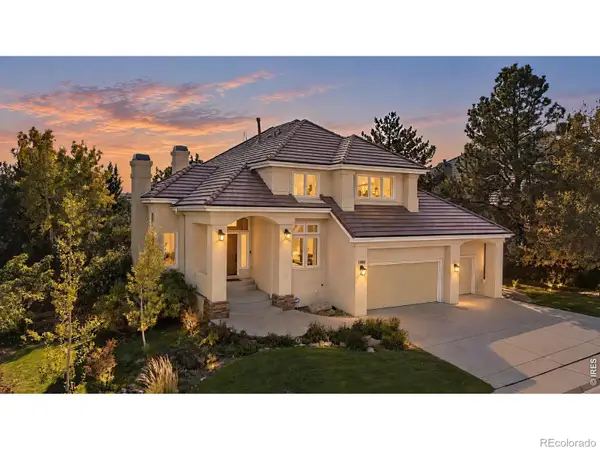 $1,195,000Active4 beds 4 baths4,270 sq. ft.
1980 Eldorado, Superior, CO 80027
MLS# IR1071023Listed by: STORCKNEST PROPERTIES - New
 $999,000Active3 beds 4 baths2,449 sq. ft.
2323 Lakeshore #11, Superior, CO 80027
MLS# IR1071017Listed by: KOELBEL AND COMPANY - New
 $799,500Active3 beds 4 baths1,847 sq. ft.
2630 Westview #51, Superior, CO 80027
MLS# 2041468Listed by: KOELBEL & COMPANY - New
 $729,900Active2 beds 4 baths1,847 sq. ft.
2663 Nicholas Way #58, Superior, CO 80027
MLS# 7813037Listed by: KOELBEL & COMPANY - Open Sat, 12 to 3pmNew
 $769,000Active3 beds 4 baths2,096 sq. ft.
2116 Boxcar, Louisville, CO 80027
MLS# IR1070915Listed by: COLDWELL BANKER REALTY-N METRO - New
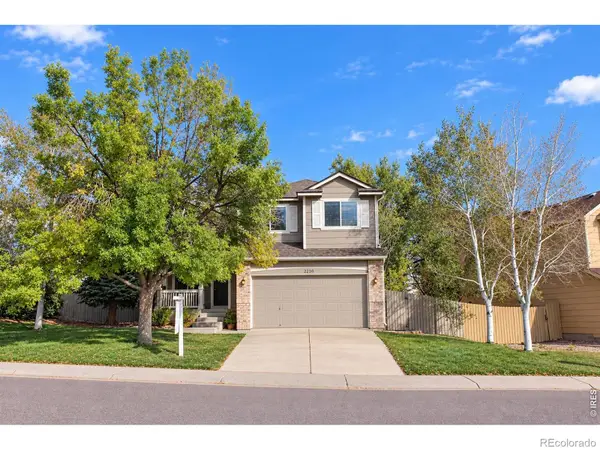 $750,000Active4 beds 4 baths1,800 sq. ft.
2230 Andrew, Superior, CO 80027
MLS# 6456443Listed by: EXP REALTY, LLC


Protect your home and budget from life's surprises with an Assurant Home Warranty, backed by a partner that supports you through every step of homeownership. Explore Plans.
© 2023 - 2026 ERA Franchise Systems LLC. All rights reserved. ERA Franchise Systems LLC fully supports the principles of the Fair Housing Act and the Equal Opportunity Act. ERA, ERA Real Estate powered, and their respective logos are registered service marks of ERA Franchise Systems LLC. Each office is independently owned and operated.