
504 Kimble Ave, Swink, CO 81077
Local realty services provided by:ERA Shields Real Estate
Listed by: chad penner
Office: the hancock group
MLS#:241115
Source:CO_PAR
Price summary
- Price:$440,000
- Price per sq. ft.:$132.61
About this home
This is a HOUSE in every sense of the word! You have the Square Footage, the design, yard and location- all outstanding! You have a Master Bedroom on the main level with a large 5 piece bathroom that has a walk-in closet and a jetted tub. The living room with a gas fireplace, the kitchen with granite counter tops and the dining room with double doors leading to the covered patio-all have ample room for cooking, dining and entertaining! Upstairs you have 3 large bedrooms with a Jack and Jill bathroom between 2 of them. There is bonus semi-finished storage in the attic above one of those bedrooms. The Basement is a great place to relax and have fun! It has a spacious bedroom and also a half-way finished bedroom. There is a full bath down there. The really fun part is the way you enter the basement. The stairs split the huge living area making it possible to still have a large family room and then on the other side of the stairs you flow into another big room that could be a game room. This place checks all of the boxes!...
Contact an agent
Home facts
- Year built:2002
- Listing ID #:241115
- Added:47 day(s) ago
- Updated:August 27, 2026 at 02:38 PM
Rooms and interior
- Bedrooms:5
- Total bathrooms:4
- Full bathrooms:4
- Flooring:Hardwood Floors, Tile Floors
- Dining Description:On Main Level
- Kitchen Description:On Main Level
- Bedroom Description:Master Bedroom On Main Level
- Basement Description:Completely Finished, Full Basement, Unfinished
- Living area:3,318 sq. ft.
Structure and exterior
- Year built:2002
- Building area:3,318 sq. ft.
- Lot area:0.26 Acres
- Exterior Features:Lawn-Front, Lawn-Rear, Patio-Covered-Rear, Paved Street, Porch-Covered-Front, Sprinkler System-Front, Sprinkler System-Rear, Trees-Front, Trees-Rear
- Foundation Description:Completely Finished, Full Basement, Radon Mitigation System, Unfinished
- Levels:1.5 Story
Finances and disclosures
- Price:$440,000
- Price per sq. ft.:$132.61
- Tax amount:$2,627
Features and amenities
- Amenities:Ceiling Fan(s), Garage Door Opener, Granite Counter Top, Jetted Tub, Walk-In Closet(s)
Parking
- Parking description:2 Car Garage Attached, Paved Street
- Garage spaces:2
New listings near 504 Kimble Ave
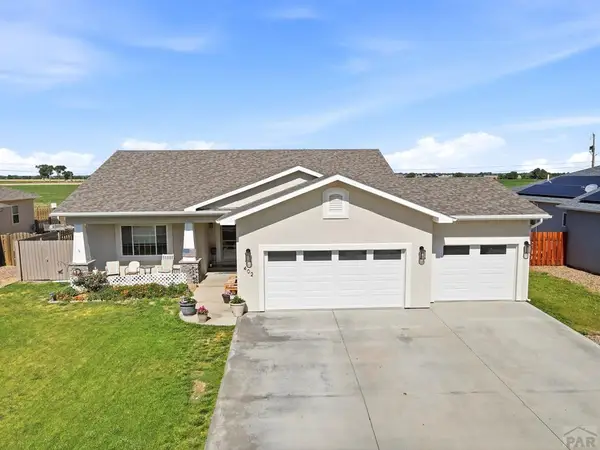 $520,000Active4 beds 3 baths3,464 sq. ft.
402 Kimble Ave, Swink, CO 81077
MLS# 241002Listed by: HOMESMART PREFERRED REALTY $240,000Active3 beds 3 baths2,413 sq. ft.
2 Meadow Lane, Swink, CO 81077
MLS# 9839860Listed by: LPT REALTY
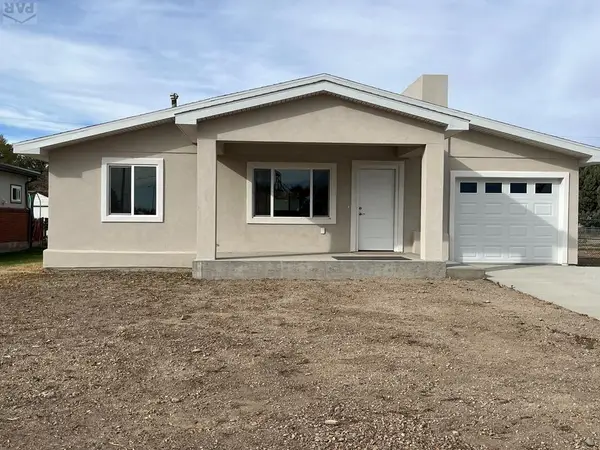 $340,000Active4 beds 2 baths1,740 sq. ft.
522 Columbia Ave, Swink, CO 81077
MLS# 235190Listed by: REMAX PROPERTIES (2) $385,500Active4 beds 2 baths2,294 sq. ft.
305 Kimble Avenue, Swink, CO 81077
MLS# 6412864Listed by: REALTY ONE GROUP PREMIER


Protect your home and budget from life's surprises with an Assurant Home Warranty, backed by a partner that supports you through every step of homeownership. Explore Plans.
© 2023 - 2026 ERA Franchise Systems LLC. All rights reserved. ERA Franchise Systems LLC fully supports the principles of the Fair Housing Act and the Equal Opportunity Act. ERA, ERA Real Estate powered, and their respective logos are registered service marks of ERA Franchise Systems LLC. Each office is independently owned and operated.