
52 Cr-5166, Tabernash, CO 80478
Local realty services provided by:ERA New Age
52 Cr-5166,Tabernash, CO 80478
$1,350,000
- 3 Beds
- 4 Baths
- 3,450 sq. ft.
- Single family
- Active
Listed by: troy roberts
Office: brokers guild homes
MLS#:5995383
Source:ML
Price summary
- Price:$1,350,000
- Price per sq. ft.:$391.3
- Monthly HOA dues:$25
About this home
Now listed $180,000 under pre-listing appraisal and located in coveted Pole Creek Meadows development, adjacent to the Pole Creek golf course, this home offers everything you're looking for and more. Pole Creek Meadows is a covenant controlled, Firewise certified community offering a tranquil, uncrowded alternative to busier resort towns like Winter Park and Grand Lake nearby. A mix of towering lodgepole pines, spruce and quaking aspens provides a sense of privacy and the feeling of living in your own secluded world. The home's location offers year-round recreation right outside your door-an adventure playground for golfing, skiing, mountain biking, hiking, fishing, and cross country skiing-and is about 10-15 minutes from Winter Park, Snow Mountain Ranch and Devils Thumb Resorts. This beautiful well maintained residence sits on 2.38 acres, connected to community open space with mountain and woods views you can enjoy from your spacious back deck with gas fire pit. Stepping inside the grand entryway, you'll find an office with a daybed, vaulted ceilings and a gas fireplace in the living room. Kitchen with solid soapstone countertops well maintained appliances and great views. The lower level is 100% finished with walkout access to the back where the cedar hot tub and secure dog run are located. The recreational area includes a charming gas stove, pool table, two bedrooms sharing a jack & jill full bathroom and a half bathroom adjacent to extra storage room. The home has in-floor radiant heat including the oversized garage keeping full-size vehicles and all your gear ready for your next adventure. The home is connected with a dedicated high speed internet connection from the main internet fiber connecting Denver to Salt Lake as well as Starlink making it a remote worker's dream....
Contact an agent
Home facts
- Year built:2004
- Subdivision & Development:Pole Creek Meadows
- Listing ID #:5995383
Rooms and interior
- Bedrooms:3
- Total bathrooms:4
- Full bathrooms:2
- Half bathrooms:2
- Flooring:Carpet, Stone, Tile
- Bathrooms Description:Five Piece Bath, Hot Tub, Jack & Jill Bathroom
- Kitchen Description:Dishwasher, Disposal, Double Oven, Freezer, Range, Range Hood, Refrigerator, Wine Cooler
- Basement:Yes
- Basement Description:Daylight, Exterior Entry, Finished, Full, Walk-Out Access
- Living area:3,450 sq. ft.
Heating and cooling
- Heating:Radiant
Structure and exterior
- Roof:Composition
- Year built:2004
- Building area:3,450 sq. ft.
- Lot area:2.38 Acres
- Lot Features:Fire Mitigation, Level, Near Ski Area, Secluded
- Architectural Style:Mountain Contemporary
- Construction Materials:EIFS, Frame, Log
- Exterior Features:Covered, Deck, Dog Run, Fire Pit, Front Porch, Heated Gutters, Spa/Hot Tub
- Levels:2 Story
Schools
- High school:Middle Park
- Middle school:East Grand
- Elementary school:Fraser Valley
Utilities
- Water:Well
- Sewer:Septic Tank
Finances and disclosures
- Price:$1,350,000
- Price per sq. ft.:$391.3
- Tax amount:$5,754 (2025)
Features and amenities
- Laundry features:Dryer, Washer
- Amenities:Smart Cameras, Smart Locks, Smoke Detector(s), Wine Cooler
Parking
- Total parking spaces:6
- Parking description:Heated Garage, Insulated Garage, Oversized
- Garage:Yes
- Garage spaces:2
 Based on information submitted to the MLS GRID as of August 10, 2026 02:19 PM. All data is obtained from various sources and may not have been verified by broker or MLS GRID. Supplied Open House information is subject to change without notice. All information should be independently reviewed and verified for accuracy. Properties may or may not be listed by the office/agent presenting the information.
New listings near 52 Cr-5166
- New
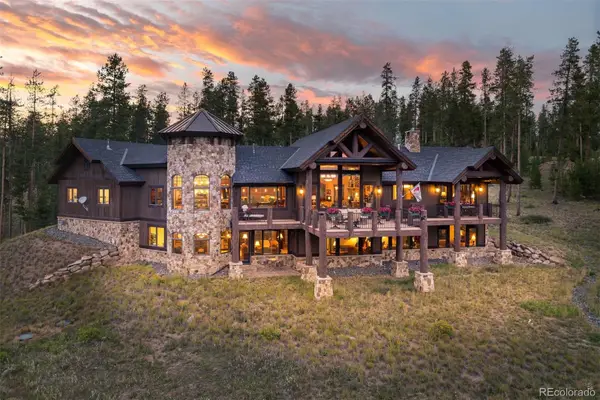 $2,695,000Active4 beds 4 baths5,280 sq. ft.
51 Fenton Way, Tabernash, CO 80478
MLS# 5525803Listed by: LIV SOTHEBY'S INTERNATIONAL REALTY 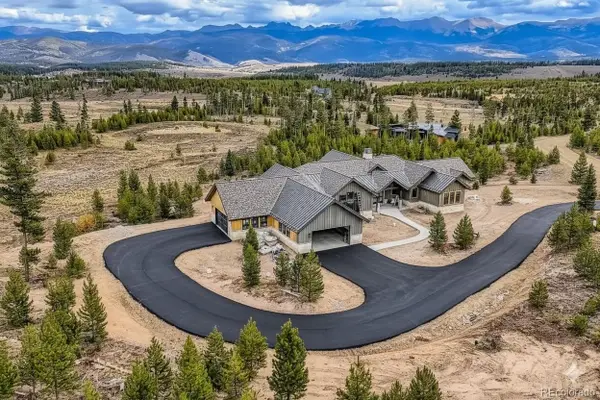 $3,500,000Active5 beds 6 baths6,159 sq. ft.
967 W Elk Meadows Drive, Tabernash, CO 80478
MLS# 6831901Listed by: PMG REALTY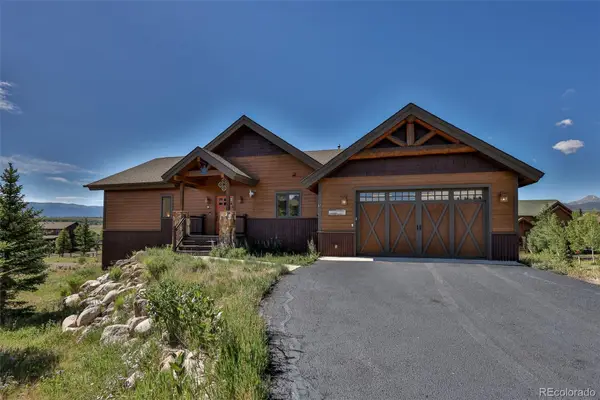 $1,270,000Active-- beds -- baths4,152 sq. ft.
87 Coneflower Drive, Tabernash, CO 80478
MLS# 7941983Listed by: REAL ESTATE OF WINTER PARK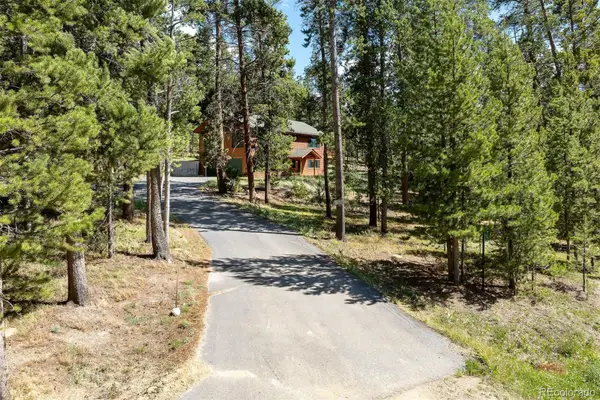 $1,250,000Active3 beds 3 baths1,898 sq. ft.
72 Golden Drive, Tabernash, CO 80478
MLS# 6157200Listed by: LIV SOTHEBY'S INTERNATIONAL REALTY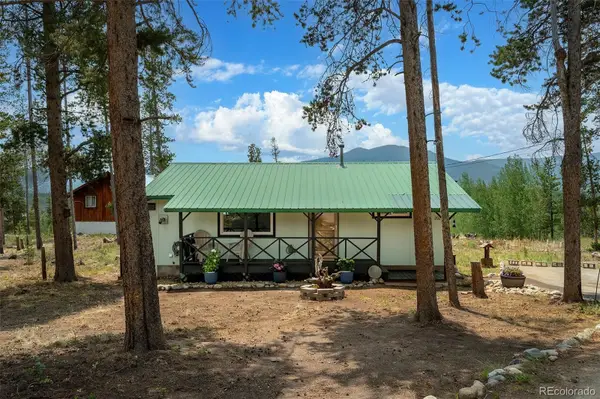 $575,000Pending3 beds 1 baths1,024 sq. ft.
202 Colorado / 874 Drive, Tabernash, CO 80478
MLS# 3071206Listed by: REAL ESTATE OF WINTER PARK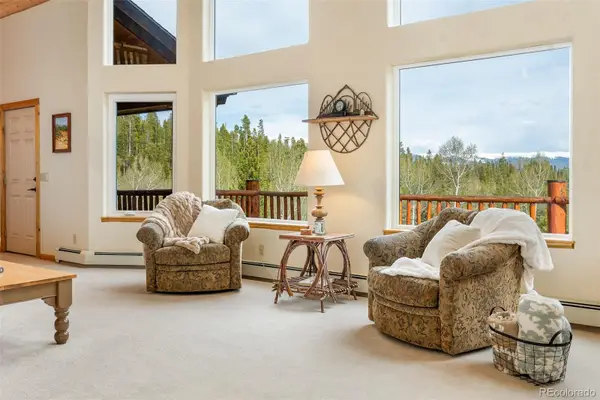 $1,500,000Active6 beds 4 baths3,614 sq. ft.
147 Cr-8542, Tabernash, CO 80478
MLS# 8610996Listed by: REAL ESTATE OF WINTER PARK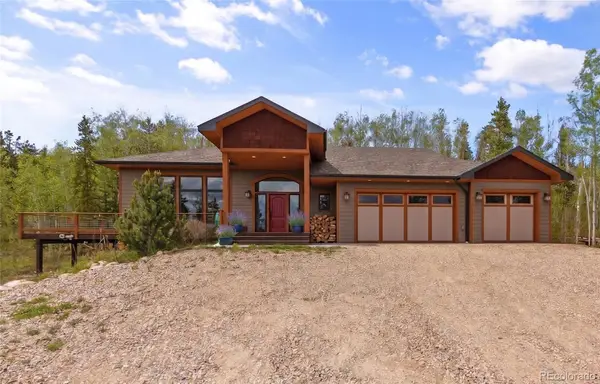 $1,395,000Active4 beds 4 baths2,598 sq. ft.
880 Gcr 86, Tabernash, CO 80478
MLS# 9494848Listed by: KELLER WILLIAMS TOP OF THE ROCKIES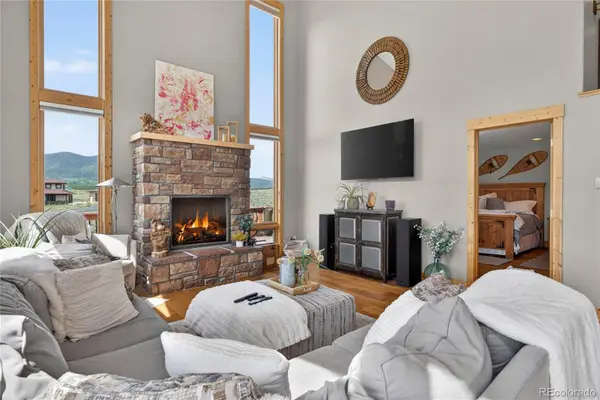 $1,930,000Active4 beds 4 baths4,845 sq. ft.
28 Gcr 5223n, Tabernash, CO 80478
MLS# 7629297Listed by: REAL ESTATE OF WINTER PARK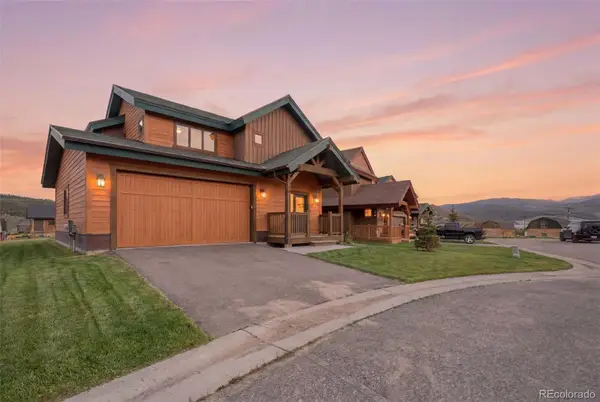 $1,050,000Active4 beds 4 baths2,690 sq. ft.
701 Paintbrush Terrace, Tabernash, CO 80478
MLS# 1693311Listed by: PMG REALTY


Protect your home and budget from life's surprises with an Assurant Home Warranty, backed by a partner that supports you through every step of homeownership. Explore Plans.
© 2023 - 2026 ERA Franchise Systems LLC. All rights reserved. ERA Franchise Systems LLC fully supports the principles of the Fair Housing Act and the Equal Opportunity Act. ERA, ERA Real Estate powered, and their respective logos are registered service marks of ERA Franchise Systems LLC. Each office is independently owned and operated.