
10201 Riverdale, Thornton, CO 80229
Local realty services provided by:ERA New Age
10201 Riverdale,Thornton, CO 80229
$115,000
- 3 Beds
- 2 Baths
- 1,620 sq. ft.
- Mobile / Manufactured
- Active
Listed by: charlie belger
Office: jpar modern real estate
MLS#:4758779
Source:ML
Price summary
- Price:$115,000
- Price per sq. ft.:$70.99
- Monthly HOA dues:$1,330
About this home
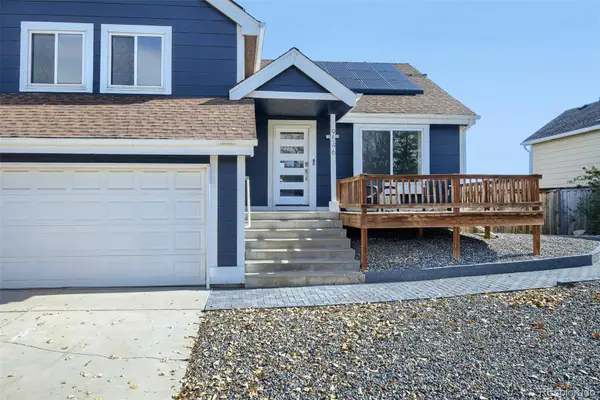
Welcome home to this spacious and inviting double-wide, perfectly situated on a large lot in a quiet cul-de-sac! Featuring vaulted ceilings, an open-concept floor plan, and an abundance of natural light, this home offers the perfect combination of comfort, functionality, and charm.
The welcoming living room features a cozy wood-burning fireplace, creating the perfect space to relax or entertain. The spacious kitchen is a dream, complete with a center island, built-in pantry, skylight, and plenty of cabinet storage and prep space.
Retreat to the generously sized primary suite, featuring an exceptionally large walk-in closet and a private five-piece bathroom with dual sinks, a relaxing garden soaking tub, separate walk-in shower, and a skylight. Both secondary bedrooms also feature walk-in closets, providing ample storage throughout the home.
Additional highlights include a convenient mudroom with backyard access, front and rear sprinkler systems, a spacious yard with an established garden, and a large storage shed for all your tools, hobbies, and outdoor essentials.
Located in a welcoming all-ages community, residents can enjoy access to two clubhouses and two swimming pools! Conveniently located near RTD transportation, shopping, dining, and numerous everyday amenities.
*FINANCING AVAILABLE*
This purchase is for the home only, not the land. The lot rent amount and the park lease terms are set by the owners of the community and has the ability to change yearly. All information is deemed accurate and reliable but buyer and buyers agent to verify Sq. Footage, Due Diligence, School District Info, HOA/Lease Terms, etc.
Buyer needs to apply and be qualified with the community for the lot lease before closing on the home.
Buyers are responsible to obtain all lease and community documents directly from the community....
Contact an agent
Home facts
- Year built:2000
- Listing ID #:4758779
Rooms and interior
- Bedrooms:3
- Total bathrooms:2
- Full bathrooms:2
- Flooring:Carpet, Laminate, Tile
- Bathrooms Description:Five Piece Bath
- Kitchen Description:Dishwasher, Eat-in Kitchen, Kitchen Island, Microwave, Oven, Pantry, Refrigerator
- Living area:1,620 sq. ft.
Heating and cooling
- Cooling:Central Air
- Heating:Forced Air
Structure and exterior
- Roof:Shingle
- Year built:2000
- Building area:1,620 sq. ft.
- Lot Features:Cul-De-Sac
- Architectural Style:Modular
- Construction Materials:Frame
- Exterior Features:Garden, Rain Gutters
Schools
- High school:Adams City
- Middle school:Adams City
- Elementary school:Dupont
Utilities
- Water:Public
- Sewer:Public Sewer
Finances and disclosures
- Price:$115,000
- Price per sq. ft.:$70.99
- Tax amount:$463
Features and amenities
- Laundry features:Dryer, Washer
 Based on information submitted to the MLS GRID as of November 13, 2026 07:53 PM. All data is obtained from various sources and may not have been verified by broker or MLS GRID. Supplied Open House information is subject to change without notice. All information should be independently reviewed and verified for accuracy. Properties may or may not be listed by the office/agent presenting the information.
New listings near 10201 Riverdale
- Coming Soon
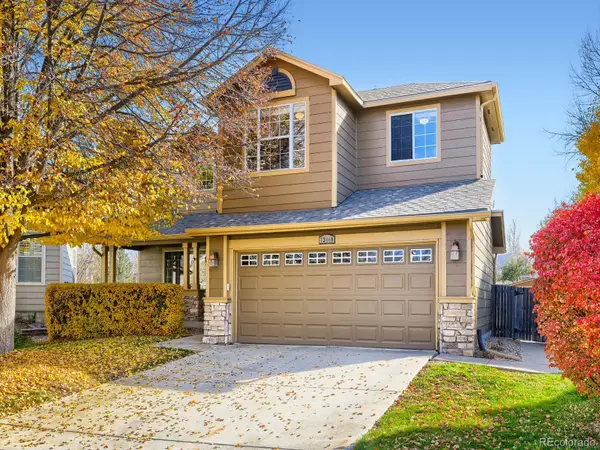 $572,000Coming Soon4 beds 3 baths1,740 sq. ft.
13440 Vine, Thornton, CO 80241
MLS# 1638170Listed by: HOMESMART - Coming Soon
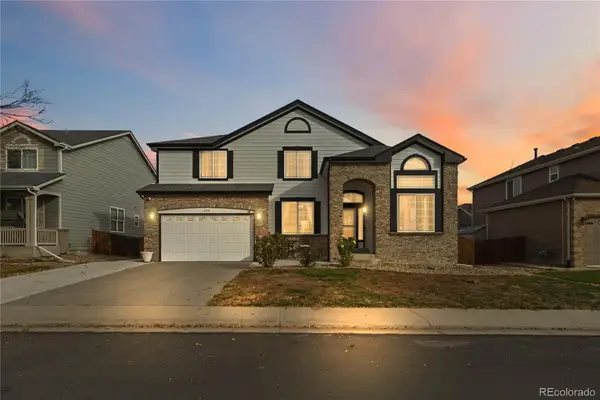 $659,000Coming Soon5 beds 4 baths4,200 sq. ft.
11550 Dahlia, Thornton, CO 80233
MLS# 7881215Listed by: 8Z REAL ESTATE - Coming Soon
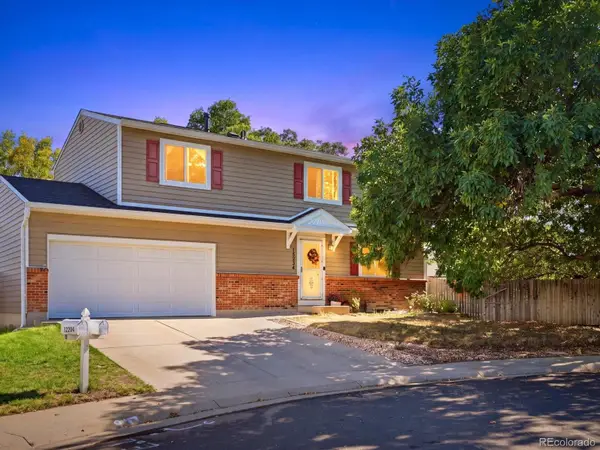 $490,000Coming Soon4 beds 3 baths2,091 sq. ft.
12234 Bellaire, Thornton, CO 80241
MLS# 3573646Listed by: ORCHARD BROKERAGE LLC - New
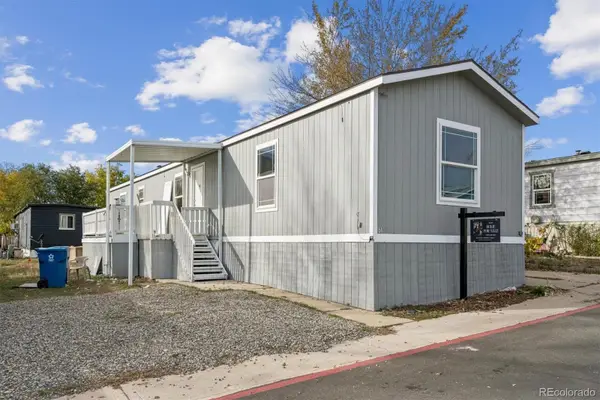 $95,000Active3 beds 2 baths1,050 sq. ft.
2100 W 100th, Thornton, CO 80260
MLS# 9658077Listed by: KELLER WILLIAMS REALTY DOWNTOWN LLC - New
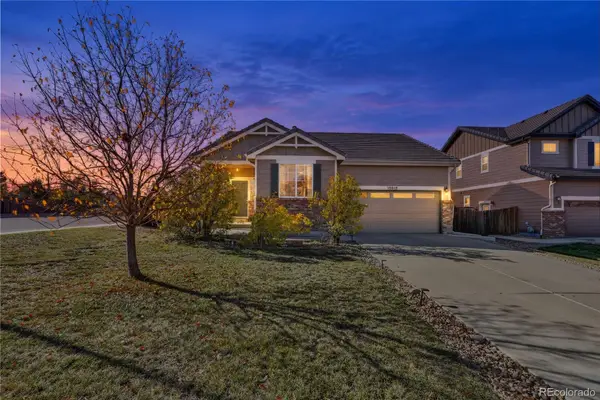 $574,997Active4 beds 2 baths1,526 sq. ft.
13013 Quince, Thornton, CO 80602
MLS# 2356889Listed by: RE/MAX MOMENTUM - New
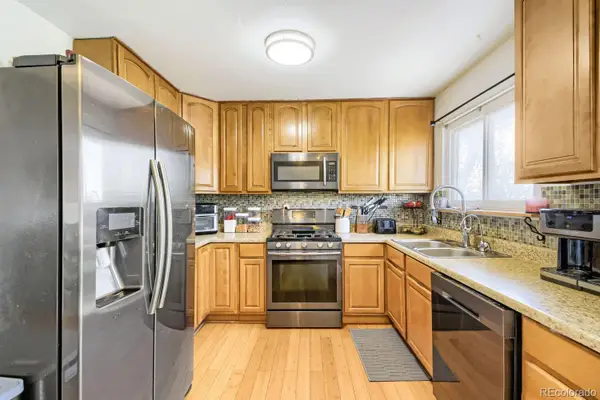 $425,000Active5 beds 2 baths1,702 sq. ft.
9975 Fillmore, Thornton, CO 80229
MLS# 2108503Listed by: YOUR CASTLE REAL ESTATE INC - New
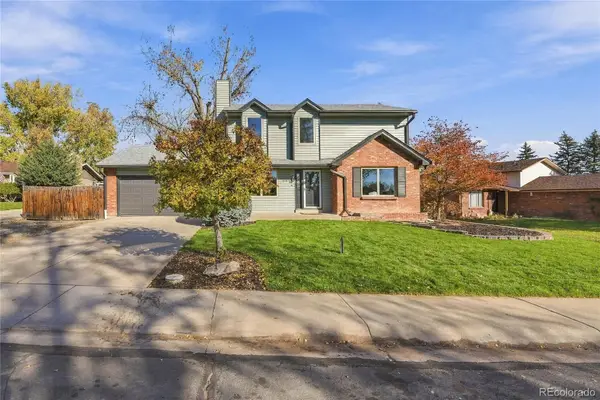 $535,000Active4 beds 4 baths2,649 sq. ft.
13142 Monroe, Thornton, CO 80241
MLS# 6985988Listed by: YOUR CASTLE REALTY LLC - New
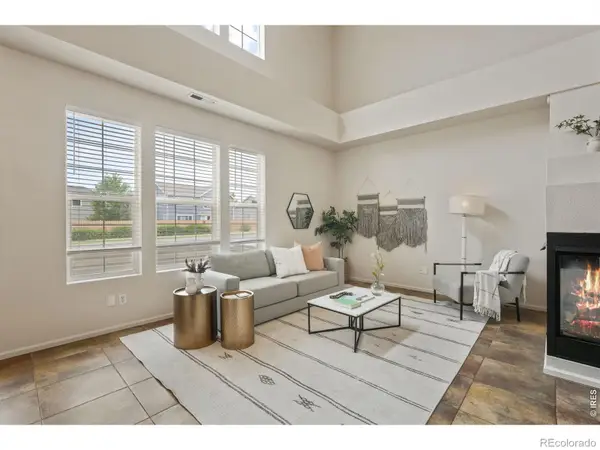 $348,000Active2 beds 3 baths1,364 sq. ft.
12704 Jasmine, Thornton, CO 80602
MLS# IR1072084Listed by: GOLBA GROUP REAL ESTATE LLC - New
 $485,000Active4 beds 3 baths1,811 sq. ft.
9546 Saint Paul, Thornton, CO 80229
MLS# 7623229Listed by: IGO REALTY


Protect your home and budget from life's surprises with an Assurant Home Warranty, backed by a partner that supports you through every step of homeownership. Explore Plans.
© 2023 - 2026 ERA Franchise Systems LLC. All rights reserved. ERA Franchise Systems LLC fully supports the principles of the Fair Housing Act and the Equal Opportunity Act. ERA, ERA Real Estate powered, and their respective logos are registered service marks of ERA Franchise Systems LLC. Each office is independently owned and operated.