
12067 Hudson Court, Thornton, CO 80241
Local realty services provided by:LUX Real Estate Company ERA Powered
Listed by: jason dewitt
Office: real broker, llc. dba real
MLS#:5285858
Source:ML
Price summary
- Price:$560,000
- Price per sq. ft.:$325.96
About this home
Some homes get updated. This one got reimagined. Tucked on a quiet street in one of Thornton's most established pockets, this 1996 home was taken down to the details and rebuilt with intention. You get the things a newer build cannot give you, mature trees, a real lot, and a floor plan that actually lives well, paired with finishes that are truly brand new. The custom staircase sets the tone the moment you walk in. It's the kind of craftsmanship you expect to see at a much higher price point, and everything around it lives up to it. New flooring throughout. Fresh designer paint. New lighting and hardware. New windows pulling in Colorado light all day long. The kitchen was rebuilt from the ground up with new cabinetry, new counters, new appliances, and a layout made for both weeknight dinners and holidays with a house full of people. All three bathrooms are brand new, down to the tile, vanities, and fixtures. Four bedrooms give everyone room to spread out, and the finished basement adds a second living space that flexes into a media room, home gym, office, or guest retreat. Out front, a covered porch you will actually use. Out back, all-new landscaping and fresh concrete give you a clean slate. The heavy lifting is done, so your weekends stay yours. Stock the fridge and go live your life. Then there is the location. Denver Premium Outlets and The Orchard Town Center are a short drive north, and the dining scene around them keeps growing, with new restaurants opening along the I-25 corridor every year. Trail Winds Park, Margaret W. Carpenter Recreation Center, and miles of trails and open space are all close by. The area is served by Adams 12 Five Star Schools. Commuters get quick access to I-25 and E-470, plus the N Line rail station at 124th Avenue for a straight shot into downtown Denver. Homes finished at this level rarely hit this price range in Thornton. Come see it before someone else does....
Contact an agent
Home facts
- Year built:1996
- Subdivision & Development:Concord
- Listing ID #:5285858
Rooms and interior
- Bedrooms:4
- Total bathrooms:3
- Full bathrooms:1
- Half bathrooms:1
- Flooring:Carpet, Vinyl
- Kitchen Description:Cooktop, Dishwasher, Disposal, Eat-in Kitchen, Microwave, Oven, Range, Refrigerator
- Basement:Yes
- Basement Description:Daylight, Finished, Full
- Living area:1,718 sq. ft.
Heating and cooling
- Cooling:Central Air
- Heating:Forced Air
- Central air:Yes
Structure and exterior
- Roof:Composition
- Year built:1996
- Building area:1,718 sq. ft.
- Lot area:0.14 Acres
- Lot Features:Landscaped, Level, Many Trees, Near Public Transit, Sprinklers In Front, Sprinklers In Rear
- Construction Materials:Frame, Stone, Wood Siding
- Exterior Features:Covered, Deck, Front Porch, Garden, Patio, Private Yard, Rain Gutters
- Foundation Description:Concrete Perimeter, Slab
- Levels:2 Story
Schools
- High school:Horizon
- Middle school:Shadow Ridge
- Elementary school:Skyview
Utilities
- Water:Public
- Sewer:Public Sewer
Finances and disclosures
- Price:$560,000
- Price per sq. ft.:$325.96
- Tax amount:$3,344 (2025)
Features and amenities
- Laundry features:In Unit
- Amenities:Bay Window(s), Carbon Monoxide Detector(s), Double Pane Windows, Gas Water Heater, Smoke Detector(s)
Parking
- Total parking spaces:2
- Parking description:Concrete Driveway, Dry Walled, Floor Coating, Lighted
- Garage:Yes
- Garage spaces:2
 Based on information submitted to the MLS GRID as of August 26, 2026 01:42 AM. All data is obtained from various sources and may not have been verified by broker or MLS GRID. Supplied Open House information is subject to change without notice. All information should be independently reviewed and verified for accuracy. Properties may or may not be listed by the office/agent presenting the information.
New listings near 12067 Hudson Court
- Coming Soon
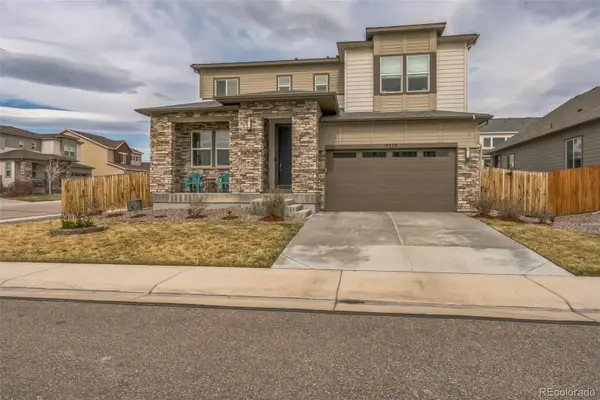 $730,000Coming Soon4 beds 4 baths4,070 sq. ft.
13329 Newport Circle, Thornton, CO 80602
MLS# 2574337Listed by: TRELORA REALTY, INC. - Coming Soon
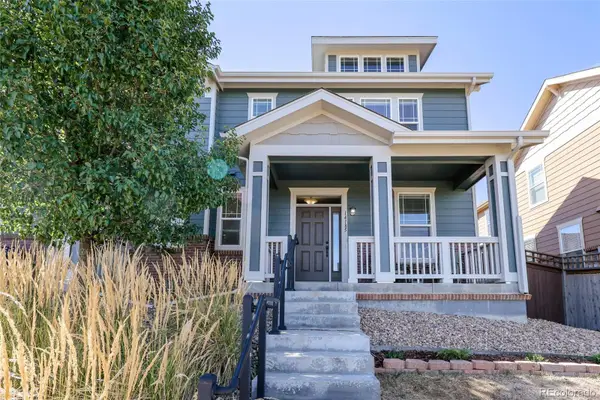 $419,900Coming Soon2 beds 3 baths1,311 sq. ft.
14185 Harrison Street, Brighton, CO 80602
MLS# 7314508Listed by: EXP REALTY, LLC - Coming SoonOpen Sat, 11am to 2pm
 $425,000Coming Soon3 beds 2 baths1,176 sq. ft.
9095 Poze Boulevard, Thornton, CO 80229
MLS# 7182386Listed by: KELLER WILLIAMS REALTY DOWNTOWN LLC - New
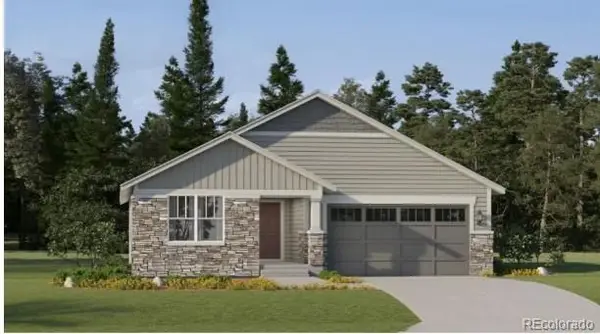 $654,900Active3 beds 2 baths1,965 sq. ft.
3316 E 152nd Circle, Thornton, CO 80602
MLS# 2075219Listed by: COLDWELL BANKER REALTY 56 - New
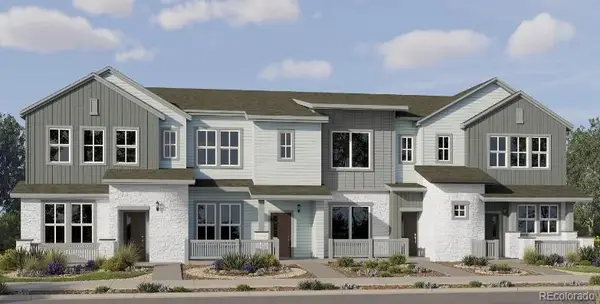 $460,900Active3 beds 3 baths1,664 sq. ft.
15242 Elizabeth Street, Thornton, CO 80602
MLS# 4459198Listed by: COLDWELL BANKER REALTY 56 - New
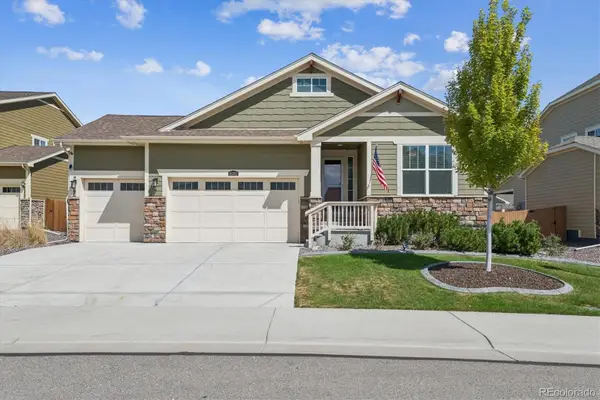 $740,000Active3 beds 3 baths4,560 sq. ft.
16352 Clayton Street, Brighton, CO 80602
MLS# 9406114Listed by: DUFFY & ASSOCIATES LLC - New
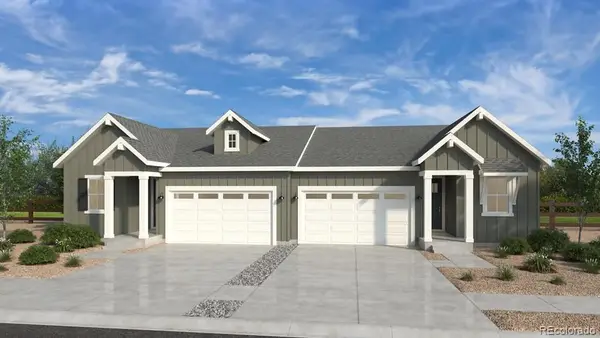 $563,899Active3 beds 2 baths1,795 sq. ft.
6297 E 148th Avenue, Thornton, CO 80602
MLS# 4202663Listed by: RE/MAX PROFESSIONALS - New
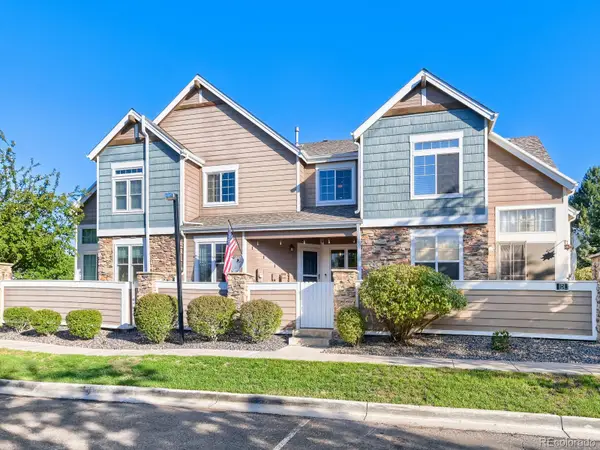 $409,000Active3 beds 4 baths1,870 sq. ft.
13227 Holly Street #E, Thornton, CO 80241
MLS# 7791559Listed by: DREILING REAL ESTATE CO - New
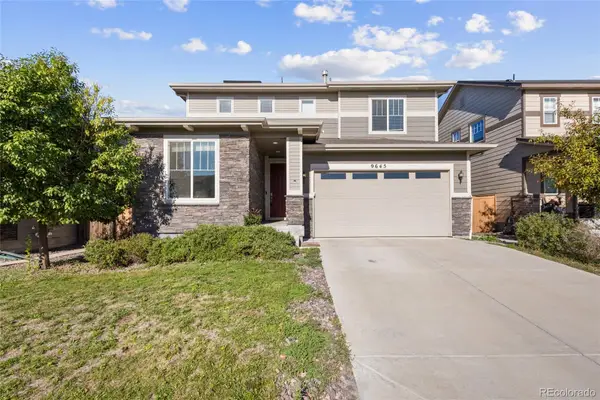 $545,000Active3 beds 3 baths2,104 sq. ft.
9645 Bellaire Lane, Denver, CO 80229
MLS# 1658833Listed by: REALTY ONE GROUP PLATINUM ELITE COLORADO


Protect your home and budget from life's surprises with an Assurant Home Warranty, backed by a partner that supports you through every step of homeownership. Explore Plans.
© 2023 - 2026 ERA Franchise Systems LLC. All rights reserved. ERA Franchise Systems LLC fully supports the principles of the Fair Housing Act and the Equal Opportunity Act. ERA, ERA Real Estate powered, and their respective logos are registered service marks of ERA Franchise Systems LLC. Each office is independently owned and operated.