
14072 Jersey Circle, Thornton, CO 80602
Local realty services provided by:ERA Teamwork Realty
14072 Jersey Circle,Thornton, CO 80602
$1,049,900
- 4 Beds
- 5 Baths
- 4,672 sq. ft.
- Single family
- Active
Listed by: shannon picaso
Office: picaso real estate
MLS#:6854680
Source:ML
Price summary
- Price:$1,049,900
- Price per sq. ft.:$224.72
- Monthly HOA dues:$164
About this home
This beautiful home has been well taken care of and has many upgraded features and high-end finishes with with surround sound throughout the entire home. It is one of the largest lots in the subdivision. There are not many homes in this subdivision that come up for sale. You will love the gourmet kitchen with oversized counters, walk-in pantry, updated cabinetry and stainless steel appliances. The main level has an open concept the great/family room, fireplace, large office, a quarter bathroom, dining room, eat-in kitchen and off garage-entry with a mudroom. The upstairs has a very large primary suite with spacious bathroom, his and hers walk-in closet, individual sinks, shower and stand alone deep tub. Two of the bedrooms with walk-in closets share a jack-n-jill full bathroom and the fourth bedroom has it's own en-suite full bathroom. The finished basement includes a large open space for entertaining, counter space with sink, mini fridge, full bathroom for guests, and large storage enclosed area. You will enjoy the beautiful yard with over a $100K in upgrades that are less than a year old. These improvements include covered patio with lights, built-in fire pit and bbq grill, with hot tub included. The community amenities include a work-out facility, community room with a kitchenette that you can use for entertaining, playground, basketball court, swimming pool, hot tub and large open space. This home is close to the major highways such as E-470, and I-25. There are plenty of restaurants to choose from for formal dining to fast food. Just minutes from Denver Premium Outlet and Orchard Town Center outdoor malls....
Contact an agent
Home facts
- Year built:2019
- Subdivision & Development:North Hill
- Listing ID #:6854680
Rooms and interior
- Bedrooms:4
- Total bathrooms:5
- Full bathrooms:4
- Flooring:Carpet, Tile
- Bathrooms Description:Five Piece Bath, Hot Tub, Jack & Jill Bathroom
- Kitchen Description:Cooktop, Dishwasher, Disposal, Eat-in Kitchen, Kitchen Island, Oven, Pantry, Range, Range Hood, Refrigerator, Self Cleaning Oven, Wine Cooler
- Basement:Yes
- Basement Description:Bath/Stubbed, Finished
- Living area:4,672 sq. ft.
Heating and cooling
- Cooling:Central Air
- Heating:Forced Air
- Central air:Yes
Structure and exterior
- Roof:Composition
- Year built:2019
- Building area:4,672 sq. ft.
- Lot area:0.25 Acres
- Lot Features:Landscaped, Sprinklers In Front, Sprinklers In Rear
- Architectural Style:Contemporary
- Construction Materials:Brick, Frame, Rock
- Exterior Features:Barbecue, Covered, Deck, Fire Pit, Gas Grill, Gas Valve, Lighting, Patio, Private Yard, Spa/Hot Tub
- Levels:2 Story
Schools
- High school:Riverdale Ridge
- Middle school:Roger Quist
- Elementary school:West Ridge
Utilities
- Water:Public
- Sewer:Public Sewer
Finances and disclosures
- Price:$1,049,900
- Price per sq. ft.:$224.72
- Tax amount:$9,604 (2025)
Features and amenities
- Laundry features:Dryer, In Unit, Washer
- Amenities:Carbon Monoxide Detector(s), Double Pane Windows, Radon Detector, Security System, Smart Locks, Smart Security System, Smoke Detector(s), Video Doorbell, Window Coverings, Wine Cooler
Parking
- Total parking spaces:3
- Parking description:Concrete Driveway, Lighted, Oversized Door
- Garage:Yes
- Garage spaces:3
 Based on information submitted to the MLS GRID as of September 4, 2026 04:39 AM. All data is obtained from various sources and may not have been verified by broker or MLS GRID. Supplied Open House information is subject to change without notice. All information should be independently reviewed and verified for accuracy. Properties may or may not be listed by the office/agent presenting the information.
New listings near 14072 Jersey Circle
- Coming Soon
 $425,000Coming Soon3 beds 2 baths1,130 sq. ft.
1241 E 90th Avenue, Thornton, CO 80229
MLS# 2473256Listed by: HOMESMART REALTY - Coming Soon
 $550,000Coming Soon2 beds 2 baths3,052 sq. ft.
16694 Williams Street, Thornton, CO 80602
MLS# 6680785Listed by: REAL BROKER, LLC DBA REAL - Coming Soon
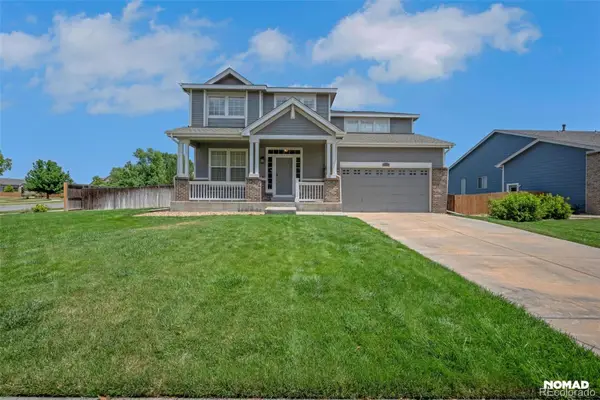 $650,000Coming Soon4 beds 3 baths4,417 sq. ft.
12503 Locust Way, Thornton, CO 80602
MLS# 7058459Listed by: HOMESMART - Coming Soon
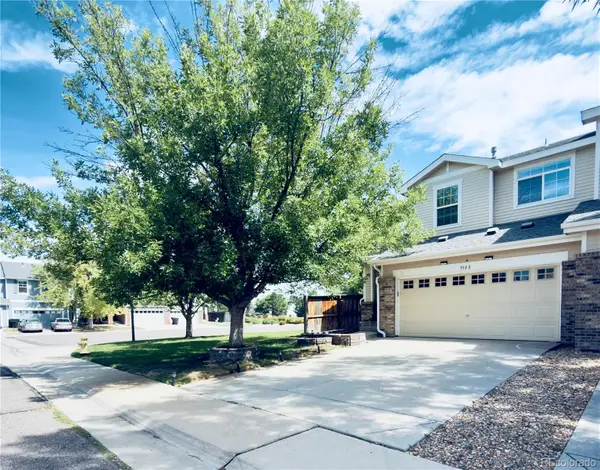 $434,900Coming Soon3 beds 3 baths1,535 sq. ft.
9388 Harrison Street, Thornton, CO 80229
MLS# 4682450Listed by: KELLER WILLIAMS REALTY DOWNTOWN LLC - Coming Soon
 $975,000Coming Soon4 beds 4 baths3,802 sq. ft.
15542 Willow Street, Thornton, CO 80602
MLS# 3619225Listed by: DINKEL REAL ESTATE - Coming Soon
 $559,000Coming Soon2 beds 3 baths1,920 sq. ft.
12240 Karls Lane, Thornton, CO 80241
MLS# 5597180Listed by: MILEHIMODERN - New
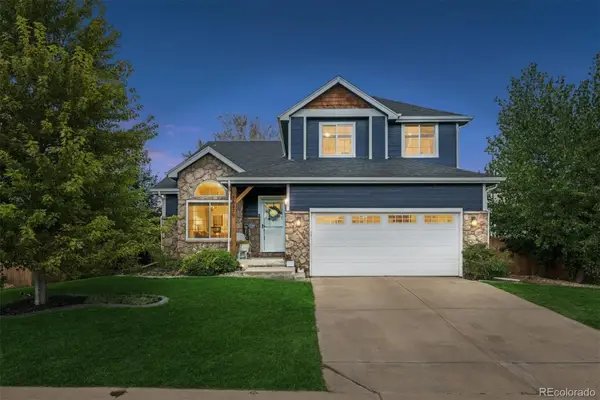 $615,000Active4 beds 3 baths2,656 sq. ft.
16479 Marion Street, Thornton, CO 80602
MLS# 3375316Listed by: GUIDE REAL ESTATE - New
 $501,870Active3 beds 3 baths2,098 sq. ft.
2213 E 164th Avenue, Thornton, CO 80602
MLS# 6305334Listed by: KERRIE A. YOUNG (INDEPENDENT) - New
 $504,870Active3 beds 3 baths2,185 sq. ft.
2223 E 164th Avenue, Thornton, CO 80602
MLS# 7565897Listed by: KERRIE A. YOUNG (INDEPENDENT)


Protect your home and budget from life's surprises with an Assurant Home Warranty, backed by a partner that supports you through every step of homeownership. Explore Plans.
© 2023 - 2026 ERA Franchise Systems LLC. All rights reserved. ERA Franchise Systems LLC fully supports the principles of the Fair Housing Act and the Equal Opportunity Act. ERA, ERA Real Estate powered, and their respective logos are registered service marks of ERA Franchise Systems LLC. Each office is independently owned and operated.