
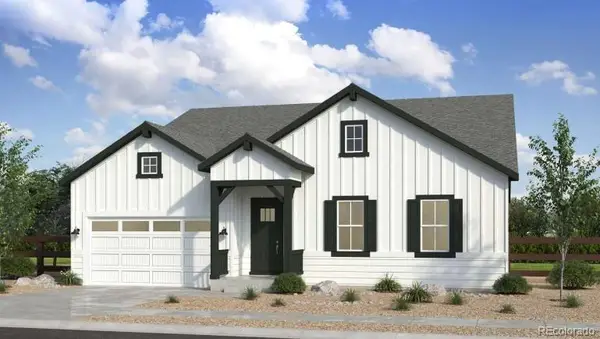
14814 E 148th Avenue, Thornton, CO 80602
Local realty services provided by:RONIN Real Estate Professionals ERA Powered
14814 E 148th Avenue,Thornton, CO 80602
$619,649
- 4 Beds
- 3 Baths
- 2,268 sq. ft.
- Single family
- Active
Listed by: tom ullrich
Office: re/max professionals
MLS#:2644701
Source:ML
Price summary
- Price:$619,649
- Price per sq. ft.:$273.21
- Monthly HOA dues:$115
About this home
What's Special: Greenbelt View | Flex Room | Covered Patio. New Construction - December Completion! Built by America's Most Trusted Home Builder. Welcome to the Estes at 14814 E 148th Avenue in Parterre Landmark Collection! This new home offers a large, open-concept floor plan with the kitchen featuring an island, walk-in pantry, and seamless flow into the dining area and great room, where a fireplace creates a warm and inviting space. A versatile flex room on the main level provides added flexibility, while upstairs you'll find a relaxing primary suite with a spa-inspired bathroom, three secondary bedrooms, and a convenient laundry room. The covered outdoor living area extends your living space and is ideal for enjoying Colorado's beautiful seasons. Discover Parterre, a garden-inspired community in Thornton offering the Landmark Collection with thoughtfully designed paired homes and exceptional planned amenities. Residents can enjoy a recreation center with a pool, pickleball courts, pocket parks, playgrounds, and trails connecting to the Todd Creek Trail System. Conveniently located near E-470, DIA, Downtown Denver, and Boulder, Parterre combines outdoor recreation, community gathering spaces, and easy access to the region's top destinations. Additional Highlights Include: 12' sliding glass doors in kitchen, free standing tub and shower in primary bath, additional sink in secondary bath, and utility sink rough-in. Photos are for representative purposes only. MLS#2644701...
Contact an agent
Home facts
- Year built:2026
- Subdivision & Development:Parterre
- Listing ID #:2644701
Rooms and interior
- Bedrooms:4
- Total bathrooms:3
- Full bathrooms:2
- Half bathrooms:1
- Flooring:Carpet, Laminate, Tile
- Kitchen Description:Dishwasher, Disposal, Kitchen Island, Microwave, Pantry, Range Hood
- Living area:2,268 sq. ft.
Heating and cooling
- Cooling:Central Air
- Heating:Forced Air
- Central air:Yes
Structure and exterior
- Roof:Composition
- Year built:2026
- Building area:2,268 sq. ft.
- Lot area:0.1 Acres
- Lot Features:Corner, Master Planned, Sprinklers In Front, Sprinklers In Rear
- Architectural Style:Contemporary
- Construction Materials:Frame, Stone, Vinyl Siding
- Exterior Features:Covered, Patio, Private Yard, Rain Gutters, Smart Irrigation
- Foundation Description:Slab
- Levels:2 Story
Schools
- High school:Riverdale Ridge
- Middle school:Roger Quist
- Elementary school:West Ridge
Utilities
- Water:Public
- Sewer:Public Sewer
Finances and disclosures
- Price:$619,649
- Price per sq. ft.:$273.21
- Tax amount:$6,940 (2025)
Features and amenities
- Laundry features:In Unit
- Amenities:Carbon Monoxide Detector(s), Electric Water Heater, Smoke Detector(s)
Parking
- Total parking spaces:2
- Parking description:Concrete Driveway
- Garage:Yes
- Garage spaces:2
 Based on information submitted to the MLS GRID as of August 22, 2026 02:26 PM. All data is obtained from various sources and may not have been verified by broker or MLS GRID. Supplied Open House information is subject to change without notice. All information should be independently reviewed and verified for accuracy. Properties may or may not be listed by the office/agent presenting the information.
New listings near 14814 E 148th Avenue
- Coming Soon
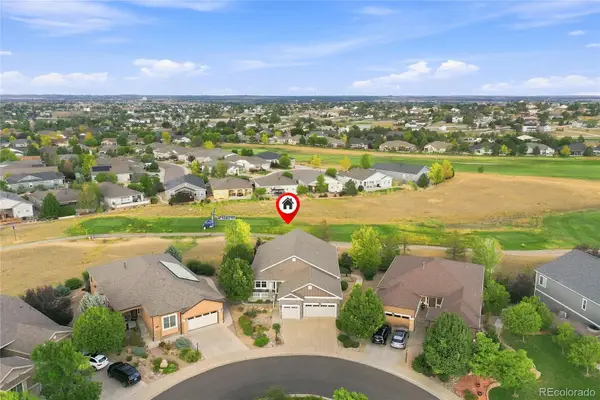 $920,000Coming Soon4 beds 3 baths4,632 sq. ft.
15118 Verbena Street, Thornton, CO 80602
MLS# 2578882Listed by: THE STELLER GROUP, INC - New
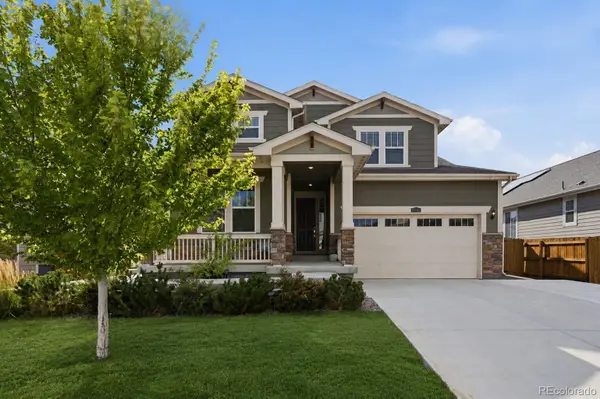 Listed by ERA$740,000Active5 beds 5 baths4,363 sq. ft.
16343 Fillmore Street, Thornton, CO 80602
MLS# 6473189Listed by: SUCCESS REALTY EXPERTS, LLC - New
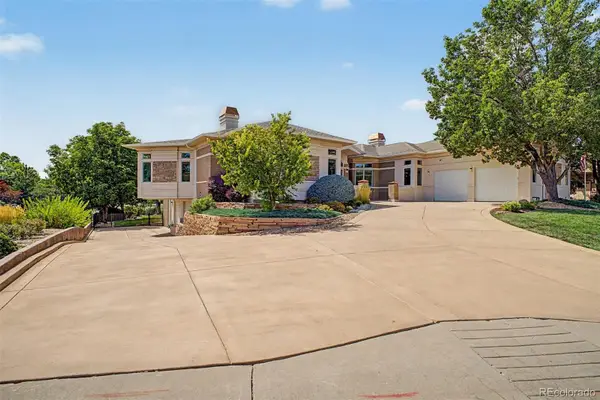 $1,850,000Active4 beds 6 baths5,810 sq. ft.
57 Blue Heron Drive, Thornton, CO 80241
MLS# 3185008Listed by: COLDWELL BANKER REALTY 56 - New
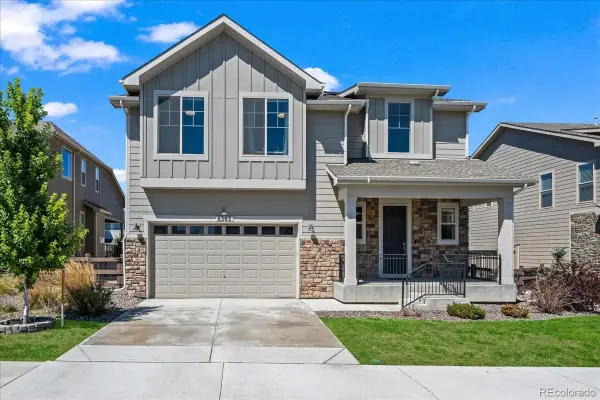 $725,000Active3 beds 3 baths3,734 sq. ft.
6363 E 142nd Place, Brighton, CO 80602
MLS# 6391325Listed by: YOUR CASTLE REAL ESTATE INC - New
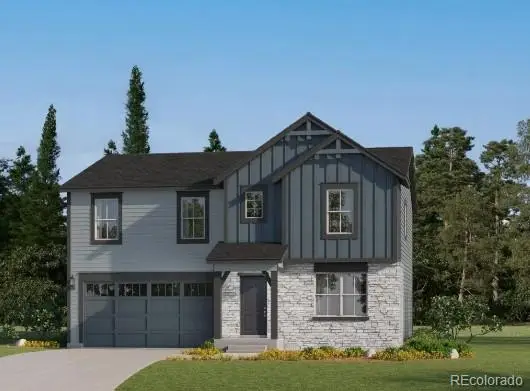 $669,900Active4 beds 3 baths2,590 sq. ft.
3341 E 152nd Circle, Thornton, CO 80602
MLS# 2024847Listed by: COLDWELL BANKER REALTY 56 - New
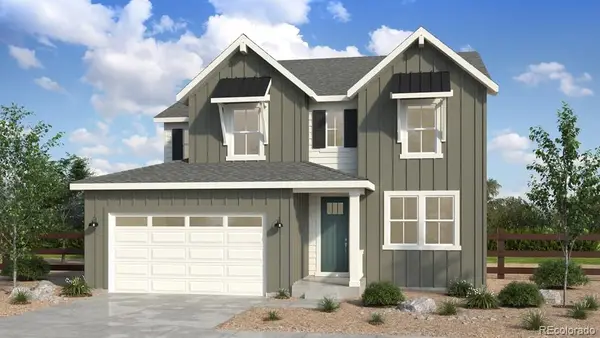 $766,249Active4 beds 3 baths3,433 sq. ft.
14805 Leyden Street, Thornton, CO 80602
MLS# 4637414Listed by: RE/MAX PROFESSIONALS - New
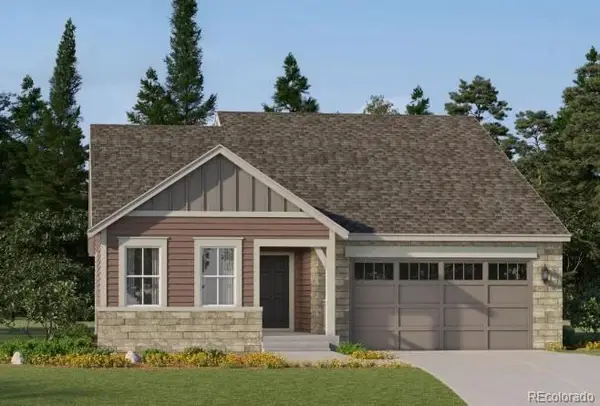 $639,900Active3 beds 2 baths1,965 sq. ft.
3335 E 152nd Circle, Thornton, CO 80602
MLS# 7614510Listed by: COLDWELL BANKER REALTY 56 - New
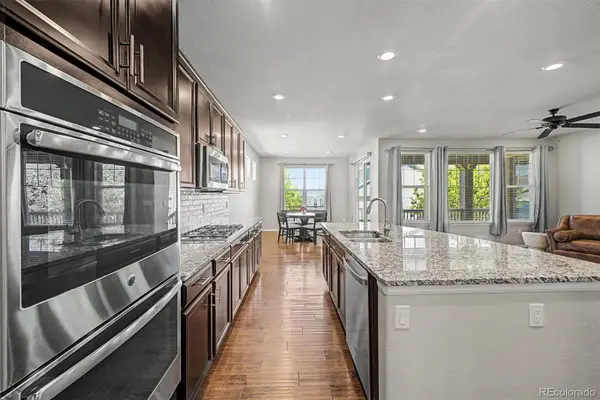 $689,900Active4 beds 3 baths4,170 sq. ft.
14860 Rosemary Way, Thornton, CO 80602
MLS# 8325870Listed by: HOMESMART - New
 $1,107,449Active5 beds 5 baths4,498 sq. ft.
6219 Juniper Drive, Thornton, CO 80602
MLS# 8326610Listed by: RE/MAX PROFESSIONALS


Protect your home and budget from life's surprises with an Assurant Home Warranty, backed by a partner that supports you through every step of homeownership. Explore Plans.
© 2023 - 2026 ERA Franchise Systems LLC. All rights reserved. ERA Franchise Systems LLC fully supports the principles of the Fair Housing Act and the Equal Opportunity Act. ERA, ERA Real Estate powered, and their respective logos are registered service marks of ERA Franchise Systems LLC. Each office is independently owned and operated.