
16564 Humboldt, Thornton, CO 80602
Local realty services provided by:RONIN Real Estate Professionals ERA Powered
16564 Humboldt,Thornton, CO 80602
$550,000
- 3 Beds
- 3 Baths
- 1,930 sq. ft.
- Single family
- Coming Soon
Listed by: sue masterson, elizabeth zajicek
Office: re/max of boulder, inc
MLS#:IR1072216
Source:ML
Price summary
- Price:$550,000
- Price per sq. ft.:$284.97
- Monthly HOA dues:$35
About this home
Welcome to this beautifully updated, light-filled two-story home in Thornton's desirable North Creek Farms neighborhood! A dramatic two-story entry creates an impressive first impression, with soaring ceilings and abundant natural light throughout. Fresh interior paint, upgraded lighting, stylish new door and cabinet hardware, and gorgeous new luxury vinyl flooring throughout the main level give the home a fresh, modern feel. The open, inviting floor plan seamlessly connects the living, dining, and kitchen areas. The refreshed kitchen features beautiful new quartz countertops, ample cabinetry, and generous storage. Upstairs, you'll find three spacious bedrooms with all new carpet, including a comfortable primary suite, updated bathrooms with new quartz countertops, and a versatile loft perfect for a home office, additional living space or convert it to an additional bedroom. The unfinished basement, complete with plumbing rough-ins, offers excellent potential for future expansion and customization. Additional highlights include a new furnace and air conditioning system (2026), an attached garage, convenient laundry, and a backyard patio ideal for outdoor dining and relaxation. Beyond the home, North Creek Farms offers a wonderful neighborhood lifestyle with scenic bike paths, multiple playgrounds, and community traditions including an annual Easter egg hunt and Oktoberfest celebration. Enjoy the convenience of walking to Larkridge Shopping Center, offering a variety of shopping, dining, and everyday amenities. Located next to the new Bustang transit hub and with easy access to I-25 and E-470, this home provides excellent connectivity to Denver, Boulder, and Denver International Airport. With thoughtful updates, flexible living spaces, and an exceptional location in a welcoming community, this move-in-ready home has so much to offer!...
Contact an agent
Home facts
- Year built:2002
- Subdivision & Development:North Creek Farms
- Listing ID #:IR1072216
Rooms and interior
- Bedrooms:3
- Total bathrooms:3
- Full bathrooms:2
- Half bathrooms:1
- Flooring:Wood
- Bathrooms Description:Five Piece Bath, Jet Action Tub
- Kitchen Description:Dishwasher, Disposal, Eat-in Kitchen, Microwave, Oven, Pantry, Refrigerator
- Basement Description:Full, Unfinished
- Living area:1,930 sq. ft.
Heating and cooling
- Cooling:Ceiling Fan(s), Central Air
- Heating:Forced Air
Structure and exterior
- Roof:Composition
- Year built:2002
- Building area:1,930 sq. ft.
- Lot Features:Level, Sprinklers In Front
- Architectural Style:Contemporary
- Construction Materials:Brick, Wood Frame
- Exterior Features:Patio
- Levels:2 Story
Schools
- High school:Mountain Range
- Middle school:Rocky Top
- Elementary school:Silver Creek
Utilities
- Water:Public
- Sewer:Public Sewer
Finances and disclosures
- Price:$550,000
- Price per sq. ft.:$284.97
- Tax amount:$4,255
Features and amenities
- Laundry features:Dryer, In Unit, Washer
- Amenities:Bay Window(s), Double Pane Windows
Parking
- Garage spaces:2
 Based on information submitted to the MLS GRID as of November 16, 2026 09:41 PM. All data is obtained from various sources and may not have been verified by broker or MLS GRID. Supplied Open House information is subject to change without notice. All information should be independently reviewed and verified for accuracy. Properties may or may not be listed by the office/agent presenting the information.
New listings near 16564 Humboldt
- Coming Soon
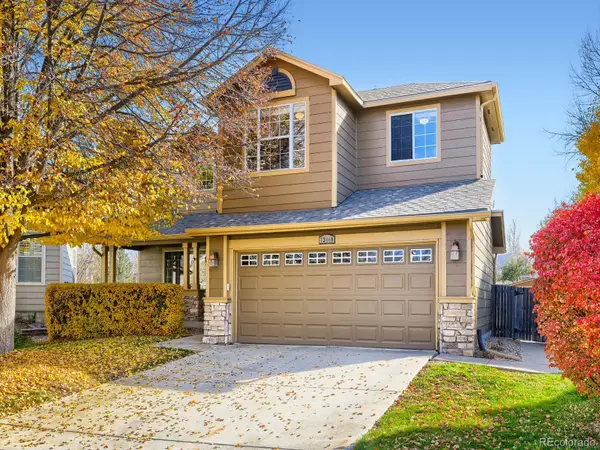 $572,000Coming Soon4 beds 3 baths1,740 sq. ft.
13440 Vine, Thornton, CO 80241
MLS# 1638170Listed by: HOMESMART - Coming Soon
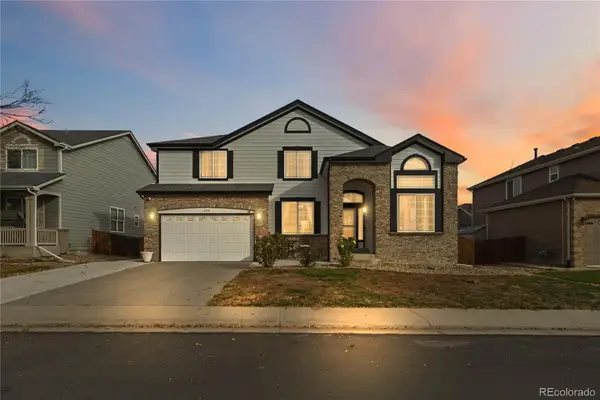 $659,000Coming Soon5 beds 4 baths4,200 sq. ft.
11550 Dahlia, Thornton, CO 80233
MLS# 7881215Listed by: 8Z REAL ESTATE - New
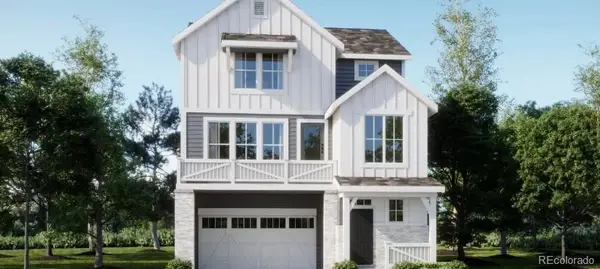 $534,900Active3 beds 3 baths1,868 sq. ft.
6942 Arbor, Thornton, CO 80602
MLS# 6749666Listed by: COLDWELL BANKER REALTY 56 - New
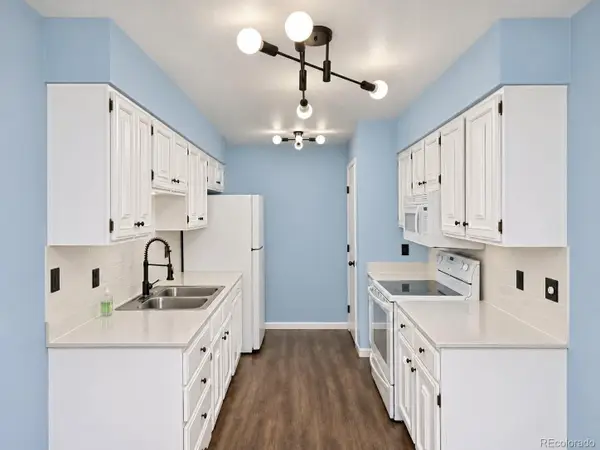 $279,000Active2 beds 2 baths1,161 sq. ft.
9884 Appletree, Thornton, CO 80260
MLS# 8969670Listed by: KELLER WILLIAMS REALTY DOWNTOWN LLC - New
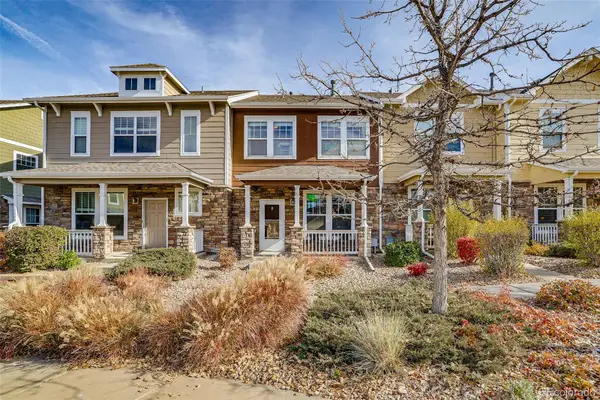 $460,000Active3 beds 3 baths1,520 sq. ft.
13614 Garfield #B, Thornton, CO 80602
MLS# 9152698Listed by: HOMESMART - New
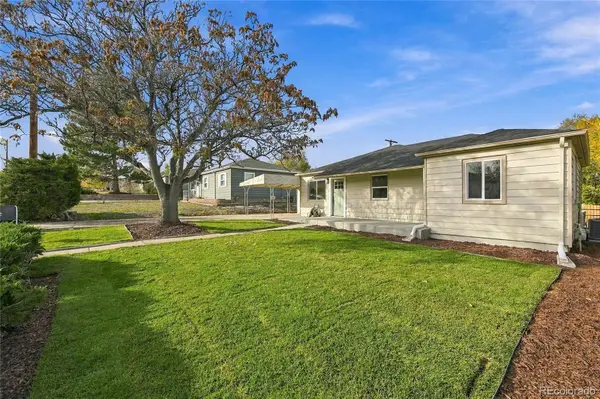 $425,000Active4 beds 2 baths1,152 sq. ft.
1661 Rowena, Thornton, CO 80229
MLS# 7225602Listed by: HOMESMART REALTY - New
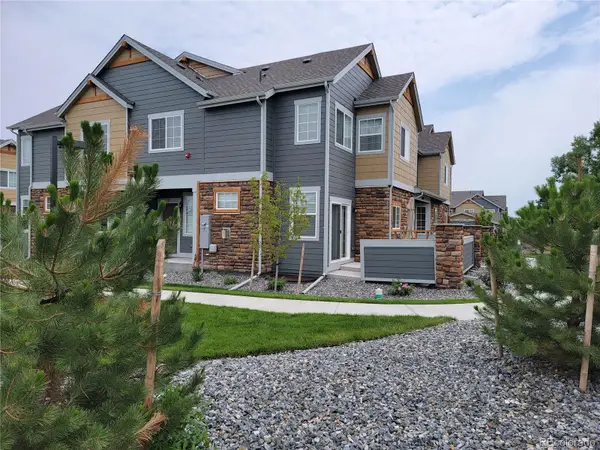 $389,500Active2 beds 3 baths1,320 sq. ft.
12892 Jasmine #F, Thornton, CO 80602
MLS# 5041971Listed by: METRO BROKERS COLORADO PROPERTY FINDERS, LLC - New
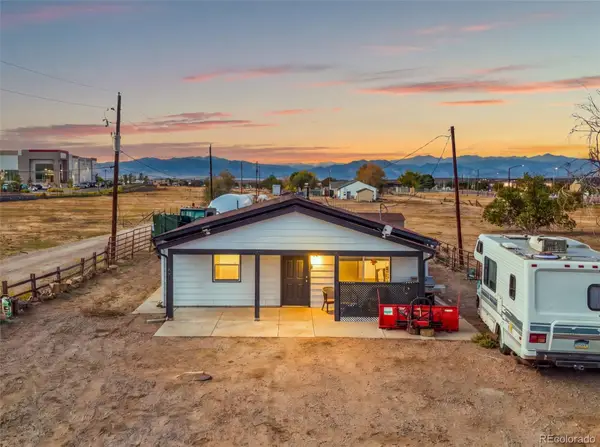 $495,000Active3 beds 1 baths1,120 sq. ft.
12781 Washington, Thornton, CO 80241
MLS# 6372282Listed by: COMPASS - DENVER  $534,900Pending3 beds 3 baths1,868 sq. ft.
6923 E 149th, Thornton, CO 80602
MLS# 7638932Listed by: COLDWELL BANKER REALTY 56


Protect your home and budget from life's surprises with an Assurant Home Warranty, backed by a partner that supports you through every step of homeownership. Explore Plans.
© 2023 - 2026 ERA Franchise Systems LLC. All rights reserved. ERA Franchise Systems LLC fully supports the principles of the Fair Housing Act and the Equal Opportunity Act. ERA, ERA Real Estate powered, and their respective logos are registered service marks of ERA Franchise Systems LLC. Each office is independently owned and operated.