
2100 W 100th, Thornton, CO 80260
Local realty services provided by:ERA New Age
2100 W 100th,Thornton, CO 80260
$79,500
- 3 Beds
- 2 Baths
- 1,216 sq. ft.
- Mobile / Manufactured
- Active
Listed by: charlie belger, timothy hawley
Office: jpar modern real estate
MLS#:4026058
Source:ML
Price summary
- Price:$79,500
- Price per sq. ft.:$65.38
- Monthly HOA dues:$1,330
About this home
Welcome home to this spacious 3-bedroom, 2-bath manufactured home located in a family-friendly community! Featuring attractive, low-maintenance landscaping and a covered front porch, this home offers plenty of space along with several significant recent updates.
Inside, you'll find a bright open-concept floor plan with vaulted ceilings and abundant natural light with big windows and skylights. The kitchen features newer cabinets, kitchen sink, and dishwasher all installed last year, generous counter space, and a built-in pantry/storage unit.
The primary bedroom includes a private bath with a walk-in shower installed approximately 3 years ago and a skylight. A second full bathroom provides a tub/shower combination.
-Several major improvements have already been completed, including a recent full roof replacement, 3-year-old furnace, 4-year-old swamp cooler, and tankless hot water heater—providing valuable updates to some of the home's most important systems.
One of the home's most unique features is the attached XXL 4-car garage! This oversized space provides incredible flexibility for multiple vehicles, recreational toys, a workshop, hobbies, or additional storage. The garage also includes a separate bonus/storage room that could make a great den, office, hobby room, or additional storage area.
With its huge attached garage, open floor plan, vaulted ceilings, skylights, updated kitchen, low-maintenance landscaping, and numerous recent improvements, this home offers an impressive combination of space, functionality, and versatility. Schedule your showing and come see everything this home has to offer!
*FINANCING AVAILABLE*...
Contact an agent
Home facts
- Year built:1995
- Listing ID #:4026058
Rooms and interior
- Bedrooms:3
- Total bathrooms:2
- Full bathrooms:2
- Flooring:Concrete, Laminate
- Kitchen Description:Dishwasher, Oven, Pantry, Refrigerator
- Living area:1,216 sq. ft.
Heating and cooling
- Cooling:Evaporative Cooling
- Heating:Forced Air
Structure and exterior
- Roof:Shingle
- Year built:1995
- Building area:1,216 sq. ft.
- Architectural Style:Modular
- Construction Materials:Frame
Schools
- High school:Northglenn
- Middle school:Silver Hills
- Elementary school:Hillcrest
Utilities
- Water:Public
- Sewer:Public Sewer
Finances and disclosures
- Price:$79,500
- Price per sq. ft.:$65.38
- Tax amount:$363
Features and amenities
- Amenities:Bay Window(s)
Parking
- Garage spaces:4
 Based on information submitted to the MLS GRID as of October 26, 2026 06:29 PM. All data is obtained from various sources and may not have been verified by broker or MLS GRID. Supplied Open House information is subject to change without notice. All information should be independently reviewed and verified for accuracy. Properties may or may not be listed by the office/agent presenting the information.
New listings near 2100 W 100th
- Coming Soon
 $329,000Coming Soon3 beds 2 baths1,238 sq. ft.
9276 Welby, Thornton, CO 80229
MLS# 3246061Listed by: URBAN COMPANIES - Coming Soon
 $475,000Coming Soon3 beds 2 baths1,111 sq. ft.
12145 Bellaire, Thornton, CO 80241
MLS# 5273495Listed by: KEY TEAM REAL ESTATE CORP. - Coming Soon
 $960,000Coming Soon7 beds 5 baths5,400 sq. ft.
8363 E 132nd, Thornton, CO 80602
MLS# 4218633Listed by: THE RESOURCE GROUP LLC - New
 $367,900Active2 beds 2 baths1,099 sq. ft.
6989 Parterre #3, Thornton, CO 80602
MLS# 2815796Listed by: COLDWELL BANKER REALTY 56 - New
 $524,900Active3 beds 3 baths2,026 sq. ft.
7130 Juniper, Thornton, CO 80602
MLS# 3738419Listed by: COLDWELL BANKER REALTY 56 - New
 $454,400Active3 beds 3 baths1,673 sq. ft.
6969 Parterre #5, Thornton, CO 80602
MLS# 5767796Listed by: COLDWELL BANKER REALTY 56 - New
 $589,900Active3 beds 3 baths2,161 sq. ft.
7059 Juniper, Thornton, CO 80602
MLS# 7007233Listed by: COLDWELL BANKER REALTY 56 - New
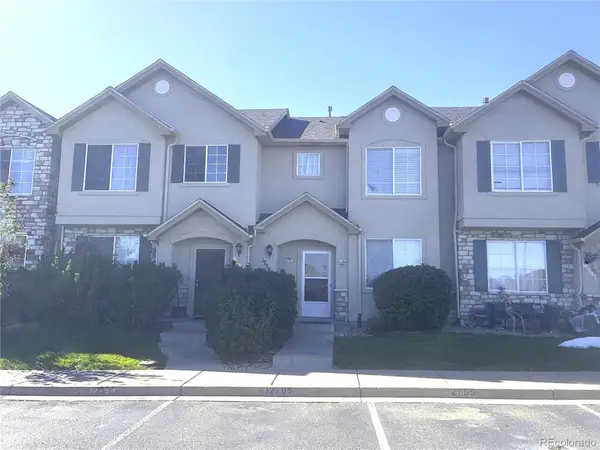 $375,000Active2 beds 3 baths1,446 sq. ft.
12795 Jasmine, Thornton, CO 80602
MLS# 2448187Listed by: PORTILLO REALTY GROUP - New
 $159,900Active3 beds 1 baths859 sq. ft.
9650 Huron #14, Thornton, CO 80260
MLS# 9077750Listed by: KELLER WILLIAMS AVENUES REALTY - New
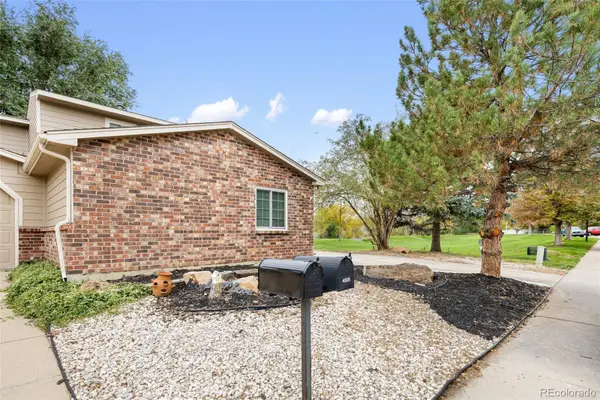 $348,000Active2 beds 2 baths990 sq. ft.
4926 E 124th, Thornton, CO 80241
MLS# 3163135Listed by: BROKERS GUILD HOMES


Protect your home and budget from life's surprises with an Assurant Home Warranty, backed by a partner that supports you through every step of homeownership. Explore Plans.
© 2023 - 2026 ERA Franchise Systems LLC. All rights reserved. ERA Franchise Systems LLC fully supports the principles of the Fair Housing Act and the Equal Opportunity Act. ERA, ERA Real Estate powered, and their respective logos are registered service marks of ERA Franchise Systems LLC. Each office is independently owned and operated.