
3316 E 152nd Circle, Thornton, CO 80602
Local realty services provided by:LUX Real Estate Company ERA Powered
Listed by: kris ceretto
Office: coldwell banker realty 56
MLS#:2075219
Source:ML
Price summary
- Price:$654,900
- Price per sq. ft.:$333.28
- Monthly HOA dues:$100
About this home
*** This home eligible for special financing 3.50% - Terms and conditions apply - Ask for details!**Discover modern comfort and effortless single-level living at East Creek Farm in the thoughtfully designed Graham plan. The bright, open-concept layout centers around a chef-inspired kitchen with a generous eat-in island that flows seamlessly into the dining nook and spacious Great Room—ideal for both everyday living and entertaining. Two secondary bedrooms are conveniently located near the front of the home with easy access to a full bath, while the private owner’s suite is tucked away at the rear, featuring a spa-inspired en-suite bath and oversized walk-in closet. Designed as a fully electric home, the Graham blends energy efficiency with contemporary style and everyday convenience. Ideally located near Denver Premium Outlets, Orchard Town Center, and Thornton Trail Winds Park, you’ll have shopping, dining, scenic trails, and outdoor recreation just minutes away. Available September 2026....
Contact an agent
Home facts
- Year built:2026
- Subdivision & Development:East Creek Farm
- Listing ID #:2075219
Rooms and interior
- Bedrooms:3
- Total bathrooms:2
- Full bathrooms:1
- Flooring:Carpet, Vinyl
- Kitchen Description:Dishwasher, Disposal, Eat-in Kitchen, Kitchen Island, Microwave, Oven, Pantry, Refrigerator
- Basement:Yes
- Basement Description:Crawl Space
- Living area:1,965 sq. ft.
Heating and cooling
- Cooling:Central Air
- Heating:Electric, Geothermal
- Central air:Yes
Structure and exterior
- Roof:Composition
- Year built:2026
- Building area:1,965 sq. ft.
- Lot area:0.12 Acres
- Construction Materials:Frame, Stone, Wood Siding
- Exterior Features:Front Porch, Patio, Rain Gutters
- Foundation Description:Concrete Perimeter
- Levels:1 Story
Schools
- High school:Mountain Range
- Middle school:Rocky Top
- Elementary school:Silver Creek
Utilities
- Water:Public
- Sewer:Public Sewer
Finances and disclosures
- Price:$654,900
- Price per sq. ft.:$333.28
- Tax amount:$7,008 (2025)
Features and amenities
- Laundry features:In Unit
- Amenities:Carbon Monoxide Detector(s), Double Pane Windows, Smoke Detector(s)
Parking
- Total parking spaces:2
- Garage:Yes
- Garage spaces:2
 Based on information submitted to the MLS GRID as of August 25, 2026 10:46 PM. All data is obtained from various sources and may not have been verified by broker or MLS GRID. Supplied Open House information is subject to change without notice. All information should be independently reviewed and verified for accuracy. Properties may or may not be listed by the office/agent presenting the information.
New listings near 3316 E 152nd Circle
- Coming Soon
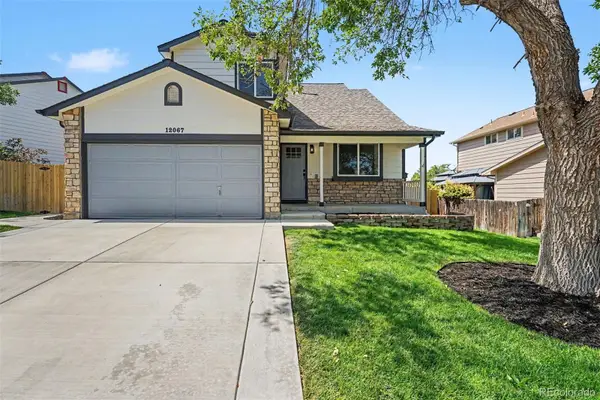 $560,000Coming Soon4 beds 3 baths1,718 sq. ft.
12067 Hudson Court, Thornton, CO 80241
MLS# 5285858Listed by: REAL BROKER, LLC DBA REAL - Coming Soon
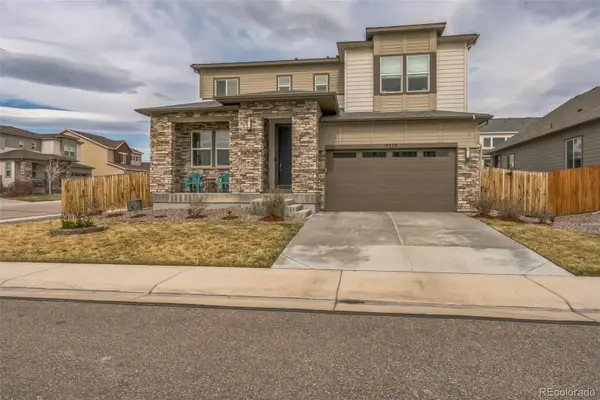 $730,000Coming Soon4 beds 4 baths4,070 sq. ft.
13329 Newport Circle, Thornton, CO 80602
MLS# 2574337Listed by: TRELORA REALTY, INC. - Coming Soon
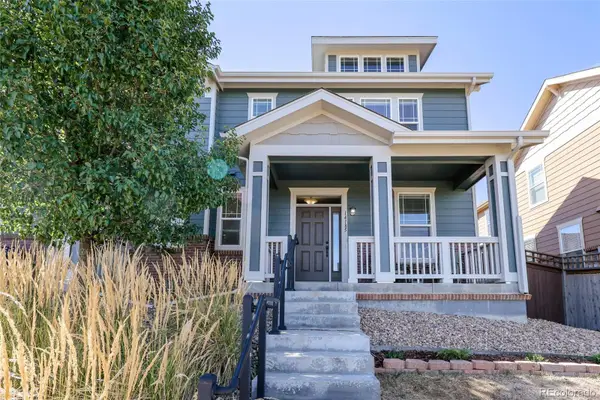 $419,900Coming Soon2 beds 3 baths1,311 sq. ft.
14185 Harrison Street, Brighton, CO 80602
MLS# 7314508Listed by: EXP REALTY, LLC - Coming SoonOpen Sat, 11am to 2pm
 $425,000Coming Soon3 beds 2 baths1,176 sq. ft.
9095 Poze Boulevard, Thornton, CO 80229
MLS# 7182386Listed by: KELLER WILLIAMS REALTY DOWNTOWN LLC - New
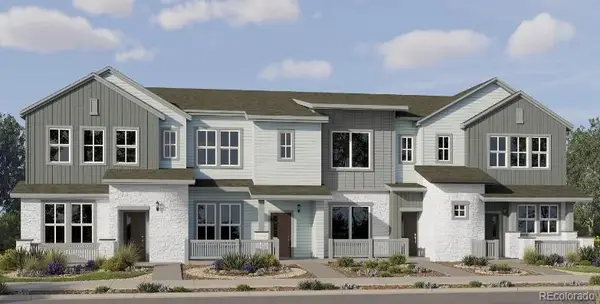 $460,900Active3 beds 3 baths1,664 sq. ft.
15242 Elizabeth Street, Thornton, CO 80602
MLS# 4459198Listed by: COLDWELL BANKER REALTY 56 - New
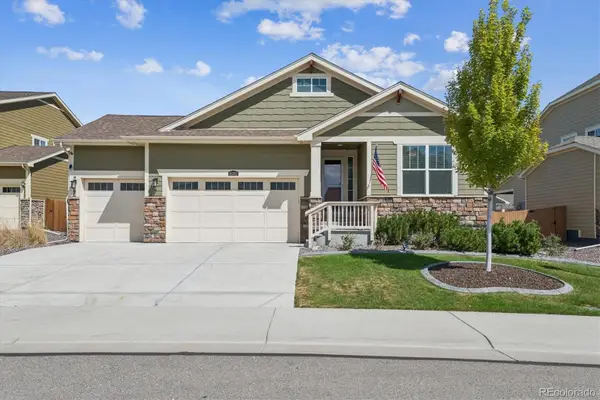 $740,000Active3 beds 3 baths4,560 sq. ft.
16352 Clayton Street, Brighton, CO 80602
MLS# 9406114Listed by: DUFFY & ASSOCIATES LLC - New
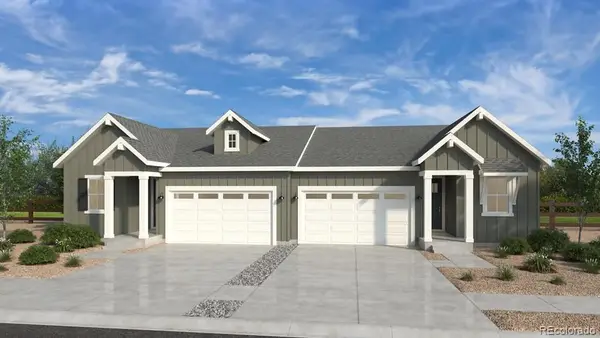 $563,899Active3 beds 2 baths1,795 sq. ft.
6297 E 148th Avenue, Thornton, CO 80602
MLS# 4202663Listed by: RE/MAX PROFESSIONALS - New
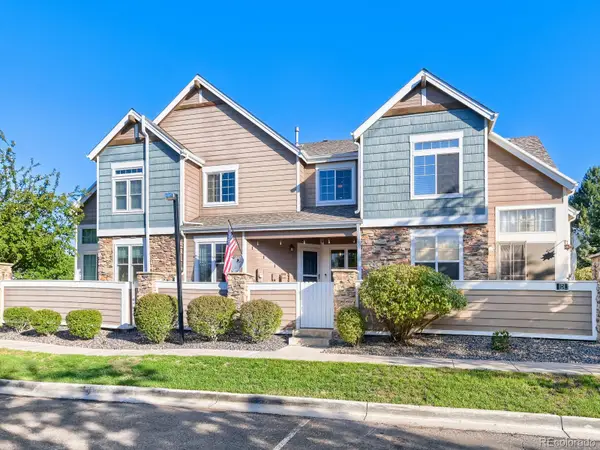 $409,000Active3 beds 4 baths1,870 sq. ft.
13227 Holly Street #E, Thornton, CO 80241
MLS# 7791559Listed by: DREILING REAL ESTATE CO - New
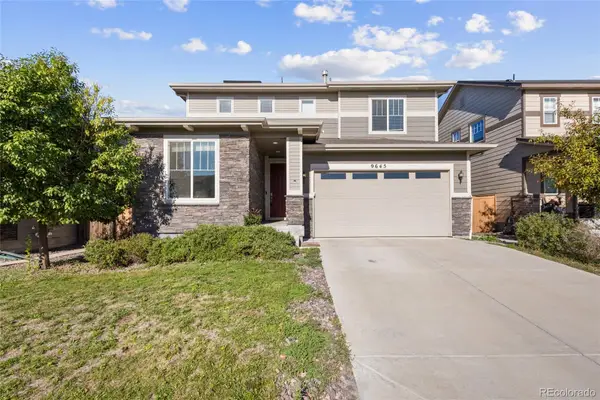 $545,000Active3 beds 3 baths2,104 sq. ft.
9645 Bellaire Lane, Denver, CO 80229
MLS# 1658833Listed by: REALTY ONE GROUP PLATINUM ELITE COLORADO


Protect your home and budget from life's surprises with an Assurant Home Warranty, backed by a partner that supports you through every step of homeownership. Explore Plans.
© 2023 - 2026 ERA Franchise Systems LLC. All rights reserved. ERA Franchise Systems LLC fully supports the principles of the Fair Housing Act and the Equal Opportunity Act. ERA, ERA Real Estate powered, and their respective logos are registered service marks of ERA Franchise Systems LLC. Each office is independently owned and operated.