
4151 E 115th Place, Thornton, CO 80233
Local realty services provided by:RONIN Real Estate Professionals ERA Powered
4151 E 115th Place,Denver, CO 80233
$639,900
- 5 Beds
- 4 Baths
- 3,950 sq. ft.
- Single family
- Active
Listed by: denise castro medina
Office: grant real estate company
MLS#:6882448
Source:ML
Price summary
- Price:$639,900
- Price per sq. ft.:$162
About this home
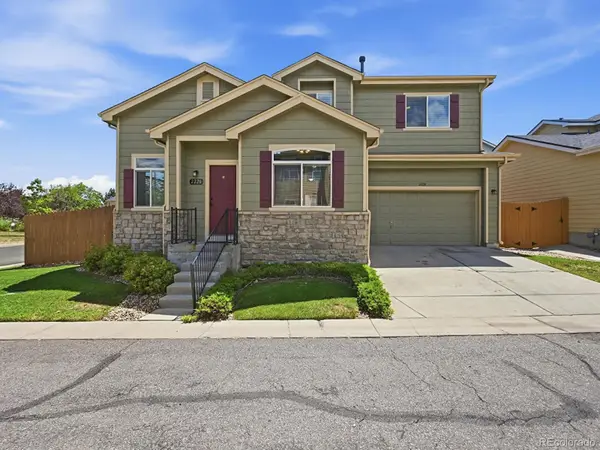
Welcome to this beautifully updated two-story home offering the perfect blend of modern style, comfort, and functionality. Featuring 5 bedrooms, 2 full bathrooms, 2 half bathrooms, and multiple flexible living spaces, this move-in-ready home is designed to fit today's lifestyle.
Step inside to a bright, inviting floor plan with luxury vinyl plank flooring, abundant natural light, and tasteful updates throughout. The remodeled kitchen is the heart of the home, featuring white shaker cabinetry, butcher block countertops, stainless steel appliances, subway tile backsplash, ample storage, and a large center island that flows seamlessly into the dining and living areas—perfect for everyday living and entertaining.
The spacious family room with a cozy fireplace creates a welcoming gathering space, while the finished basement offers versatile flex space ideal for a recreation room, home office, gym, guest area, or future rental potential with its exterior egress door.
Step outside to a large covered patio overlooking the fully fenced backyard with mature landscaping, providing plenty of space to relax, entertain, or enjoy Colorado's beautiful seasons.
Conveniently located near parks, schools, shopping, dining, and major commuter routes, this thoughtfully updated home offers space, flexibility, and modern finishes you'll appreciate from the moment you arrive....
Contact an agent
Home facts
- Year built:1978
- Subdivision & Development:Woodglen
- Listing ID #:6882448
Rooms and interior
- Bedrooms:5
- Total bathrooms:4
- Full bathrooms:2
- Half bathrooms:2
- Flooring:Tile, Vinyl
- Kitchen Description:Butcher Counters, Dishwasher, Kitchen Island, Microwave, Oven, Range, Range Hood, Refrigerator
- Basement:Yes
- Basement Description:Finished
- Living area:3,950 sq. ft.
Heating and cooling
- Cooling:Central Air
- Heating:Forced Air
- Central air:Yes
Structure and exterior
- Roof:Composition
- Year built:1978
- Building area:3,950 sq. ft.
- Lot area:0.2 Acres
- Construction Materials:Frame
- Exterior Features:Covered, Front Porch, Private Yard, Rain Gutters
- Levels:2 Story
Schools
- High school:Mountain Range
- Middle school:Shadow Ridge
- Elementary school:Cherry Drive
Utilities
- Sewer:Community Sewer
Finances and disclosures
- Price:$639,900
- Price per sq. ft.:$162
- Tax amount:$4,202 (2025)
Parking
- Total parking spaces:2
- Garage:Yes
- Garage spaces:2
 Based on information submitted to the MLS GRID as of August 1, 2026 02:36 PM. All data is obtained from various sources and may not have been verified by broker or MLS GRID. Supplied Open House information is subject to change without notice. All information should be independently reviewed and verified for accuracy. Properties may or may not be listed by the office/agent presenting the information.
New listings near 4151 E 115th Place
- New
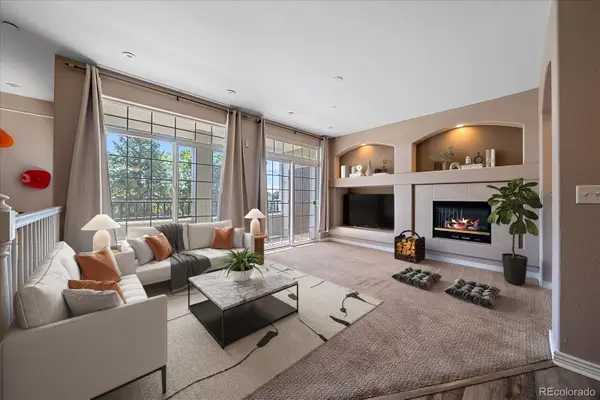 $312,000Active2 beds 2 baths1,292 sq. ft.
12711 Colorado Boulevard #406D, Thornton, CO 80241
MLS# 9886096Listed by: DISTINCT REAL ESTATE LLC - New
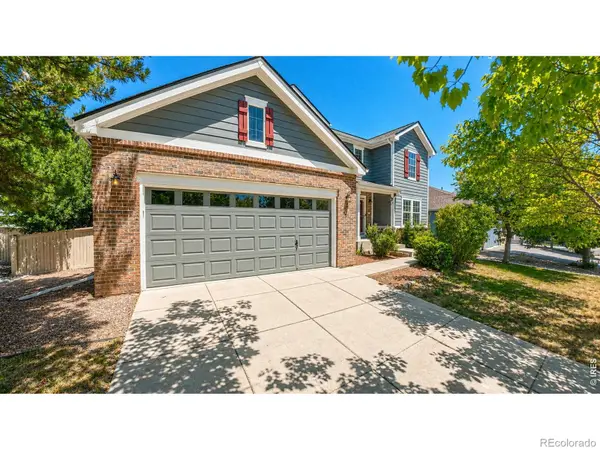 $665,000Active4 beds 3 baths3,031 sq. ft.
2123 E 100th Place, Thornton, CO 80229
MLS# IR1065562Listed by: ADVENTURE REALTY LLC - New
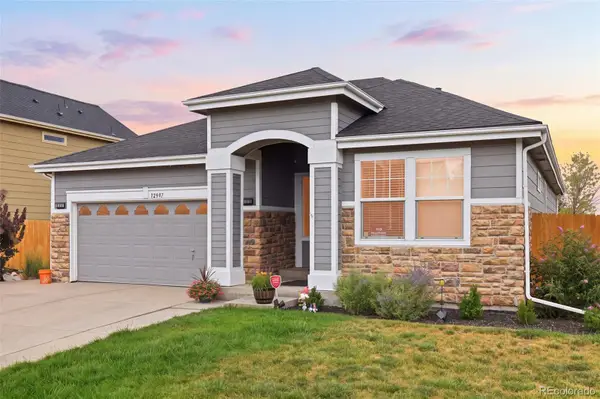 $675,000Active5 beds 3 baths3,228 sq. ft.
12947 Kearney Street, Brighton, CO 80602
MLS# 2125796Listed by: EXP REALTY, LLC - New
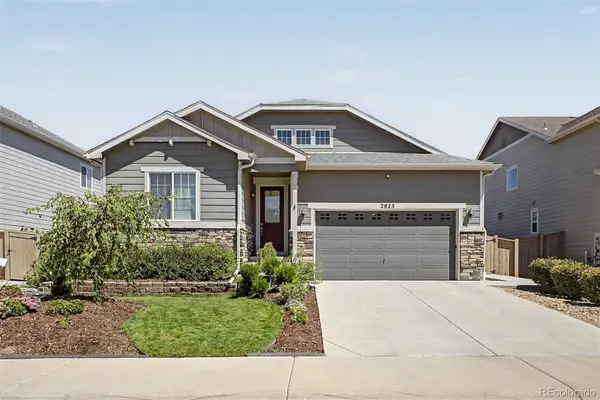 $775,000Active5 beds 3 baths3,890 sq. ft.
2025 E 150th Place, Brighton, CO 80602
MLS# 3089829Listed by: VALOR REAL ESTATE, LLC - New
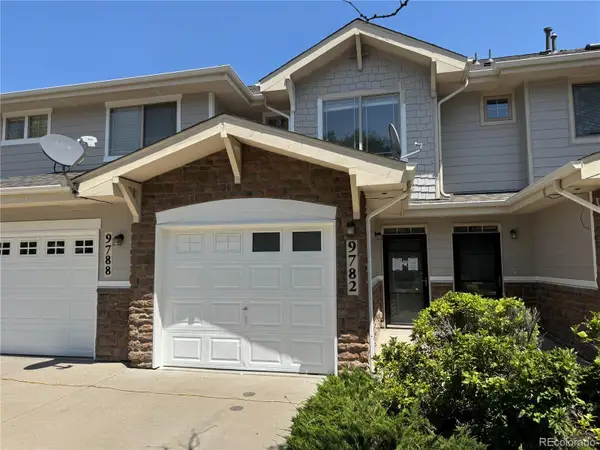 $305,000Active2 beds 3 baths1,172 sq. ft.
9782 Cherry Lane, Denver, CO 80229
MLS# 2688922Listed by: RE/MAX PROFESSIONALS - New
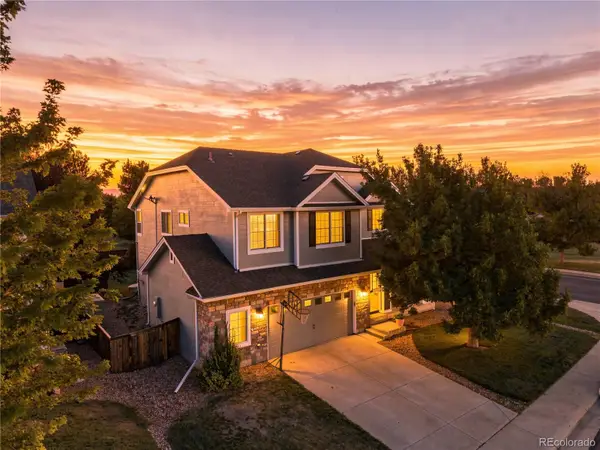 $659,000Active5 beds 4 baths3,206 sq. ft.
14719 Columbine Street, Brighton, CO 80602
MLS# 7684294Listed by: METRO 21 REAL ESTATE GROUP - Open Sun, 1:30 to 3:30pmNew
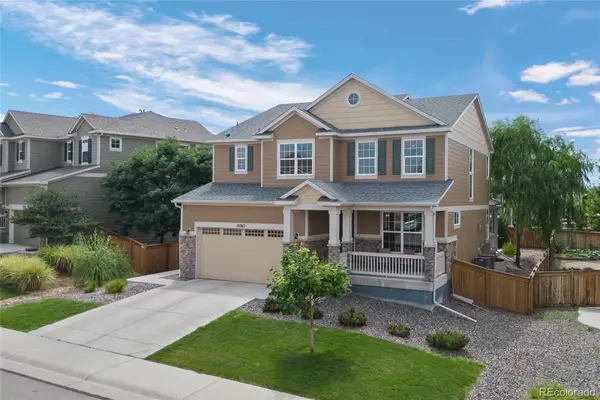 $675,000Active3 beds 3 baths3,786 sq. ft.
12263 Pontiac Street, Thornton, CO 80602
MLS# 8732057Listed by: LOKATION REAL ESTATE - New
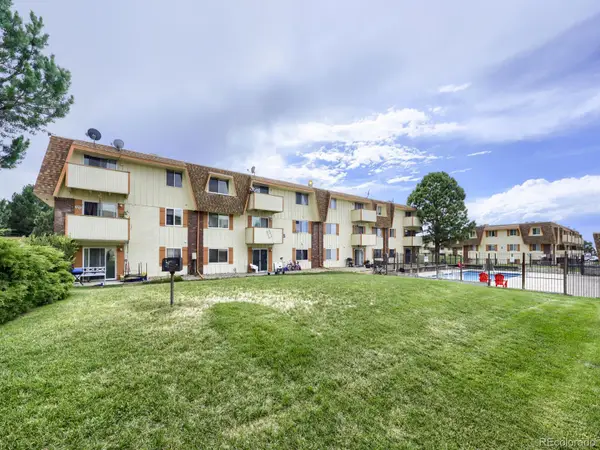 $119,900Active1 beds 1 baths744 sq. ft.
10211 Ura Lane #303, Denver, CO 80260
MLS# 1915643Listed by: MADISON & COMPANY PROPERTIES - New
 $475,000Active4 beds 4 baths2,480 sq. ft.
2220 W 101st Circle, Denver, CO 80260
MLS# 5656046Listed by: MB SHADDOX & COMPANY


Protect your home and budget from life's surprises with an Assurant Home Warranty, backed by a partner that supports you through every step of homeownership. Explore Plans.
© 2023 - 2026 ERA Franchise Systems LLC. All rights reserved. ERA Franchise Systems LLC fully supports the principles of the Fair Housing Act and the Equal Opportunity Act. ERA, ERA Real Estate powered, and their respective logos are registered service marks of ERA Franchise Systems LLC. Each office is independently owned and operated.