
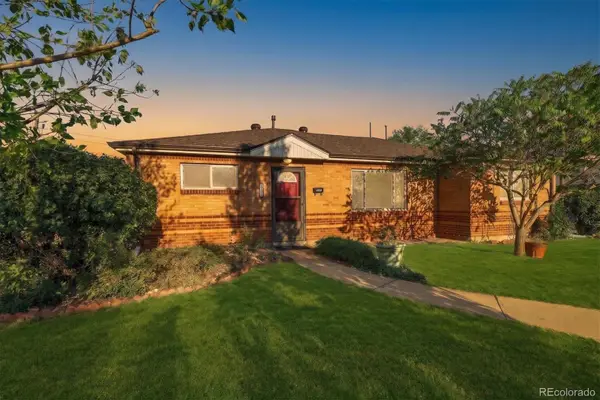
4205 E 119th #F, Thornton, CO 80233
Local realty services provided by:ERA Shields Real Estate
4205 E 119th #F,Thornton, CO 80233
$260,000
- 2 Beds
- 2 Baths
- 951 sq. ft.
- Single family
- Coming Soon
Listed by: janey moran
Office: keller williams realty downtown llc.
MLS#:3076516
Source:ML
Price summary
- Price:$260,000
- Price per sq. ft.:$273.4
- Monthly HOA dues:$353
About this home
Enjoy the best of suburban living in Thornton, where everyday convenience meets Colorado's outdoor lifestyle. Spend sunny afternoons exploring nearby parks and walking trails, enjoy local coffee shops and restaurants, or take care of errands along the bustling 120th Avenue corridor. With recreation, shopping, and nearby RTD N Line access, this established neighborhood offers a comfortable place to call home while keeping the greater Denver metro area within reach.
Contact an agent
Home facts
- Year built:1984
- Subdivision & Development:Oakshire
- Listing ID #:3076516
Rooms and interior
- Bedrooms:2
- Total bathrooms:2
- Full bathrooms:2
- Kitchen Description:Dishwasher, Microwave, Range, Refrigerator
- Living area:951 sq. ft.
Heating and cooling
- Cooling:Central Air
- Heating:Forced Air
Structure and exterior
- Year built:1984
- Building area:951 sq. ft.
- Construction Materials:Frame
- Exterior Features:Balcony, Tennis Court(s)
- Levels:2 Story
Schools
- High school:Mountain Range
- Middle school:Shadow Ridge
- Elementary school:Cherry Drive
Utilities
- Water:Public
- Sewer:Public Sewer
Finances and disclosures
- Price:$260,000
- Price per sq. ft.:$273.4
- Tax amount:$2,181
Features and amenities
- Laundry features:Dryer, Washer
- Pool features:Outdoor Pool
 Based on information submitted to the MLS GRID as of October 30, 2026 02:48 AM. All data is obtained from various sources and may not have been verified by broker or MLS GRID. Supplied Open House information is subject to change without notice. All information should be independently reviewed and verified for accuracy. Properties may or may not be listed by the office/agent presenting the information.
New listings near 4205 E 119th #F
- Coming Soon
 $530,000Coming Soon3 beds 2 baths1,602 sq. ft.
9640 Clermont, Thornton, CO 80229
MLS# 1677585Listed by: COLORADO HOMES OF DISTINCTION - Coming SoonOpen Sat, 11am to 2pm
 $475,000Coming Soon3 beds 2 baths1,111 sq. ft.
12145 Bellaire, Thornton, CO 80241
MLS# 5273495Listed by: KEY TEAM REAL ESTATE CORP. - Coming Soon
 $960,000Coming Soon7 beds 5 baths5,400 sq. ft.
8363 E 132nd, Thornton, CO 80602
MLS# 4218633Listed by: THE RESOURCE GROUP LLC - New
 $780,000Active5 beds 5 baths3,854 sq. ft.
13312 Olive, Thornton, CO 80602
MLS# 7847781Listed by: MIRAMONTES REAL ESTATE INC - New
 $575,000Active5 beds 3 baths2,703 sq. ft.
7492 E 157th, Thornton, CO 80602
MLS# 9359966Listed by: KEENAN REAL ESTATE - New
 $399,000Active3 beds 2 baths1,176 sq. ft.
1631 Carrol, Thornton, CO 80229
MLS# 3314994Listed by: COMPASS - DENVER - New
 $790,000Active4 beds 4 baths2,953 sq. ft.
6297 E 143rd, Thornton, CO 80602
MLS# 6644448Listed by: REAL BROKER, LLC DBA REAL - New
 $500,000Active3 beds 3 baths1,421 sq. ft.
3328 E 140th, Thornton, CO 80602
MLS# 2711220Listed by: COLORADO CLOCKWORK REALTY, INC. - New
 $450,000Active3 beds 2 baths1,325 sq. ft.
2170 E 90th, Thornton, CO 80229
MLS# 4487463Listed by: KELLER WILLIAMS PREFERRED REALTY


Protect your home and budget from life's surprises with an Assurant Home Warranty, backed by a partner that supports you through every step of homeownership. Explore Plans.
© 2023 - 2026 ERA Franchise Systems LLC. All rights reserved. ERA Franchise Systems LLC fully supports the principles of the Fair Housing Act and the Equal Opportunity Act. ERA, ERA Real Estate powered, and their respective logos are registered service marks of ERA Franchise Systems LLC. Each office is independently owned and operated.