
6363 E 142nd Place, Thornton, CO 80602
Local realty services provided by:ERA New Age
Listed by: julie trunzo
Office: your castle real estate inc
MLS#:6391325
Source:ML
Price summary
- Price:$725,000
- Price per sq. ft.:$194.16
- Monthly HOA dues:$168
About this home
This beautifully upgraded Toll Brothers, Eldorado model offers 3 bedrooms, 3 baths with approximately $150K in builder upgrades already completed. The open main level feels bright & spacious, highlighted by a dramatic 2-story living room with a gas fireplace, abundant natural light & a stunning kitchen featuring a huge quartz center island, stainless steel appliances, gas cooktop, generous cabinetry & walk-in pantry. The main floor mudroom adds everyday convenience & valuable storage. Upstairs, the spacious primary suite offers a relaxing retreat with custom tile, soaking tub, walk-in shower, double vanity & walk-in closet. Two additional bedrooms feature walk-in closets & share a full bath, while the dedicated laundry room includes an LG washer & dryer. The unfinished basement provides excellent storage & endless potential for future living space. Additional highlights include a tankless water heater, covered patio, open backyard & 3-car garage. Enjoy North Hills outstanding amenities, including a community park, playgrounds, basketball courts, trails, pool & state-of-the-art fitness center. Conveniently located near open space, shopping, restaurants, E-470, I-25, Hwy 85 & Orchard Town Center. A thoughtfully upgraded home with space, style & flexibility in a location designed for easy Colorado living!...
Contact an agent
Home facts
- Year built:2022
- Subdivision & Development:Holly Hills Estates
- Listing ID #:6391325
Rooms and interior
- Bedrooms:3
- Total bathrooms:3
- Full bathrooms:2
- Half bathrooms:1
- Flooring:Carpet, Tile, Vinyl
- Kitchen Description:Cooktop, Dishwasher, Double Oven, Microwave, Refrigerator
- Basement:Yes
- Basement Description:Unfinished
- Living area:3,734 sq. ft.
Heating and cooling
- Cooling:Central Air
- Heating:Forced Air
- Central air:Yes
Structure and exterior
- Roof:Composition
- Year built:2022
- Building area:3,734 sq. ft.
- Lot area:0.16 Acres
- Construction Materials:Frame
- Exterior Features:Covered, Deck, Front Porch, Patio, Private Yard, Rain Gutters
- Foundation Description:Slab
- Levels:2 Story
Schools
- High school:Riverdale Ridge
- Middle school:Roger Quist
- Elementary school:West Ridge
Utilities
- Water:Public
- Sewer:Public Sewer
Finances and disclosures
- Price:$725,000
- Price per sq. ft.:$194.16
- Tax amount:$7,587 (2025)
Features and amenities
- Laundry features:Dryer, Washer
Parking
- Total parking spaces:3
- Parking description:Tandem
- Garage:Yes
- Garage spaces:3
 Based on information submitted to the MLS GRID as of August 22, 2026 08:53 PM. All data is obtained from various sources and may not have been verified by broker or MLS GRID. Supplied Open House information is subject to change without notice. All information should be independently reviewed and verified for accuracy. Properties may or may not be listed by the office/agent presenting the information.
New listings near 6363 E 142nd Place
- Coming SoonOpen Sat, 11am to 2pm
 $425,000Coming Soon3 beds 2 baths1,176 sq. ft.
9095 Poze Boulevard, Thornton, CO 80229
MLS# 7182386Listed by: KELLER WILLIAMS REALTY DOWNTOWN LLC - Coming Soon
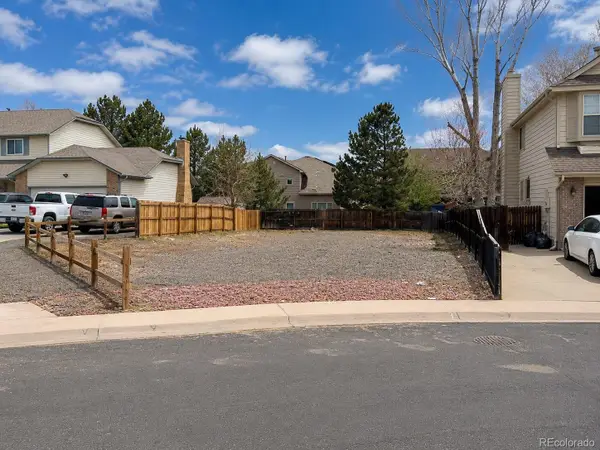 $200,000Coming Soon0.13 Acres
2932 E 133rd Circle, Thornton, CO 80241
MLS# 9151884Listed by: KELLER WILLIAMS REALTY DOWNTOWN LLC - Coming Soon
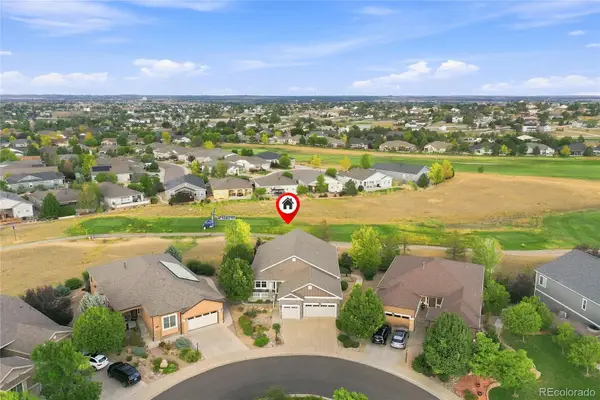 $920,000Coming Soon4 beds 3 baths4,632 sq. ft.
15118 Verbena Street, Thornton, CO 80602
MLS# 2578882Listed by: THE STELLER GROUP, INC - New
 $459,000Active3 beds 2 baths1,760 sq. ft.
4147 E 95th Drive, Denver, CO 80229
MLS# 6273031Listed by: KELLER WILLIAMS REALTY DOWNTOWN LLC - New
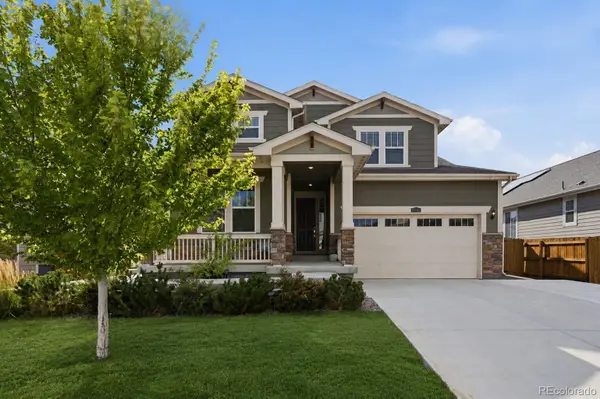 Listed by ERA$740,000Active5 beds 5 baths4,363 sq. ft.
16343 Fillmore Street, Thornton, CO 80602
MLS# 6473189Listed by: SUCCESS REALTY EXPERTS, LLC - New
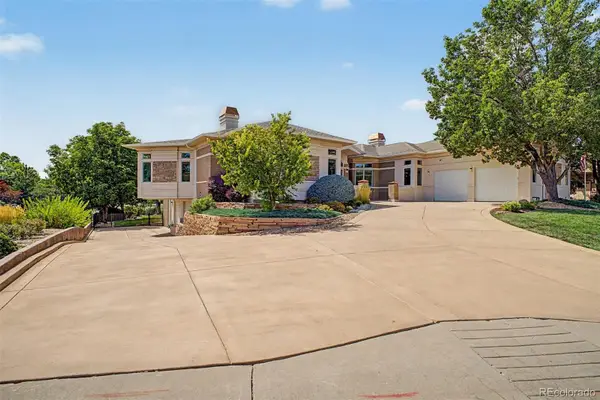 $1,850,000Active4 beds 6 baths5,810 sq. ft.
57 Blue Heron Drive, Thornton, CO 80241
MLS# 3185008Listed by: COLDWELL BANKER REALTY 56 - New
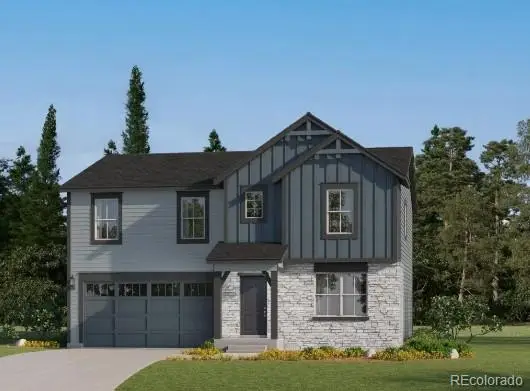 $669,900Active4 beds 3 baths2,590 sq. ft.
3341 E 152nd Circle, Thornton, CO 80602
MLS# 2024847Listed by: COLDWELL BANKER REALTY 56 - New
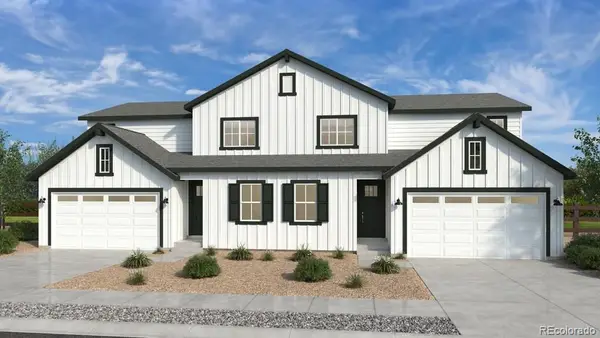 $619,649Active4 beds 3 baths2,268 sq. ft.
14814 E 148th Avenue, Thornton, CO 80602
MLS# 2644701Listed by: RE/MAX PROFESSIONALS - New
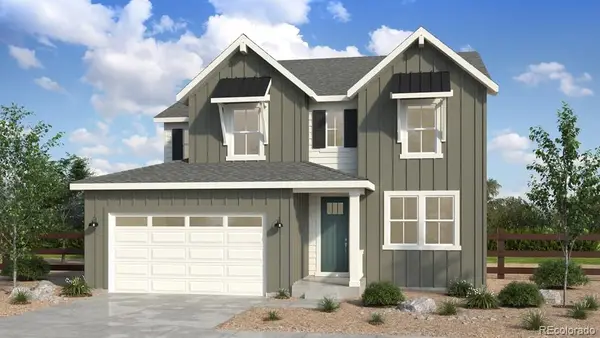 $766,249Active4 beds 3 baths3,433 sq. ft.
14805 Leyden Street, Thornton, CO 80602
MLS# 4637414Listed by: RE/MAX PROFESSIONALS


Protect your home and budget from life's surprises with an Assurant Home Warranty, backed by a partner that supports you through every step of homeownership. Explore Plans.
© 2023 - 2026 ERA Franchise Systems LLC. All rights reserved. ERA Franchise Systems LLC fully supports the principles of the Fair Housing Act and the Equal Opportunity Act. ERA, ERA Real Estate powered, and their respective logos are registered service marks of ERA Franchise Systems LLC. Each office is independently owned and operated.