
747 W 96th Avenue #10, Thornton, CO 80260
Local realty services provided by:RONIN Real Estate Professionals ERA Powered
747 W 96th Avenue #10,Thornton, CO 80260
$174,900
- 3 Beds
- 1 Baths
- 842 sq. ft.
- Condominium
- Active
Listed by: rebecca krook
Office: exp realty, llc.
MLS#:4710802
Source:ML
Price summary
- Price:$174,900
- Price per sq. ft.:$207.72
- Monthly HOA dues:$407
About this home
**Motivated seller!** Ask the listing agent about valuable buyer incentives that may help reduce your upfront home-buying costs, including eligible closing expenses. This is an incredible opportunity to make homeownership more affordable while purchasing one of the nicest units in the community.
A rare opportunity to own one of the most upgraded units in the community! This quiet upstairs corner unit stands apart with custom features, quality finishes, and exceptional pride of ownership throughout.
Whether you're searching for an affordable place to call home or a smart investment opportunity, this property delivers. Similar units in the community have rented for up to **$2,300 per month**, making it an attractive option for both owner-occupants and investors.
Inside, you'll find a bright, open floor plan featuring fresh interior paint, durable CoreTec wood laminate flooring, custom butcher block countertops, built-in shelving, added hallway storage, ceiling fans throughout, newer appliances, and abundant natural light. The beautifully updated kitchen showcases a subway tile backsplash, breakfast bar seating, and seamless flow into the dining and living areas, creating an inviting space for everyday living and entertaining.
Large windows fill every bedroom with natural light while overlooking the peaceful community courtyard. Thoughtful upgrades throughout make this home truly move-in ready and set it apart from other units in the community.
Residents enjoy access to a community pool, basketball courts, expansive green space, and nearby McAllister Park with playgrounds, baseball fields, and open-space trails. Conveniently located near RTD, major commuter routes, shopping, dining, schools, and entertainment.
With extensive upgrades, strong rental potential, valuable buyer incentives, and a motivated seller ready to work with buyers, this is an opportunity you don't want to miss. **Schedule your showing today!**...
Contact an agent
Home facts
- Year built:1973
- Subdivision & Development:Prairie Greens Condominiums
- Listing ID #:4710802
Rooms and interior
- Bedrooms:3
- Total bathrooms:1
- Full bathrooms:1
- Flooring:Carpet, Laminate
- Kitchen Description:Dishwasher, Disposal, Eat-in Kitchen, Oven, Range, Range Hood, Refrigerator
- Living area:842 sq. ft.
Heating and cooling
- Cooling:Air Conditioning-Room
- Heating:Baseboard
Structure and exterior
- Roof:Composition
- Year built:1973
- Building area:842 sq. ft.
- Lot area:0.02 Acres
- Lot Features:Landscaped, Near Public Transit, Open Space
- Construction Materials:Frame
- Exterior Features:Barbecue, Lighting, Playground
- Levels:1 Story
Schools
- High school:Northglenn
- Middle school:Northglenn
- Elementary school:North Mor
Utilities
- Water:Public
- Sewer:Public Sewer
Finances and disclosures
- Price:$174,900
- Price per sq. ft.:$207.72
- Tax amount:$1,424 (2025)
Features and amenities
- Laundry features:Coin Laundry, Common Area
- Amenities:Carbon Monoxide Detector(s), Smoke Detector(s)
- Pool features:Outdoor Pool
Parking
- Total parking spaces:2
- Parking description:Asphalt, Guest Parking
 Based on information submitted to the MLS GRID as of August 25, 2026 02:34 PM. All data is obtained from various sources and may not have been verified by broker or MLS GRID. Supplied Open House information is subject to change without notice. All information should be independently reviewed and verified for accuracy. Properties may or may not be listed by the office/agent presenting the information.
New listings near 747 W 96th Avenue #10
- Coming Soon
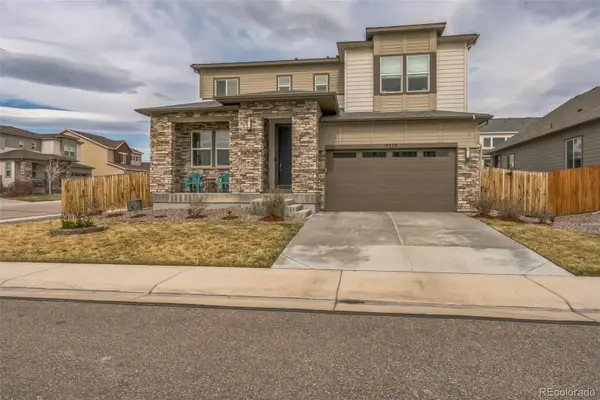 $730,000Coming Soon4 beds 4 baths4,070 sq. ft.
13329 Newport Circle, Thornton, CO 80602
MLS# 2574337Listed by: TRELORA REALTY, INC. - Coming Soon
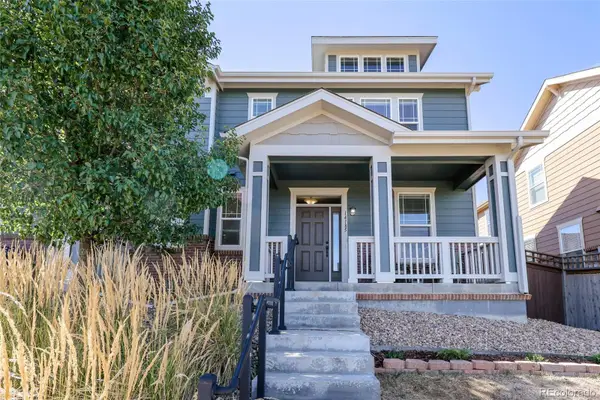 $419,900Coming Soon2 beds 3 baths1,311 sq. ft.
14185 Harrison Street, Brighton, CO 80602
MLS# 7314508Listed by: EXP REALTY, LLC - Coming SoonOpen Sat, 11am to 2pm
 $425,000Coming Soon3 beds 2 baths1,176 sq. ft.
9095 Poze Boulevard, Thornton, CO 80229
MLS# 7182386Listed by: KELLER WILLIAMS REALTY DOWNTOWN LLC - New
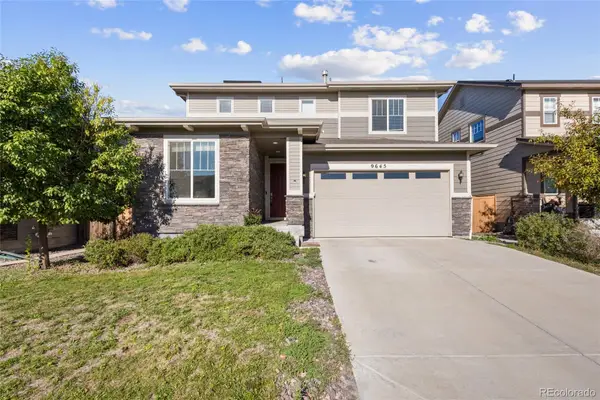 $545,000Active3 beds 3 baths2,104 sq. ft.
9645 Bellaire Lane, Denver, CO 80229
MLS# 1658833Listed by: REALTY ONE GROUP PLATINUM ELITE COLORADO - New
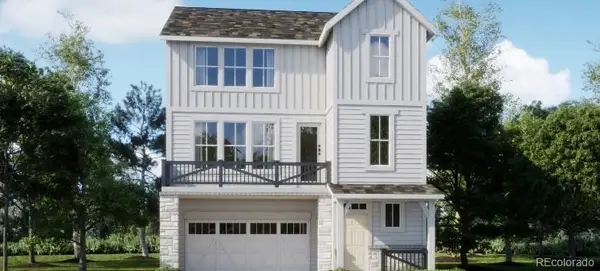 $578,400Active4 beds 4 baths2,166 sq. ft.
6913 E 149th Place, Thornton, CO 80602
MLS# 3450568Listed by: COLDWELL BANKER REALTY 56 - New
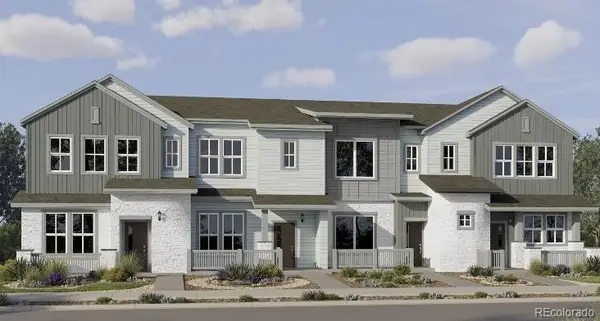 $426,900Active2 beds 3 baths1,264 sq. ft.
15251 Clayton Street, Thornton, CO 80602
MLS# 4955701Listed by: COLDWELL BANKER REALTY 56 - New
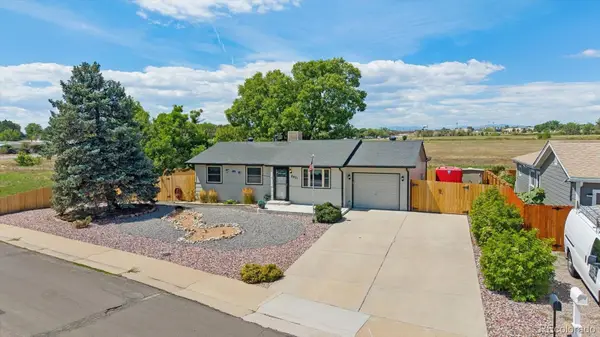 $487,900Active4 beds 2 baths2,004 sq. ft.
8831 Monroe Street, Denver, CO 80229
MLS# 4768608Listed by: BERKSHIRE HATHAWAY HOMESERVICES RE OF THE ROCKIES - New
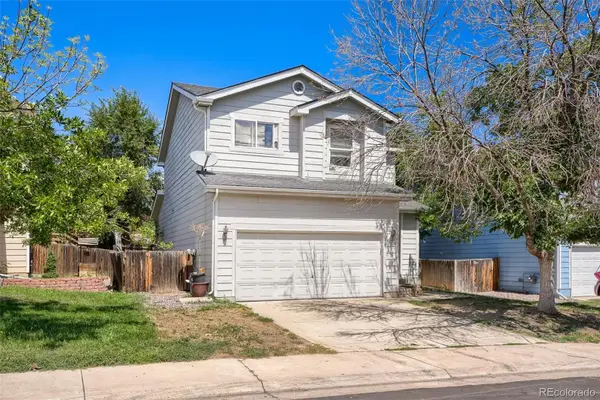 $399,900Active3 beds 3 baths1,684 sq. ft.
7979 Marion Circle, Thornton, CO 80229
MLS# 3184293Listed by: TELOS REAL ESTATE ADVISORS, LLC - New
 $524,449Active2 beds 2 baths1,552 sq. ft.
6287 E 148th Avenue, Thornton, CO 80602
MLS# 8734613Listed by: RE/MAX PROFESSIONALS 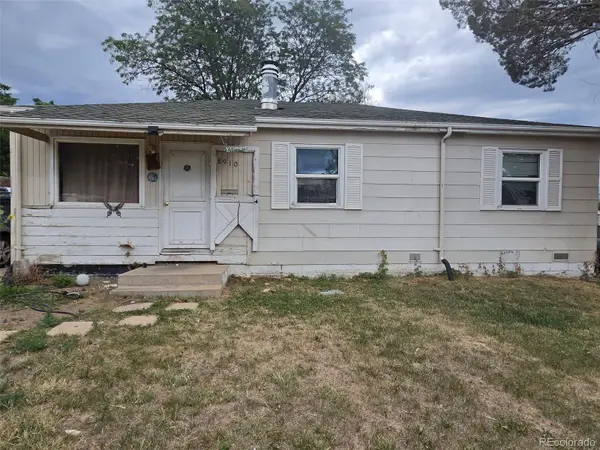 $320,000Pending3 beds 1 baths1,002 sq. ft.
8910 Utah Court, Denver, CO 80229
MLS# 6126686Listed by: HOMESMART REALTY


Protect your home and budget from life's surprises with an Assurant Home Warranty, backed by a partner that supports you through every step of homeownership. Explore Plans.
© 2023 - 2026 ERA Franchise Systems LLC. All rights reserved. ERA Franchise Systems LLC fully supports the principles of the Fair Housing Act and the Equal Opportunity Act. ERA, ERA Real Estate powered, and their respective logos are registered service marks of ERA Franchise Systems LLC. Each office is independently owned and operated.