
8387 E 132nd, Thornton, CO 80602
Local realty services provided by:ERA Teamwork Realty
8387 E 132nd,Thornton, CO 80602
$875,000
- 5 Beds
- 7 Baths
- 4,175 sq. ft.
- Single family
- Coming Soon
Listed by: yulissa moreno, michael brena
Office: realty of america llc.
MLS#:6944553
Source:ML
Price summary
- Price:$875,000
- Price per sq. ft.:$209.58
- Monthly HOA dues:$95
About this home
Welcome to 8387 E 132nd Dr, Thornton, CO 80602! Offered at $875,000, this impressive home features over 4,000 square feet of living space, 6 bedrooms, and 6 bathrooms, including 4 private bedroom suites with their own bathrooms. Offering an exceptional combination of space, privacy, and functionality, this home is thoughtfully designed to accommodate a variety of lifestyles.
The main level features a private bedroom suite with a full bathroom, ideal for guests, multigenerational living, or those seeking the convenience of main-floor living. A separate half bathroom provides additional convenience for visitors. Upstairs, you'll discover generously sized bedrooms, including additional private suites that offer comfort and privacy.
The finished basement adds even more versatility, featuring additional living space perfect for entertaining, relaxing, a home office, or a recreation area, along with a flexible room and bathroom.
Location is another standout feature! Conveniently situated near E-470, this property offers easy access to major highways, shopping, dining, and everyday essentials. King Soopers, Walmart, Starbucks, schools, neighborhood parks, golf courses, and recreational trails are all nearby.
Whether you're looking for multiple private suites, room to entertain, or a home with a flexible floor plan, this property offers an incredible opportunity to enjoy spacious living in a convenient Thornton location.
**Schedule your private showing today and discover everything this beautiful home has to offer!**...
Contact an agent
Home facts
- Year built:2021
- Subdivision & Development:Timberleaf
- Listing ID #:6944553
Rooms and interior
- Bedrooms:5
- Total bathrooms:7
- Full bathrooms:6
- Half bathrooms:1
- Basement Description:Finished
- Living area:4,175 sq. ft.
Heating and cooling
- Cooling:Central Air
- Heating:Forced Air
Structure and exterior
- Roof:Composition
- Year built:2021
- Building area:4,175 sq. ft.
- Construction Materials:Frame
- Levels:2 Story
Schools
- High school:Riverdale Ridge
- Middle school:Roger Quist
- Elementary school:Brantner
Utilities
- Sewer:Public Sewer
Finances and disclosures
- Price:$875,000
- Price per sq. ft.:$209.58
- Tax amount:$8,748
Parking
- Garage spaces:3
 Based on information submitted to the MLS GRID as of October 31, 2026 10:33 AM. All data is obtained from various sources and may not have been verified by broker or MLS GRID. Supplied Open House information is subject to change without notice. All information should be independently reviewed and verified for accuracy. Properties may or may not be listed by the office/agent presenting the information. ML Member Broker: Carson Om
New listings near 8387 E 132nd
- New
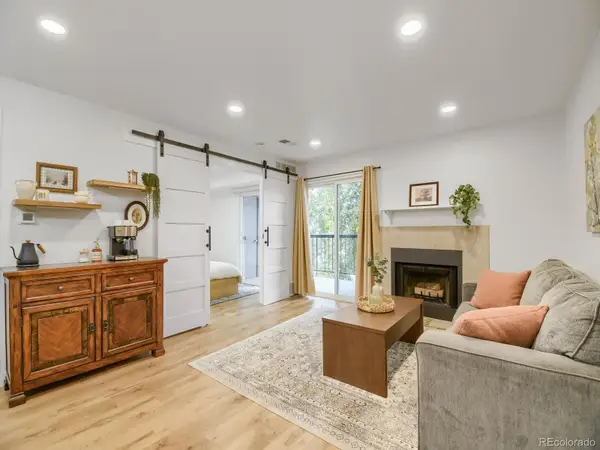 $234,000Active1 beds 1 baths600 sq. ft.
8813 Colorado #207, Thornton, CO 80229
MLS# 6372964Listed by: HOMESMART - New
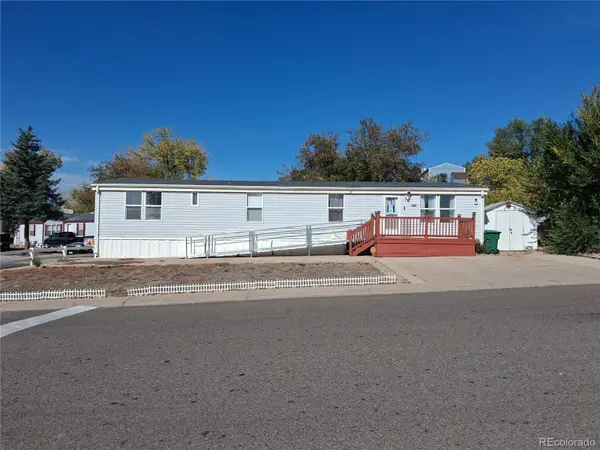 $115,000Active4 beds 2 baths1,344 sq. ft.
1201 W Thornton, Thornton, CO 80260
MLS# 2811384Listed by: JPAR MODERN REAL ESTATE - New
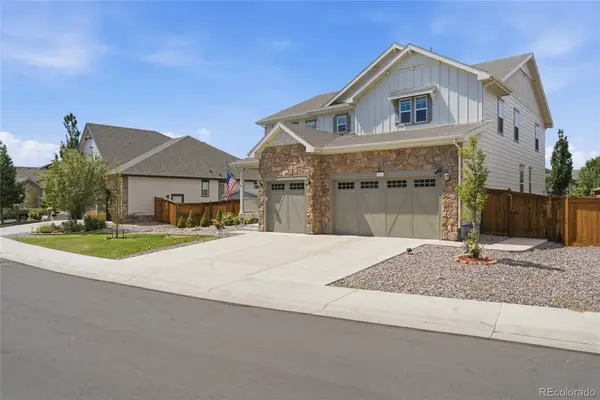 $910,000Active7 beds 5 baths5,215 sq. ft.
15927 Milwaukee, Thornton, CO 80602
MLS# 6289286Listed by: KELLER WILLIAMS DTC - New
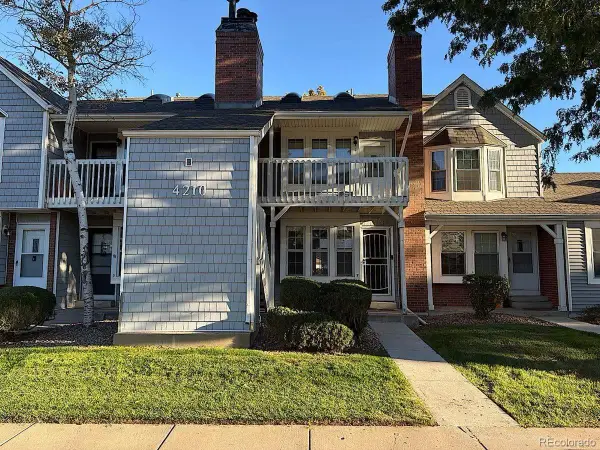 $150,000Active1 beds 1 baths544 sq. ft.
4210 E 94th #F, Thornton, CO 80229
MLS# 2078123Listed by: REAL BROKER, LLC DBA REAL - New
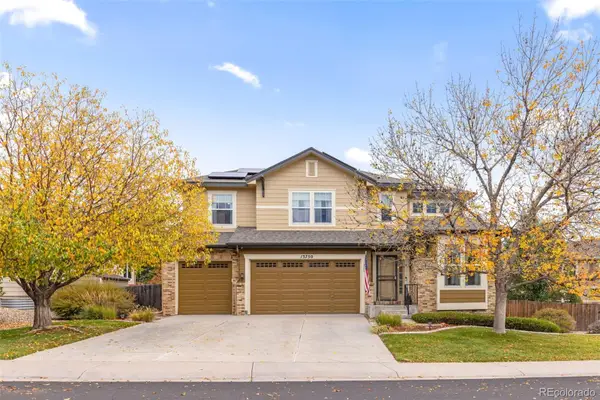 $699,900Active4 beds 4 baths2,883 sq. ft.
13750 Dexter, Thornton, CO 80602
MLS# 2147112Listed by: COLORADO CONNECT REAL ESTATE - New
 $1,100,000Active4 beds 4 baths3,374 sq. ft.
14447 Madison, Thornton, CO 80602
MLS# 3084826Listed by: BROKERS GUILD REAL ESTATE - New
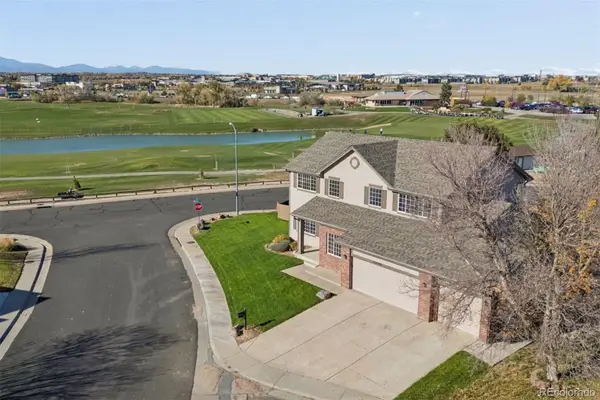 $715,000Active3 beds 3 baths2,701 sq. ft.
13398 Pearl, Thornton, CO 80241
MLS# 5853385Listed by: LIV SOTHEBY'S INTERNATIONAL REALTY - New
 $352,400Active2 beds 2 baths1,099 sq. ft.
15212 Elizabeth, Thornton, CO 80602
MLS# 9920664Listed by: COLDWELL BANKER REALTY 56 - New
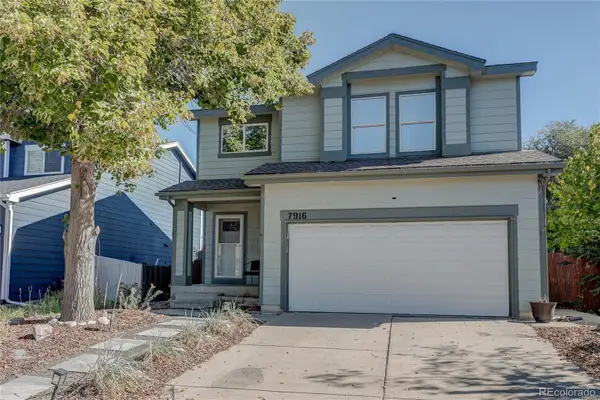 $385,000Active4 beds 2 baths1,980 sq. ft.
7916 Humboldt, Thornton, CO 80229
MLS# 5402443Listed by: MB THE BRIAN PETRELLI TEAM


Protect your home and budget from life's surprises with an Assurant Home Warranty, backed by a partner that supports you through every step of homeownership. Explore Plans.
© 2023 - 2026 ERA Franchise Systems LLC. All rights reserved. ERA Franchise Systems LLC fully supports the principles of the Fair Housing Act and the Equal Opportunity Act. ERA, ERA Real Estate powered, and their respective logos are registered service marks of ERA Franchise Systems LLC. Each office is independently owned and operated.