
8733 Santa Fe, Thornton, CO 80260
Local realty services provided by:ERA Teamwork Realty
8733 Santa Fe,Thornton, CO 80260
$170,000
- 2 Beds
- 1 Baths
- 768 sq. ft.
- Single family
- Coming Soon
Listed by: christina martinez
Office: key team real estate corp.
MLS#:6436204
Source:ML
Price summary
- Price:$170,000
- Price per sq. ft.:$221.35
- Monthly HOA dues:$550
About this home
This single-story brick and siding townhome features a welcoming front entry framed by brick-bordered flower beds and mature shrubbery. Inside, the home offers comfortable living spaces, including bedrooms with generous double-louvered closet storage, a full bathroom with a shower/tub combination and over-the-toilet cabinetry. Out back, a private, wood-fenced concrete patio provides a low-maintenance outdoor retreat complete with manicured rose beds, two standalone storage sheds, a central air conditioning unit, and direct gated access to dedicated rear parking with adjacent covered carport spaces.
***Property is being sold as-is***
Contact an agent
Home facts
- Year built:1968
- Subdivision & Development:Park North
- Listing ID #:6436204
Rooms and interior
- Bedrooms:2
- Total bathrooms:1
- Full bathrooms:1
- Living area:768 sq. ft.
Heating and cooling
- Cooling:Central Air
- Heating:Forced Air
Structure and exterior
- Roof:Composition
- Year built:1968
- Building area:768 sq. ft.
- Construction Materials:Brick, Frame
- Exterior Features:Patio
- Levels:1 Story
Schools
- High school:Northglenn
- Middle school:Thornton
- Elementary school:North Star
Utilities
- Water:Public
- Sewer:Public Sewer
Finances and disclosures
- Price:$170,000
- Price per sq. ft.:$221.35
- Tax amount:$1,962
Parking
- Carport spaces:2
 Based on information submitted to the MLS GRID as of November 19, 2026 04:47 AM. All data is obtained from various sources and may not have been verified by broker or MLS GRID. Supplied Open House information is subject to change without notice. All information should be independently reviewed and verified for accuracy. Properties may or may not be listed by the office/agent presenting the information. ML Member Broker: Carson Om
New listings near 8733 Santa Fe
- Coming Soon
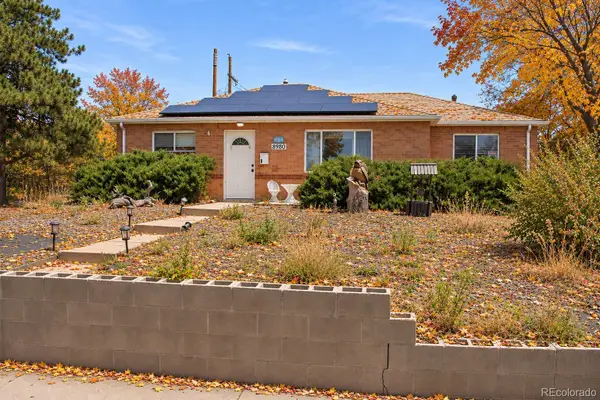 $360,000Coming Soon3 beds 2 baths1,176 sq. ft.
8980 Hickory, Thornton, CO 80229
MLS# 9536728Listed by: RE/MAX PROFESSIONALS - Coming Soon
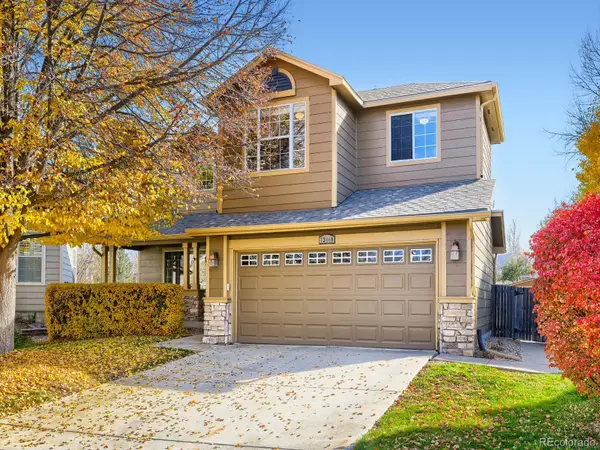 $572,000Coming Soon4 beds 3 baths1,740 sq. ft.
13440 Vine, Thornton, CO 80241
MLS# 1638170Listed by: HOMESMART - Coming Soon
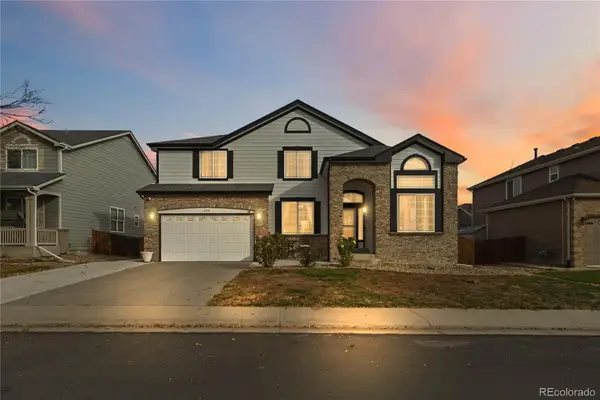 $659,000Coming Soon5 beds 4 baths4,200 sq. ft.
11550 Dahlia, Thornton, CO 80233
MLS# 7881215Listed by: 8Z REAL ESTATE - New
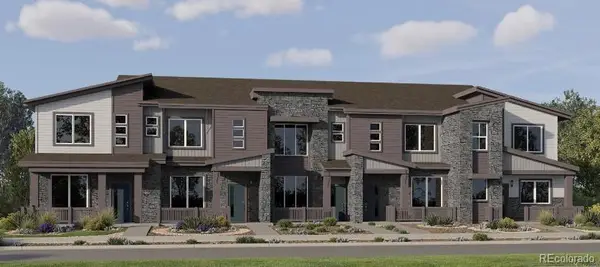 $382,900Active2 beds 3 baths1,264 sq. ft.
15252 Elizabeth, Thornton, CO 80602
MLS# 3577434Listed by: COLDWELL BANKER REALTY 56 - New
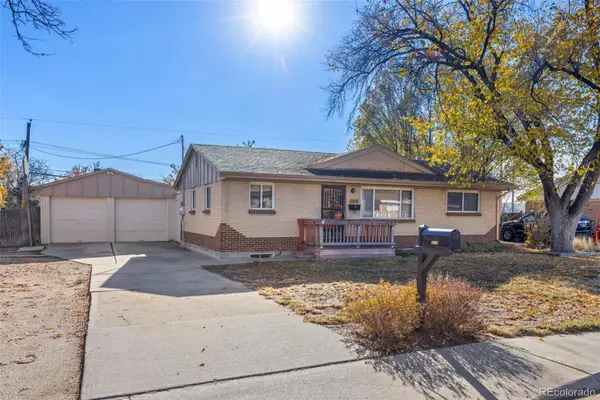 $400,000Active5 beds 2 baths1,920 sq. ft.
9170 Beechwood, Thornton, CO 80229
MLS# 6338399Listed by: 8Z REAL ESTATE - New
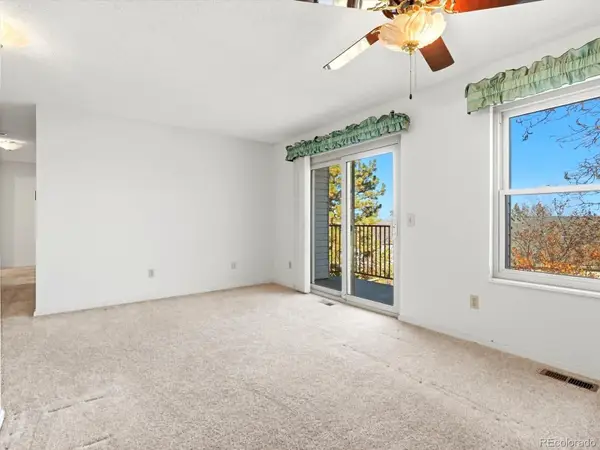 $169,999Active2 beds 1 baths785 sq. ft.
1383 W 88th #303, Thornton, CO 80260
MLS# 7959748Listed by: EXIT REALTY DTC, CHERRY CREEK, PIKES PEAK. - New
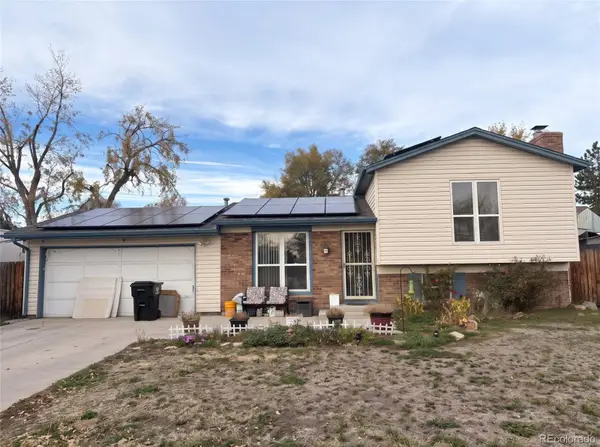 $360,000Active3 beds 2 baths1,451 sq. ft.
2751 E 98th, Thornton, CO 80229
MLS# 1501976Listed by: JPAR MODERN REAL ESTATE - New
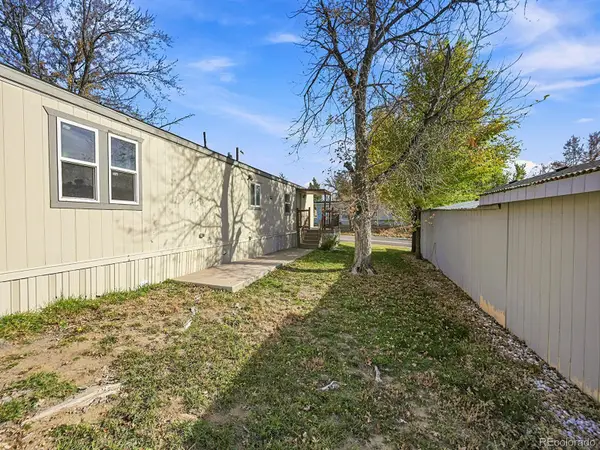 $77,000Active2 beds 2 baths784 sq. ft.
2100 W 100th, Thornton, CO 80260
MLS# 7975880Listed by: MEGASTAR REALTY - New
 $534,900Active3 beds 3 baths1,868 sq. ft.
6942 Arbor, Thornton, CO 80602
MLS# 6749666Listed by: COLDWELL BANKER REALTY 56


Protect your home and budget from life's surprises with an Assurant Home Warranty, backed by a partner that supports you through every step of homeownership. Explore Plans.
© 2023 - 2026 ERA Franchise Systems LLC. All rights reserved. ERA Franchise Systems LLC fully supports the principles of the Fair Housing Act and the Equal Opportunity Act. ERA, ERA Real Estate powered, and their respective logos are registered service marks of ERA Franchise Systems LLC. Each office is independently owned and operated.