
9595 Pecos, Thornton, CO 80260
Local realty services provided by:ERA Teamwork Realty
9595 Pecos,Thornton, CO 80260
$67,000
- 3 Beds
- 2 Baths
- 994 sq. ft.
- Mobile / Manufactured
- Active
Listed by: alexia chaparro, david sandoval
Office: jpar modern real estate
MLS#:7023858
Source:ML
Price summary
- Price:$67,000
- Price per sq. ft.:$67.4
- Monthly HOA dues:$1,277
About this home
Welcome to Redwood Estates! This 3-bedroom, 2-bathroom single-wide manufactured home offers comfortable living with plenty of space and convenient extras. Situated on a desirable corner lot, the property features three storage sheds, with two equipped with electricity, providing excellent space for storage, hobbies, or a workshop. Three window A/C units help keep the home comfortable during warmer months. The sale includes all main appliances, making this home move-in ready. The spacious driveway offers up to five off-street parking spaces.
Enjoy the convenience of living in a pet-friendly manufactured home community with professional on-site management and beautifully maintained grounds. Located just 9 miles from Denver, Redwood Estates offers easy access to shopping, dining, public transportation, and a variety of entertainment and attractions. Nearby conveniences include Walmart, Sam’s Club, and Home Depot, while local favorites such as Saigon Basil and Cinzzetti’s are just a short drive away. With its convenient location and comfortable features, this home is a great opportunity to make homeownership your own!...
Contact an agent
Home facts
- Year built:1979
- Listing ID #:7023858
Rooms and interior
- Bedrooms:3
- Total bathrooms:2
- Full bathrooms:2
- Flooring:Laminate
- Kitchen Description:Dishwasher, Disposal, Microwave, Oven, Range, Range Hood, Refrigerator
- Living area:994 sq. ft.
Heating and cooling
- Heating:Forced Air
Structure and exterior
- Roof:Metal
- Year built:1979
- Building area:994 sq. ft.
- Lot Features:Corner
- Construction Materials:Metal Siding
- Exterior Features:Covered, Front Porch
Schools
- High school:Northglenn
- Middle school:Northglenn
- Elementary school:Federal Heights
Utilities
- Sewer:Public Sewer
Finances and disclosures
- Price:$67,000
- Price per sq. ft.:$67.4
Features and amenities
- Laundry features:Dryer, Washer
 Based on information submitted to the MLS GRID as of October 26, 2026 06:29 PM. All data is obtained from various sources and may not have been verified by broker or MLS GRID. Supplied Open House information is subject to change without notice. All information should be independently reviewed and verified for accuracy. Properties may or may not be listed by the office/agent presenting the information. ML Member Broker: Carson Om
New listings near 9595 Pecos
- Coming Soon
 $329,000Coming Soon3 beds 2 baths1,238 sq. ft.
9276 Welby, Thornton, CO 80229
MLS# 3246061Listed by: URBAN COMPANIES - Coming Soon
 $475,000Coming Soon3 beds 2 baths1,111 sq. ft.
12145 Bellaire, Thornton, CO 80241
MLS# 5273495Listed by: KEY TEAM REAL ESTATE CORP. - Coming Soon
 $960,000Coming Soon7 beds 5 baths5,400 sq. ft.
8363 E 132nd, Thornton, CO 80602
MLS# 4218633Listed by: THE RESOURCE GROUP LLC - New
 $367,900Active2 beds 2 baths1,099 sq. ft.
6989 Parterre #3, Thornton, CO 80602
MLS# 2815796Listed by: COLDWELL BANKER REALTY 56 - New
 $524,900Active3 beds 3 baths2,026 sq. ft.
7130 Juniper, Thornton, CO 80602
MLS# 3738419Listed by: COLDWELL BANKER REALTY 56 - New
 $454,400Active3 beds 3 baths1,673 sq. ft.
6969 Parterre #5, Thornton, CO 80602
MLS# 5767796Listed by: COLDWELL BANKER REALTY 56 - New
 $589,900Active3 beds 3 baths2,161 sq. ft.
7059 Juniper, Thornton, CO 80602
MLS# 7007233Listed by: COLDWELL BANKER REALTY 56 - New
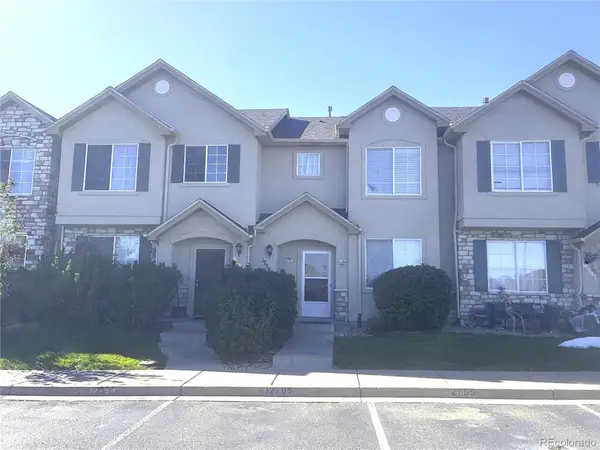 $375,000Active2 beds 3 baths1,446 sq. ft.
12795 Jasmine, Thornton, CO 80602
MLS# 2448187Listed by: PORTILLO REALTY GROUP - New
 $159,900Active3 beds 1 baths859 sq. ft.
9650 Huron #14, Thornton, CO 80260
MLS# 9077750Listed by: KELLER WILLIAMS AVENUES REALTY - New
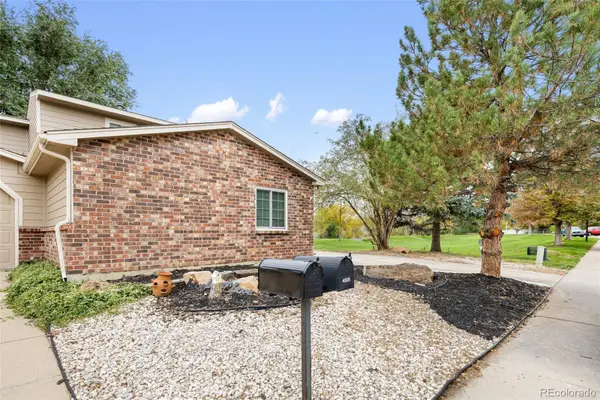 $348,000Active2 beds 2 baths990 sq. ft.
4926 E 124th, Thornton, CO 80241
MLS# 3163135Listed by: BROKERS GUILD HOMES


Protect your home and budget from life's surprises with an Assurant Home Warranty, backed by a partner that supports you through every step of homeownership. Explore Plans.
© 2023 - 2026 ERA Franchise Systems LLC. All rights reserved. ERA Franchise Systems LLC fully supports the principles of the Fair Housing Act and the Equal Opportunity Act. ERA, ERA Real Estate powered, and their respective logos are registered service marks of ERA Franchise Systems LLC. Each office is independently owned and operated.