
5277 Honeycomb, Timnath, CO 80547
Local realty services provided by:RONIN Real Estate Professionals ERA Powered
5277 Honeycomb,Timnath, CO 80547
$635,000
- 4 Beds
- 4 Baths
- 3,481 sq. ft.
- Single family
- Active
Listed by: maria dellota
Office: group mulberry
MLS#:IR1071148
Source:ML
Price summary
- Price:$635,000
- Price per sq. ft.:$182.42
About this home
Welcome to 5277 Honeycomb Avenue in Timnath! This elegant 2-story home features 4 spacious bedrooms, a dedicated office, and a fully finished basement, offering exceptional versatility and style. Inside, enjoy premium finishes throughout, including a gourmet kitchen complete with an extended island, a large pantry, and an upgraded walk-in shower in the primary suite. Outdoors, the easy-to-maintain lot boasts a wood deck, cozy swing and lovely raised flower beds, perfect for low-maintenance enjoyment. Added bonuses: 1) the seller will pay off the solar panels in full at closing, allowing you to enjoy immediate energy savings 2) $5000 seller concessions. Don't miss this beautiful property! Easy access to I-25 and the upcoming Timnath Recreation and Community Center. Showings start at 12:00PM on Saturday, October 24 at the Open House.
Contact an agent
Home facts
- Year built:2021
- Subdivision & Development:Timnath Landing
- Listing ID #:IR1071148
Rooms and interior
- Bedrooms:4
- Total bathrooms:4
- Full bathrooms:2
- Half bathrooms:1
- Flooring:Tile
- Kitchen Description:Dishwasher, Eat-in Kitchen, Kitchen Island, Microwave, Oven, Pantry, Refrigerator
- Basement Description:Full
- Living area:3,481 sq. ft.
Heating and cooling
- Cooling:Ceiling Fan(s), Central Air
- Heating:Forced Air
Structure and exterior
- Roof:Composition
- Year built:2021
- Building area:3,481 sq. ft.
- Lot Features:Sprinklers In Front
- Architectural Style:Contemporary
- Construction Materials:Wood Frame
- Exterior Features:Deck
- Levels:2 Story
Schools
- High school:Other
- Middle school:Other
- Elementary school:Timnath
Utilities
- Water:Public
Finances and disclosures
- Price:$635,000
- Price per sq. ft.:$182.42
- Tax amount:$7,027
Features and amenities
- Laundry features:Dryer, In Unit, Washer
- Amenities:Window Coverings
Parking
- Garage spaces:2
 Based on information submitted to the MLS GRID as of October 27, 2026 01:42 AM. All data is obtained from various sources and may not have been verified by broker or MLS GRID. Supplied Open House information is subject to change without notice. All information should be independently reviewed and verified for accuracy. Properties may or may not be listed by the office/agent presenting the information.
New listings near 5277 Honeycomb
- New
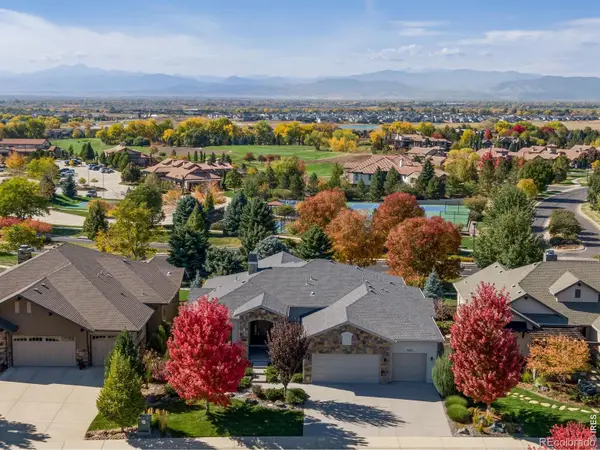 $1,985,000Active6 beds 5 baths5,750 sq. ft.
4029 Branigan, Timnath, CO 80547
MLS# IR1071488Listed by: C3 REAL ESTATE SOLUTIONS, LLC - New
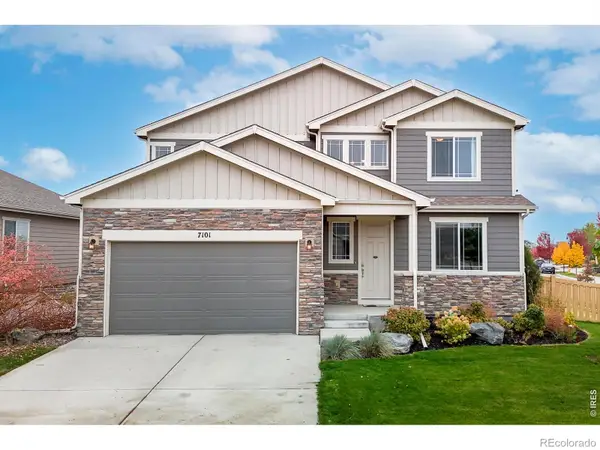 $620,000Active4 beds 3 baths2,024 sq. ft.
7101 Silver, Timnath, CO 80547
MLS# IR1071446Listed by: RE/MAX ALLIANCE-FTC SOUTH - New
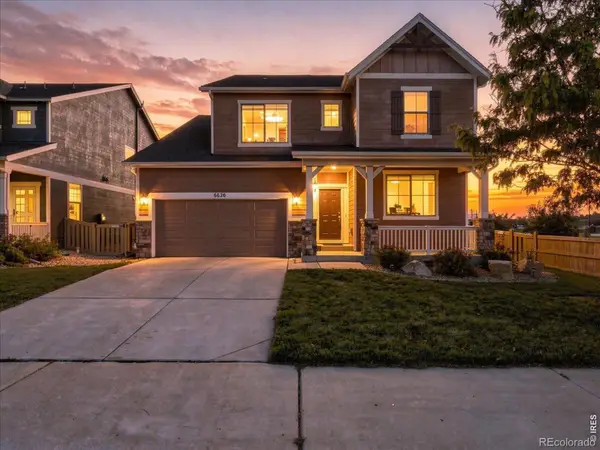 $635,000Active4 beds 4 baths2,578 sq. ft.
6626 Tuxedo Park, Timnath, CO 80547
MLS# IR1071471Listed by: RE/MAX ALLIANCE-LOVELAND - New
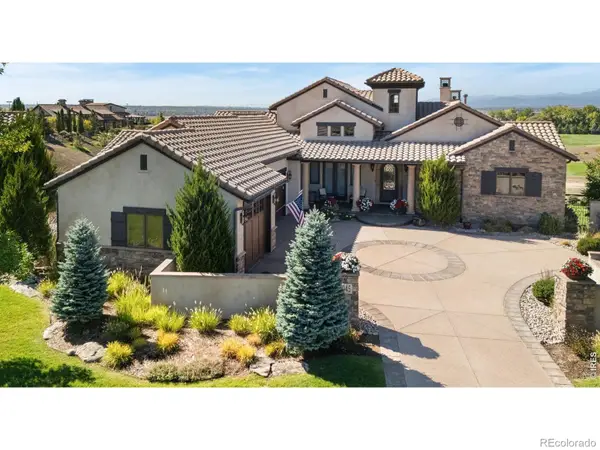 $2,950,000Active4 beds 4 baths4,811 sq. ft.
4045 Greenside, Timnath, CO 80547
MLS# IR1071291Listed by: GROUP HARMONY - New
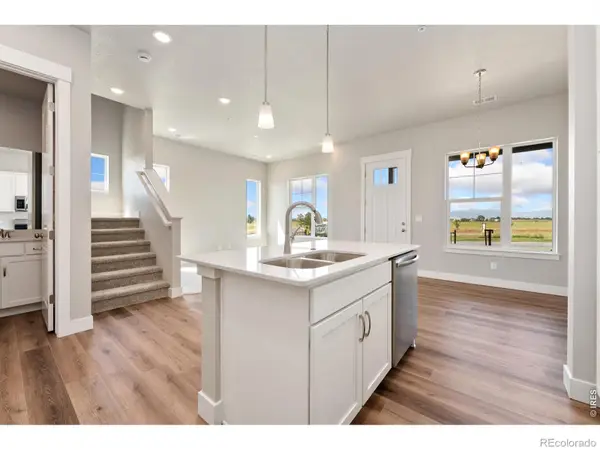 $476,000Active3 beds 3 baths1,567 sq. ft.
6792 Maple Leaf, Timnath, CO 80547
MLS# IR1071249Listed by: RE/MAX ALLIANCE-FTC DWTN - New
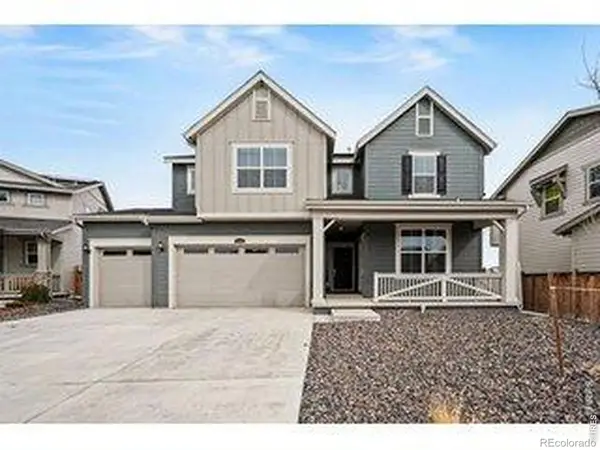 $689,900Active5 beds 5 baths2,714 sq. ft.
5548 Runge, Timnath, CO 80547
MLS# IR1071189Listed by: AGI REALTY, LLC - Open Sat, 11am to 3pmNew
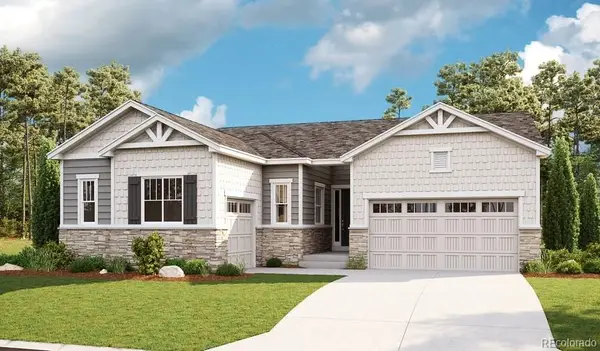 $929,950Active4 beds 4 baths3,619 sq. ft.
6001 Oban, Timnath, CO 80547
MLS# 2729400Listed by: SH REALTY, INC. - New
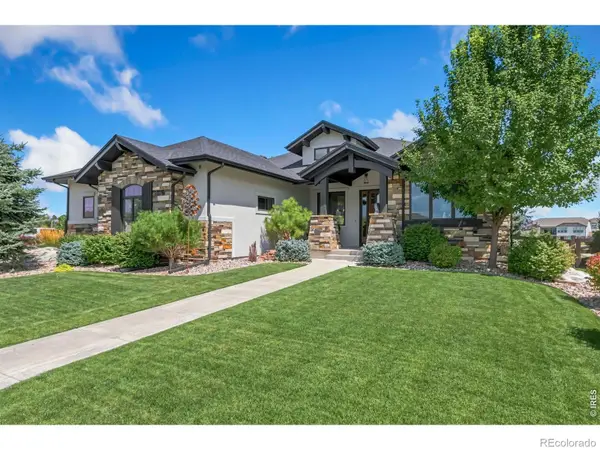 $1,350,000Active5 beds 4 baths3,863 sq. ft.
1072 Terrace View, Timnath, CO 80547
MLS# IR1071065Listed by: MOSAIC REALTY LLC - New
 $614,900Active5 beds 3 baths2,733 sq. ft.
6805 Covenant, Timnath, CO 80547
MLS# IR1071022Listed by: RE/MAX ALLIANCE-FTC SOUTH


Protect your home and budget from life's surprises with an Assurant Home Warranty, backed by a partner that supports you through every step of homeownership. Explore Plans.
© 2023 - 2026 ERA Franchise Systems LLC. All rights reserved. ERA Franchise Systems LLC fully supports the principles of the Fair Housing Act and the Equal Opportunity Act. ERA, ERA Real Estate powered, and their respective logos are registered service marks of ERA Franchise Systems LLC. Each office is independently owned and operated.