
5411 Long Drive, Timnath, CO 80547
Local realty services provided by:ERA Shields Real Estate
5411 Long Drive,Timnath, CO 80547
$750,000
- 5 Beds
- 5 Baths
- 4,072 sq. ft.
- Single family
- Active
Listed by: ann andrews, elizabeth wheeler
Office: compass - denver
MLS#:9798761
Source:ML
Price summary
- Price:$750,000
- Price per sq. ft.:$184.18
- Monthly HOA dues:$58.33
About this home
Summer just got that much sweeter! Welcome to this like-new, meticulously maintained home, conveniently located in the heart of Timnath Ranch and backing up to a beautiful greenbelt. Inside you'll find real wood floors throughout the main floor and in all the formals, offering an extra layer of warmth and charm as you step foot inside. Tall ceilings, ample windows for extra natural light, and designer finishes plus built-ins make this home a true stand out amongst the rest. At the heart of the home is your chef-inspired kitchen with built-in stainless steel appliances and a spacious kitchen island for additional seating and storage. On the second floor you'll find all four bedrooms, generous in size, including the primary suite of your dreams where you can enjoy snow-capped mountain views from your bedroom or en-suite bathroom. A relaxing soak while taking in those views, anyone? Storage space is anything but a problem with the massive walk-in primary closet, plus a fabulous mudroom for added convenience. The newly finished basement adds even more flexibility and space with a bonus family room plus additional bedroom and full bath. And after a day out on the many nearby trails or at Timnath Community Park, sit back and unwind on your covered back patio complete with rolling shades for added comfort and privacy and beautiful, mature landscaping and trees. This home is the complete package and takes refined living to the next level! Welcome home....
Contact an agent
Home facts
- Year built:2017
- Listing ID #:9798761
Rooms and interior
- Bedrooms:5
- Total bathrooms:5
- Full bathrooms:4
- Flooring:Carpet, Tile, Wood
- Kitchen Description:Dishwasher, Disposal, Eat-in Kitchen, Kitchen Island, Microwave, Pantry, Range, Range Hood, Refrigerator
- Basement:Yes
- Basement Description:Bath/Stubbed, Daylight, Finished, Interior Entry, Partial, Sump Pump
- Living area:4,072 sq. ft.
Heating and cooling
- Cooling:Central Air
- Heating:Forced Air
- Central air:Yes
Structure and exterior
- Roof:Composition
- Year built:2017
- Building area:4,072 sq. ft.
- Lot area:0.16 Acres
- Lot Features:Greenbelt, Landscaped, Open Space, Sprinklers In Front, Sprinklers In Rear
- Architectural Style:Traditional
- Construction Materials:Frame, Wood Siding
- Exterior Features:Covered, Front Porch, Gas Valve, Lighting, Private Yard, Rain Gutters, Smart Irrigation
- Foundation Description:Slab
- Levels:2 Story
Schools
- High school:Timnath
- Middle school:Timnath
- Elementary school:Bethke
Utilities
- Water:Public
- Sewer:Public Sewer
Finances and disclosures
- Price:$750,000
- Price per sq. ft.:$184.18
- Tax amount:$7,069 (2026)
Features and amenities
- Amenities:Carbon Monoxide Detector(s), Double Pane Windows, Smoke Detector(s), Sump Pump
Parking
- Total parking spaces:3
- Parking description:Lighted, Oversized
- Garage:Yes
- Garage spaces:3
 Based on information submitted to the MLS GRID as of May 25, 2026 06:49 PM. All data is obtained from various sources and may not have been verified by broker or MLS GRID. Supplied Open House information is subject to change without notice. All information should be independently reviewed and verified for accuracy. Properties may or may not be listed by the office/agent presenting the information.
New listings near 5411 Long Drive
- Coming Soon
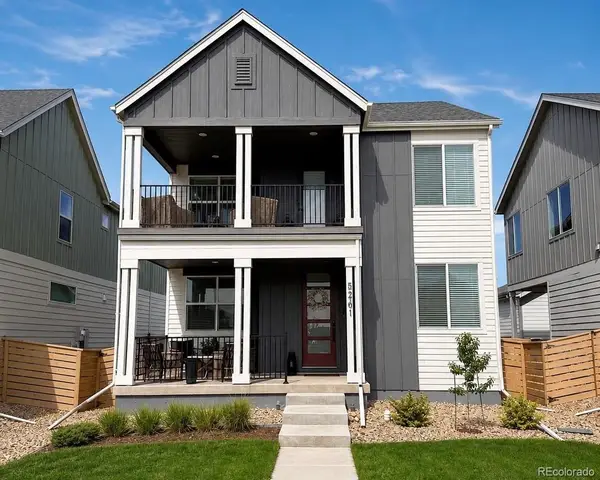 $617,000Coming Soon3 beds 3 baths
5261 Rendezvous Parkway, Timnath, CO 80547
MLS# 7571644Listed by: HOMESMART REALTY - New
 $599,900Active4 beds 3 baths3,253 sq. ft.
6778 Coach Light Court, Timnath, CO 80547
MLS# IR1059907Listed by: EXP REALTY LLC - New
 $849,000Active5 beds 4 baths4,242 sq. ft.
1232 Kitchel Lake Parkway, Timnath, CO 80547
MLS# IR1059695Listed by: RE/MAX ALLIANCE-FTC SOUTH - New
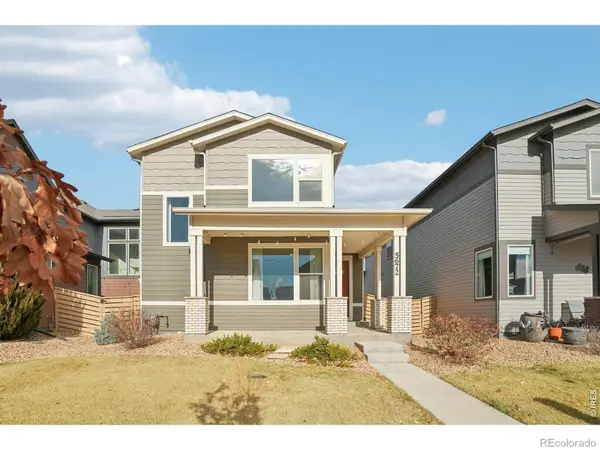 $515,000Active3 beds 3 baths2,520 sq. ft.
5672 Jedidiah Drive, Timnath, CO 80547
MLS# IR1059687Listed by: REDFIN CORPORATION - New
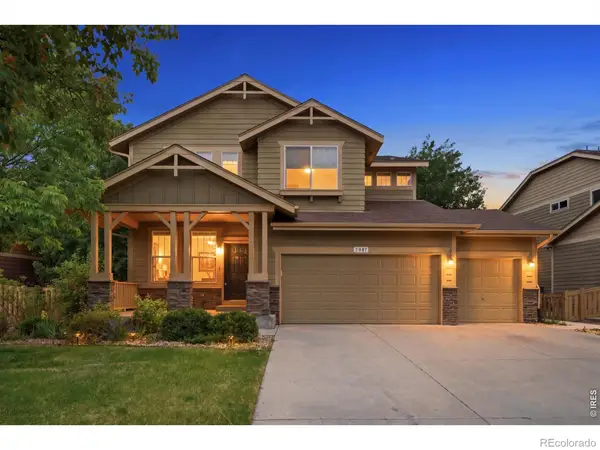 $675,000Active4 beds 3 baths3,977 sq. ft.
5381 Carriage Hill Court, Timnath, CO 80547
MLS# IR1059634Listed by: EXP REALTY - NORTHERN CO - New
 $734,170Active4 beds 3 baths2,955 sq. ft.
5473 Drehle Street, Timnath, CO 80547
MLS# IR1059514Listed by: RE/MAX ALLIANCE-FTC SOUTH - New
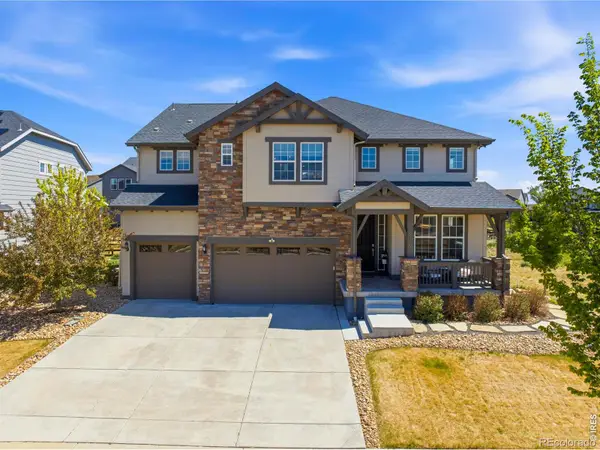 $850,000Active4 beds 3 baths4,558 sq. ft.
2910 Water View Street, Timnath, CO 80547
MLS# IR1059476Listed by: GROUP HARMONY - New
 $1,125,000Active4 beds 3 baths4,780 sq. ft.
6901 Water View Court, Timnath, CO 80547
MLS# IR1059473Listed by: GROUP HARMONY - New
 $437,000Active3 beds 2 baths1,509 sq. ft.
6826 School House Drive #203, Timnath, CO 80547
MLS# IR1059418Listed by: RE/MAX ALLIANCE-FTC SOUTH


Protect your home and budget from life's surprises with an Assurant Home Warranty, backed by a partner that supports you through every step of homeownership. Explore Plans.
© 2023 - 2026 ERA Franchise Systems LLC. All rights reserved. ERA Franchise Systems LLC fully supports the principles of the Fair Housing Act and the Equal Opportunity Act. ERA, ERA Real Estate powered, and their respective logos are registered service marks of ERA Franchise Systems LLC. Each office is independently owned and operated.