
5760 Connor, Timnath, CO 80547
Local realty services provided by:LUX Real Estate Company ERA Powered
5760 Connor,Timnath, CO 80547
$840,000
- 5 Beds
- 5 Baths
- 3,552 sq. ft.
- Single family
- Active
Upcoming open houses
- Sun, Nov 1511:00 am - 01:00 pm
Listed by: jason billings
Office: group mulberry
MLS#:IR1071941
Source:ML
Price summary
- Price:$840,000
- Price per sq. ft.:$236.49
About this home
Welcome to exceptional living in Timnath Ranch! Positioned on an expansive corner lot backing to a serene greenbelt, this beautifully appointed ranch-style home combines quality craftsmanship with a thoughtful, light-filled layout.From the high ceilings and pristine wood floors to the custom finishes throughout, every detail is designed for comfort and everyday luxury. The kitchen is complete with granite countertops, an oversized island, stainless steel appliances including a double oven, gas cook top, under-cabinet lighting, and ample counter space. The open-concept design flows into the spacious, light and bright family room.The main floor also features a huge primary retreat with a double vanity, double closets, and a soaker-style tub, along with two additional main-level bedrooms. Downstairs, the fully finished basement provides an expansive recreation room complete with a wet bar, two additional bedrooms, two bathrooms, and abundant storage-perfect for hosting guests or managing a growing household. Step outside to the large covered patio overlooking greenbelt views. There is also plenty of space to store all your toys in the attached oversized 3-car garage.Enjoy everything Timnath Ranch has to offer, from neighborhood parks, pool, clubhouse, and trail system. Beautifully maintained and loaded with upgrades, this home is a true must-see!...
Contact an agent
Home facts
- Year built:2015
- Subdivision & Development:Timnath Ranch
- Listing ID #:IR1071941
Rooms and interior
- Bedrooms:5
- Total bathrooms:5
- Full bathrooms:2
- Half bathrooms:2
- Flooring:Tile, Wood
- Bathrooms Description:Five Piece Bath
- Kitchen Description:Dishwasher, Disposal, Double Oven, Eat-in Kitchen, Kitchen Island, Microwave, Oven, Pantry, Refrigerator
- Basement Description:Full
- Living area:3,552 sq. ft.
Heating and cooling
- Cooling:Central Air
- Heating:Forced Air
Structure and exterior
- Roof:Composition
- Year built:2015
- Building area:3,552 sq. ft.
- Lot Features:Level, Sprinklers In Front
- Architectural Style:Contemporary
- Construction Materials:Stone, Wood Frame
- Exterior Features:Patio
- Levels:1 Story
Schools
- High school:Other
- Middle school:Other
- Elementary school:Bethke
Utilities
- Water:Public
- Sewer:Public Sewer
Finances and disclosures
- Price:$840,000
- Price per sq. ft.:$236.49
- Tax amount:$8,419
Features and amenities
- Laundry features:Dryer, In Unit, Washer
- Amenities:Double Pane Windows, Window Coverings
Parking
- Parking description:Oversized
- Garage spaces:3
 Based on information submitted to the MLS GRID as of November 11, 2026 05:54 PM. All data is obtained from various sources and may not have been verified by broker or MLS GRID. Supplied Open House information is subject to change without notice. All information should be independently reviewed and verified for accuracy. Properties may or may not be listed by the office/agent presenting the information.
New listings near 5760 Connor
- Open Fri, 3:30 to 5pmNew
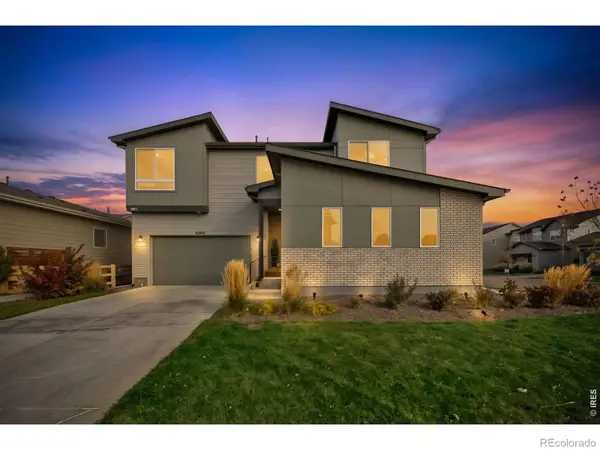 $850,000Active3 beds 4 baths3,039 sq. ft.
5084 Blanchette, Timnath, CO 80547
MLS# IR1071818Listed by: SEARS REAL ESTATE - New
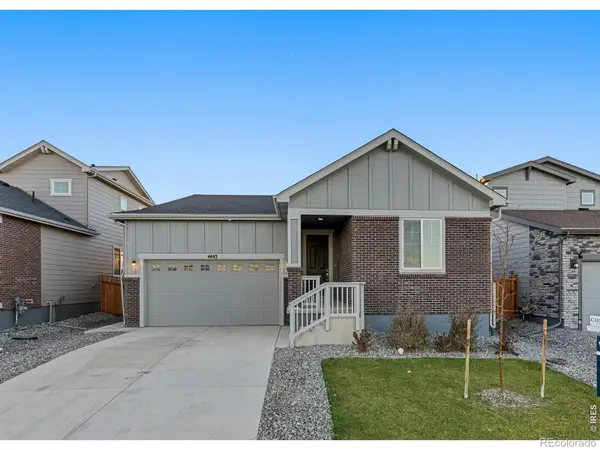 $599,000Active5 beds 2 baths3,069 sq. ft.
4443 Shivaree, Timnath, CO 80547
MLS# IR1071827Listed by: EXP REALTY LLC - New
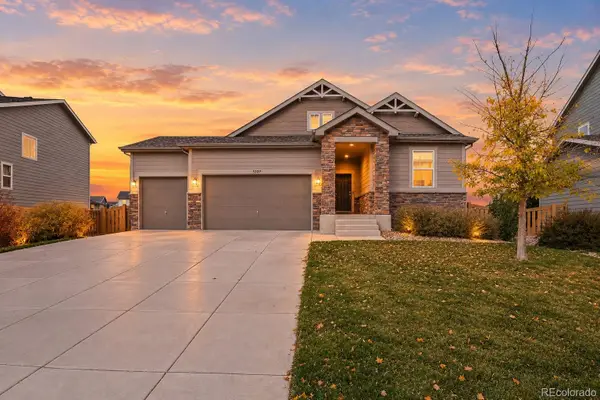 $570,000Active3 beds 2 baths1,752 sq. ft.
5207 Alberta Falls, Timnath, CO 80547
MLS# 2976998Listed by: ORCHARD BROKERAGE LLC - New
 $799,000Active0 Acres
1532 Christina, Timnath, CO 80547
MLS# IR1071675Listed by: J. CO REAL ESTATE - New
 $599,000Active0 Acres
1544 Christina, Timnath, CO 80547
MLS# IR1071676Listed by: J. CO REAL ESTATE - New
 $465,000Active0 Acres
1543 Christina, Timnath, CO 80547
MLS# IR1071677Listed by: J. CO REAL ESTATE - New
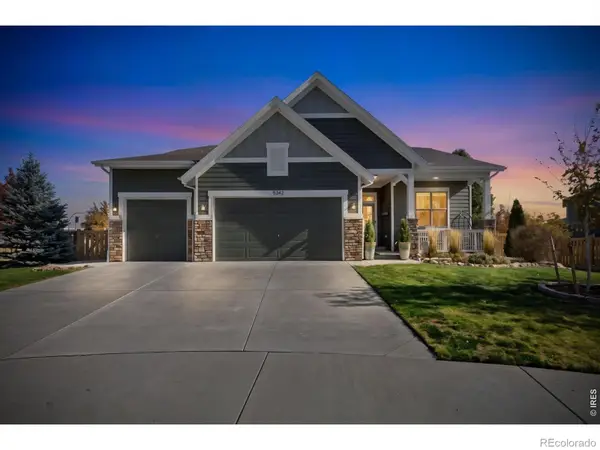 $750,000Active5 beds 4 baths3,475 sq. ft.
5342 Emmaline Lake, Timnath, CO 80547
MLS# IR1071665Listed by: GROUP HARMONY - New
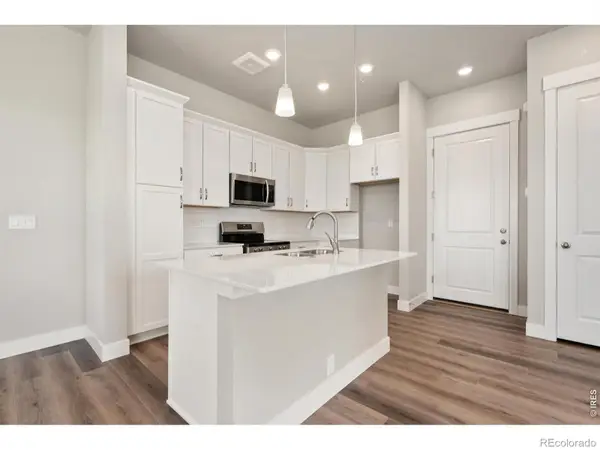 $469,900Active3 beds 3 baths1,567 sq. ft.
6808 Maple Leaf, Timnath, CO 80547
MLS# IR1071595Listed by: RE/MAX ALLIANCE-FTC DWTN - New
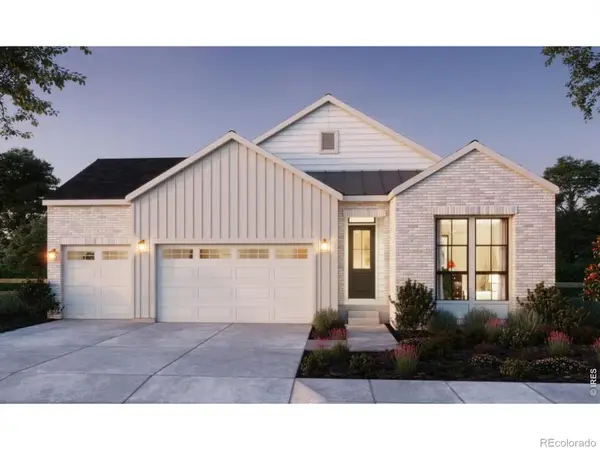 $880,658Active3 beds 4 baths3,200 sq. ft.
1278 Weller, Timnath, CO 80547
MLS# 9740501Listed by: THE GROUP INC - HARMONY


Protect your home and budget from life's surprises with an Assurant Home Warranty, backed by a partner that supports you through every step of homeownership. Explore Plans.
© 2023 - 2026 ERA Franchise Systems LLC. All rights reserved. ERA Franchise Systems LLC fully supports the principles of the Fair Housing Act and the Equal Opportunity Act. ERA, ERA Real Estate powered, and their respective logos are registered service marks of ERA Franchise Systems LLC. Each office is independently owned and operated.