
960 Larimer Ridge Parkway, Timnath, CO 80547
Local realty services provided by:RONIN Real Estate Professionals ERA Powered
960 Larimer Ridge Parkway,Timnath, CO 80547
$1,000,000
- 5 Beds
- 4 Baths
- 5,068 sq. ft.
- Single family
- Active
Listed by: joseph coulter
Office: property partners
MLS#:IR1064564
Source:ML
Price summary
- Price:$1,000,000
- Price per sq. ft.:$197.32
About this home
Perched on a premium lot looking out onto Kitchel Lake in Timnath's sought-after Serratoga Falls, this 2021-built craftsman blends designer style with unbeatable Front Range and farmland views! Inside, an open-concept main level showcases luxury vinyl plank floors, a private French-door study, and a soaring two-story great room anchored by a floor-to-ceiling tiled gas fireplace and walls of windows framing the wide-open backdrop.The gourmet kitchen is a showstopper: crisp white cabinetry, a large quartz island, stainless steel appliances with gas cooktop and double ovens, custom tile backsplash, and a walk-in pantry, all open to the dining nook and living area for effortless entertaining. Sliding doors lead to a beautifully landscaped, low-maintenance backyard with an extended paver patio and turf overlooking the fields beyond.The main-level primary suite is a serene retreat, featuring a wood-slat tray ceiling, open-space views, and a spa-inspired bath with freestanding soaking tub, glass shower, dual vanities, and walk-in closet. Convenient main-floor laundry adds everyday ease. Upstairs, a versatile loft with iron railings and a built-in desk nook overlooks the great room, joined by generous secondary bedrooms and stylish full baths. The professionally finished basement delivers a massive rec room, additional bedroom, and full bath, ideal for guests, gym, or media. Complete with a 3-car garage and standout curb appeal, and just minutes to Timnath Reservoir, top-rated schools, parks, shopping, and I-25 for an easy commute to Fort Collins and beyond. Move-in ready and better than new, this one truly has it all!...
Contact an agent
Home facts
- Year built:2021
- Subdivision & Development:Serratoga Falls 2nd Filing
- Listing ID #:IR1064564
Rooms and interior
- Bedrooms:5
- Total bathrooms:4
- Full bathrooms:4
- Bathrooms Description:Five Piece Bath
- Kitchen Description:Dishwasher, Double Oven, Kitchen Island, Microwave, Oven, Pantry, Refrigerator
- Basement:Yes
- Basement Description:Crawl Space
- Living area:5,068 sq. ft.
Heating and cooling
- Cooling:Central Air
- Heating:Forced Air
- Central air:Yes
Structure and exterior
- Roof:Composition
- Year built:2021
- Building area:5,068 sq. ft.
- Lot area:0.28 Acres
- Lot Features:Corner, Level, Sprinklers In Front
- Construction Materials:Frame, Stone
- Exterior Features:Patio
- Levels:2 Story
Schools
- High school:Other
- Middle school:Other
- Elementary school:Timnath
Utilities
- Water:Public
- Sewer:Public Sewer
Finances and disclosures
- Price:$1,000,000
- Price per sq. ft.:$197.32
- Tax amount:$10,986 (2025)
Features and amenities
- Laundry features:Dryer, In Unit, Washer
- Amenities:Window Coverings
Parking
- Total parking spaces:3
- Garage:Yes
- Garage spaces:3
 Based on information submitted to the MLS GRID as of July 30, 2026 02:19 PM. All data is obtained from various sources and may not have been verified by broker or MLS GRID. Supplied Open House information is subject to change without notice. All information should be independently reviewed and verified for accuracy. Properties may or may not be listed by the office/agent presenting the information.
New listings near 960 Larimer Ridge Parkway
- Coming Soon
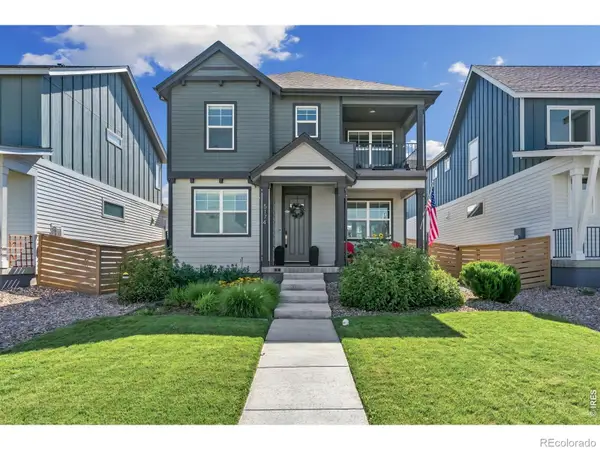 $580,000Coming Soon3 beds 3 baths
5174 Rendezvous Parkway, Timnath, CO 80547
MLS# IR1065308Listed by: EXP REALTY - HUB - Open Sat, 10:30am to 12:30pmNew
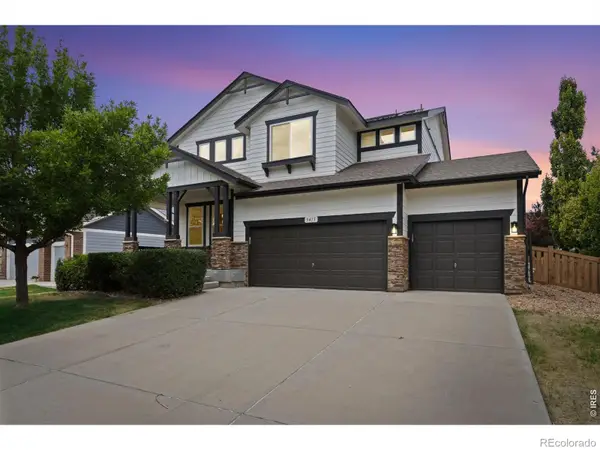 $680,000Active4 beds 3 baths4,043 sq. ft.
5415 Brookline Drive, Timnath, CO 80547
MLS# IR1065203Listed by: RE/MAX ALLIANCE-LOVELAND - New
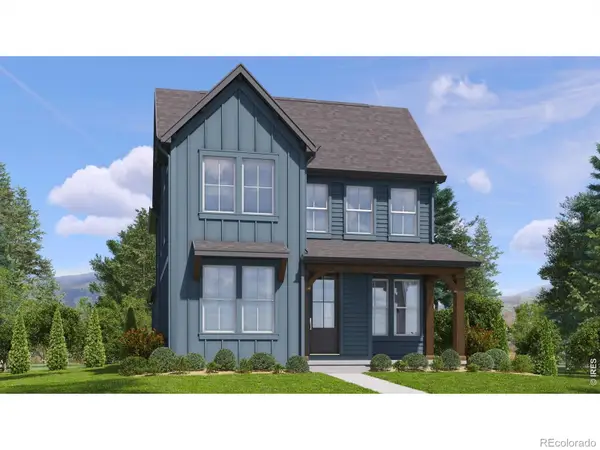 $532,957Active3 beds 3 baths1,944 sq. ft.
4541 Parkline Street, Timnath, CO 80547
MLS# IR1065185Listed by: KELLER WILLIAMS-DTC - New
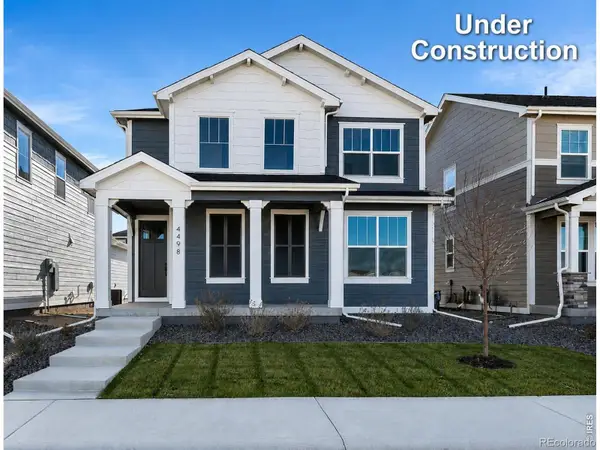 $551,119Active3 beds 3 baths2,230 sq. ft.
4547 Parkline Street, Timnath, CO 80547
MLS# IR1065194Listed by: KELLER WILLIAMS-DTC - New
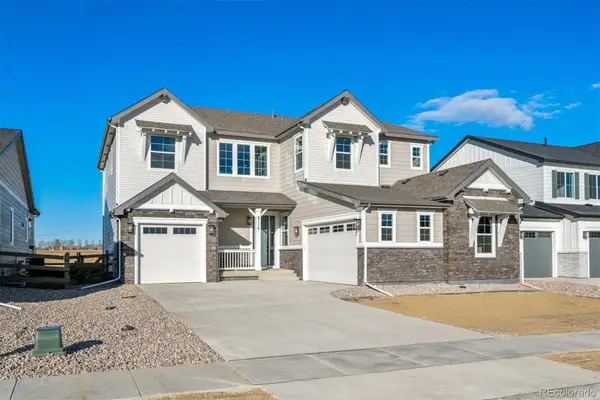 $999,950Active6 beds 6 baths5,112 sq. ft.
6114 Oban Road, Timnath, CO 80547
MLS# 1841750Listed by: RICHMOND REALTY INC - New
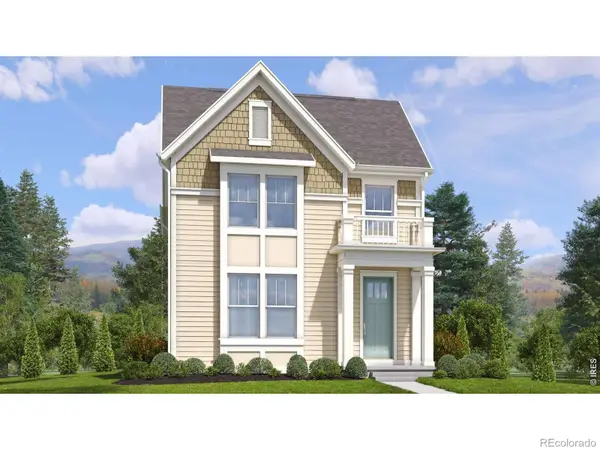 $554,249Active3 beds 3 baths2,044 sq. ft.
4535 Parkline Street, Timnath, CO 80547
MLS# IR1065058Listed by: KELLER WILLIAMS-DTC - New
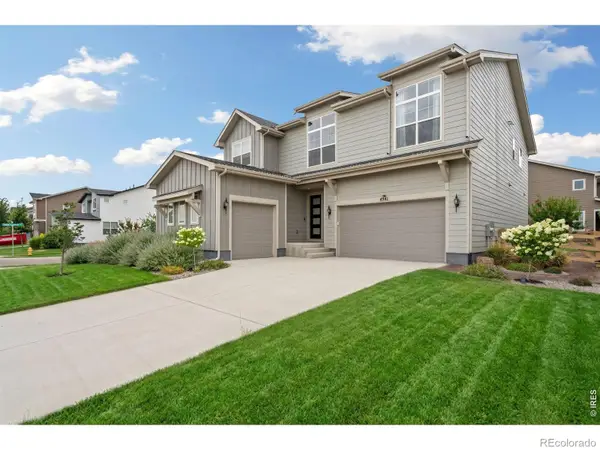 $750,000Active4 beds 4 baths3,043 sq. ft.
4941 Oakley Drive, Timnath, CO 80547
MLS# IR1065027Listed by: RE/MAX ALLIANCE-FTC SOUTH - New
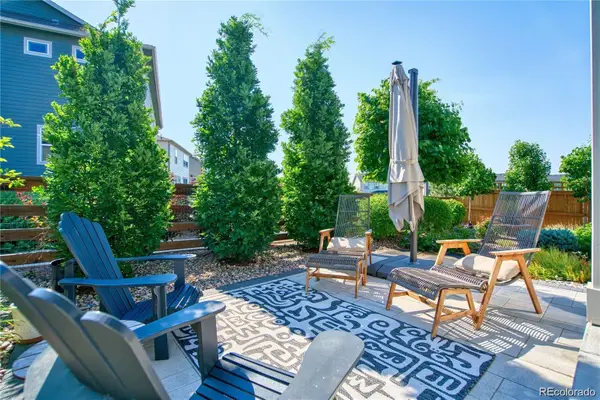 $650,000Active3 beds 2 baths3,356 sq. ft.
4350 Main Street, Timnath, CO 80547
MLS# 7144570Listed by: KELLER WILLIAMS REALTY NORTHERN COLORADO - Open Sat, 11am to 1pmNew
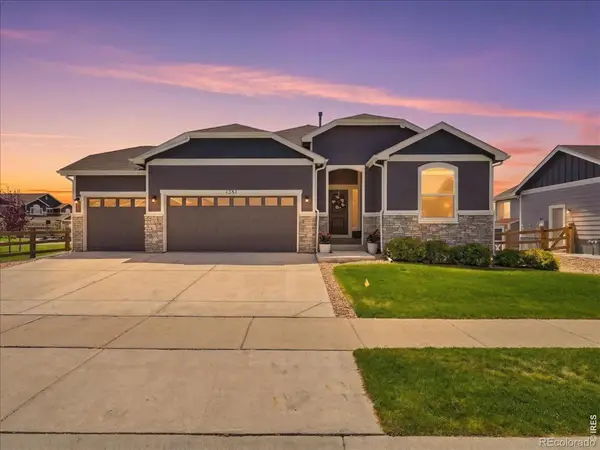 $785,000Active5 beds 4 baths3,034 sq. ft.
1381 Larimer Ridge Parkway, Timnath, CO 80547
MLS# IR1064894Listed by: RE/MAX ALLIANCE-LOVELAND - New
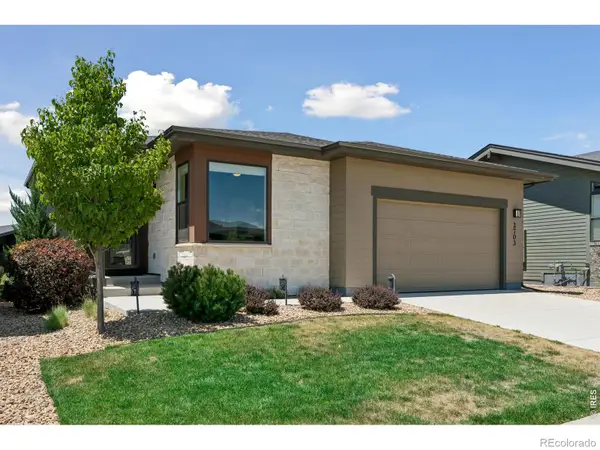 $720,000Active4 beds 3 baths3,386 sq. ft.
2703 Vallecito Street, Timnath, CO 80547
MLS# IR1064879Listed by: KENTWOOD RE NORTHERN PROP LLC


Protect your home and budget from life's surprises with an Assurant Home Warranty, backed by a partner that supports you through every step of homeownership. Explore Plans.
© 2023 - 2026 ERA Franchise Systems LLC. All rights reserved. ERA Franchise Systems LLC fully supports the principles of the Fair Housing Act and the Equal Opportunity Act. ERA, ERA Real Estate powered, and their respective logos are registered service marks of ERA Franchise Systems LLC. Each office is independently owned and operated.