
506 E 7th St, Trinidad, CO 81082
Local realty services provided by:ERA Shields Real Estate
506 E 7th St,Trinidad, CO 81082
$225,000
- 3 Beds
- 2 Baths
- 1,578 sq. ft.
- Single family
- Active
Listed by: the onyx group
Office: keller williams performance realty
MLS#:242619
Source:CO_PAR
Price summary
- Price:$225,000
- Price per sq. ft.:$142.59
About this home
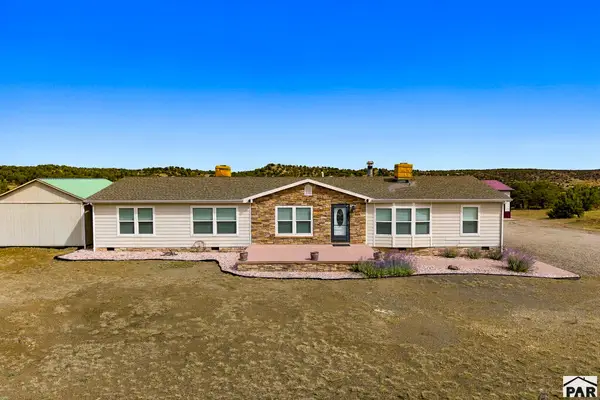
Charming 3 bedroom, 1.5 bathroom ranch style home on a large lot in Trinidad! With comfortable single level living, a detached garage, and a spacious backyard with established garden beds, this home offers the space and flexibility to make it your own. Imagine summer evenings outside with friends, weekends working in the garden, plenty of room for kids or pets to play, and extra garage space for parking, storage, hobbies, or projects. Inside, three bedrooms provide flexibility for family, guests, or a home office, while the ranch layout keeps everyday living simple and convenient. Located just minutes from Trinidad's historic downtown, local restaurants, parks, trails, and the beautiful scenery that makes Southern Colorado special, 506 E 7th Street is a place where you can settle in, spread out, and enjoy everything Trinidad has to offer. Call today to schedule a showing! Virtual Tour: https://my.matterport.com/show/?m=3o5JsywJZoP&mls=1
Contact an agent
Home facts
- Year built:1955
- Listing ID #:242619
- Added:1 day(s) ago
- Updated:October 05, 2026 at 06:53 PM
Rooms and interior
- Bedrooms:3
- Total bathrooms:2
- Full bathrooms:2
- Dining Description:On Main Level
- Kitchen Description:On Main Level
- Bedroom Description:Master Bedroom On Main Level
- Basement Description:Crawl Space
- Living area:1,578 sq. ft.
Structure and exterior
- Year built:1955
- Building area:1,578 sq. ft.
- Lot area:0.18 Acres
- Exterior Features:Paved Street
- Foundation Description:Crawl Space, No Basement
Finances and disclosures
- Price:$225,000
- Price per sq. ft.:$142.59
- Tax amount:$746
Features and amenities
- Amenities:Ceiling Fan(s), Smoke Detector/CO, Window Coverings
Parking
- Parking description:1 Car Carport Detached, 1 Car Garage Detached, Paved Street
- Garage spaces:1
New listings near 506 E 7th St
- New
 $525,000Active4 beds 2 baths2,280 sq. ft.
24020 Ludlow Rd, Trinidad, CO 81082
MLS# 242593Listed by: CODE OF THE WEST REAL ESTATE LLC - New
 $145,000Active35.05 Acres
7662 Pass Creek Ct, Trinidad, CO 81082
MLS# 242447Listed by: CODE OF THE WEST REAL ESTATE LLC  $280,000Active3 beds 2 baths1,516 sq. ft.
718 Onandaga Ave, Trinidad, CO 81082
MLS# 242360Listed by: KELLER WILLIAMS PERFORMANCE REALTY $539,000Active5 beds 4 baths3,456 sq. ft.
31602 Culebra Trail, Trinidad, CO 81082
MLS# 242308Listed by: CODE OF THE WEST REAL ESTATE LLC $319,000Active2 beds 3 baths2,501 sq. ft.
2664 Espinoza St, Trinidad, CO 81082
MLS# 242305Listed by: CODE OF THE WEST REAL ESTATE LLC $120,000Active40.75 Acres
Lot 81 Big View Dr, Trinidad, CO 81082
MLS# 242293Listed by: CODE OF THE WEST REAL ESTATE LLC $192,500Active2 beds 2 baths1,449 sq. ft.
916 Nevada Ave, Trinidad, CO 81082
MLS# 242294Listed by: CODE OF THE WEST REAL ESTATE LLC $275,000Active6 beds 4 baths3,563 sq. ft.
916 Rosita Ave, Trinidad, CO 81082
MLS# 242288Listed by: KELLER WILLIAMS PERFORMANCE REALTY $195,000Active2 beds 1 baths897 sq. ft.
807 Baltimore Ave, Trinidad, CO 81082
MLS# 242287Listed by: KELLER WILLIAMS PERFORMANCE REALTY


Protect your home and budget from life's surprises with an Assurant Home Warranty, backed by a partner that supports you through every step of homeownership. Explore Plans.
© 2023 - 2026 ERA Franchise Systems LLC. All rights reserved. ERA Franchise Systems LLC fully supports the principles of the Fair Housing Act and the Equal Opportunity Act. ERA, ERA Real Estate powered, and their respective logos are registered service marks of ERA Franchise Systems LLC. Each office is independently owned and operated.