
612 W Kansas, Trinidad, CO 81082
Local realty services provided by:ERA Shields Real Estate
612 W Kansas,Trinidad, CO 81082
$110,000
- 2 Beds
- 2 Baths
- 936 sq. ft.
- Single family
- Pending
Listed by: angela sepulveda
Office: code of the west real estate
MLS#:5693928
Source:ML
Price summary
- Price:$110,000
- Price per sq. ft.:$117.52
About this home
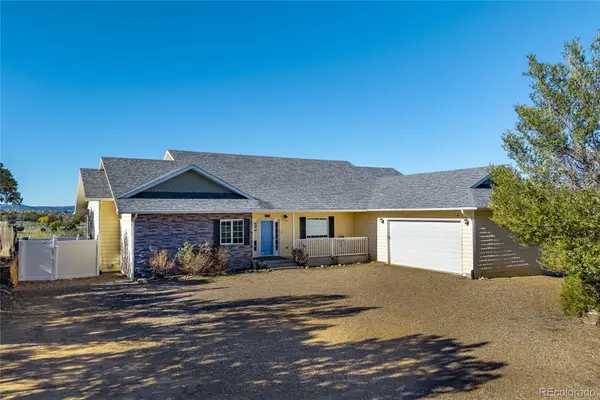
PRICED TO SELL…Discover the potential in this 2-bedroom, 2-bath home, ready for your personal touches and updates! Featuring a spacious living area with a brick fireplace, a functional kitchen with ample cabinetry, tile flooring, and a dining area, this home offers a great opportunity to make it your own. The bedrooms provide comfortable living space, while the outdoor features include a deck overlooking a fenced backyard with mature trees, perfect for relaxing or entertaining. An attached two-car garage provides additional convenience and storage. Whether you're a first-time homebuyer, investor, or looking for a property to renovate, this home offers plenty of possibilities. Bring your vision and creativity to transform this property into something special. Property is being sold AS IS. Schedule your showing today and explore the potential!
Contact an agent
Home facts
- Year built:1910
- Subdivision & Development:CP Treats
- Listing ID #:5693928
Rooms and interior
- Bedrooms:2
- Total bathrooms:2
- Full bathrooms:1
- Flooring:Carpet, Tile
- Kitchen Description:Dishwasher, Refrigerator
- Basement Description:Unfinished
- Living area:936 sq. ft.
Heating and cooling
- Heating:Forced Air, Natural Gas
Structure and exterior
- Roof:Shingle
- Year built:1910
- Building area:936 sq. ft.
- Construction Materials:Frame, Wood Siding
- Levels:1 Story
Schools
- High school:Trinidad
- Middle school:Trinidad
- Elementary school:Fisher's Peak
Utilities
- Water:Public
- Sewer:Public Sewer
Finances and disclosures
- Price:$110,000
- Price per sq. ft.:$117.52
- Tax amount:$253
Features and amenities
- Laundry features:Washer
- Amenities:Electric Water Heater, Storm Window(s)
Parking
- Garage spaces:2
 Based on information submitted to the MLS GRID as of November 11, 2026 09:21 AM. All data is obtained from various sources and may not have been verified by broker or MLS GRID. Supplied Open House information is subject to change without notice. All information should be independently reviewed and verified for accuracy. Properties may or may not be listed by the office/agent presenting the information.
New listings near 612 W Kansas
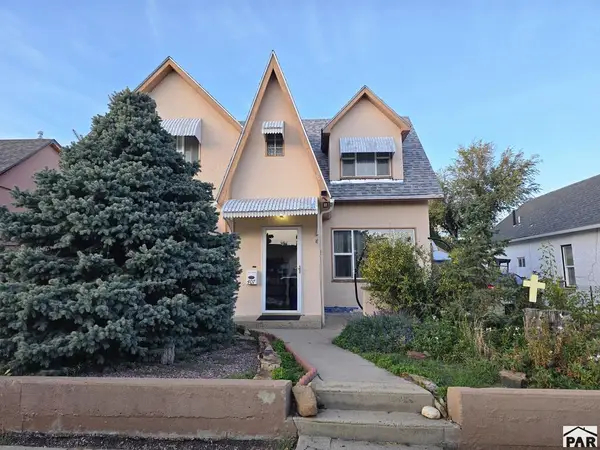 $247,500Active4 beds 2 baths2,440 sq. ft.
407 W Kansas Ave, Trinidad, CO 81082
MLS# 243078Listed by: REAL BROKER, LLC DBA REAL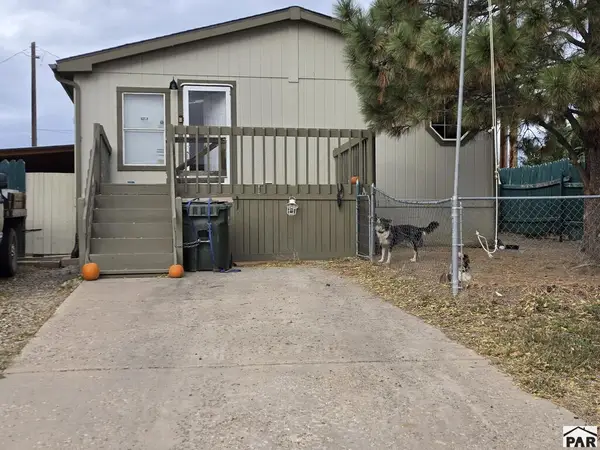 $225,000Active3 beds 2 baths1,680 sq. ft.
605 Arthur St, Trinidad, CO 81082
MLS# 243079Listed by: CODE OF THE WEST REAL ESTATE LLC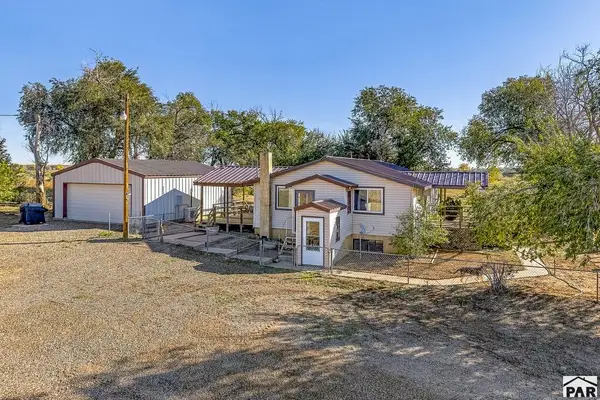 $425,000Active6 beds 3 baths2,464 sq. ft.
19360 County Rd 38.4, Trinidad, CO 81082
MLS# 243053Listed by: CODE OF THE WEST REAL ESTATE LLC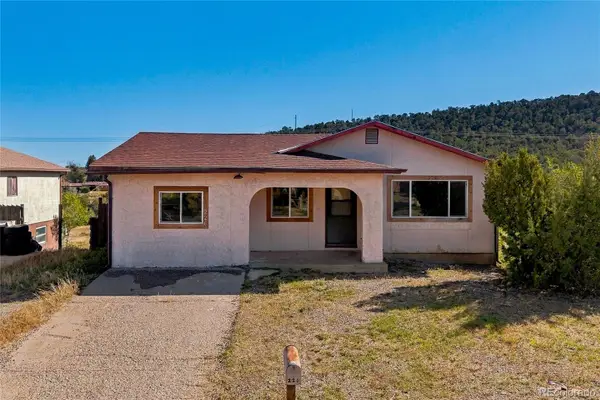 $249,900Active5 beds 3 baths2,872 sq. ft.
226 Waverly, Trinidad, CO 81082
MLS# 2272514Listed by: EXP REALTY - ROCC- Open Sun, 12 to 2pm
 $644,500Active3 beds 3 baths2,018 sq. ft.
204 Tyson, Trinidad, CO 81082
MLS# 9657361Listed by: SHOWCASE PROPERTIES UNLIMITED  $157,000Active2 beds 1 baths1,892 sq. ft.
2360 Arizona Ave, Trinidad, CO 81082
MLS# 242929Listed by: CODE OF THE WEST REAL ESTATE LLC $45,000Active7.2 Acres
Address Withheld By Seller, Trinidad, CO 81082
MLS# 242909Listed by: KELLER WILLIAMS PERFORMANCE REALTY $69,000Active35.1 Acres
TBD Peacock Rd, Trinidad, CO 81082
MLS# 242911Listed by: KELLER WILLIAMS PERFORMANCE REALTY $175,000Active3 beds 1 baths1,438 sq. ft.
508 Stonewall, Trinidad, CO 81082
MLS# 4854737Listed by: EXP REALTY - ROCC


Protect your home and budget from life's surprises with an Assurant Home Warranty, backed by a partner that supports you through every step of homeownership. Explore Plans.
© 2023 - 2026 ERA Franchise Systems LLC. All rights reserved. ERA Franchise Systems LLC fully supports the principles of the Fair Housing Act and the Equal Opportunity Act. ERA, ERA Real Estate powered, and their respective logos are registered service marks of ERA Franchise Systems LLC. Each office is independently owned and operated.