
293 La Plata Peak Drive, Twin Lakes, CO 81251
Local realty services provided by:ERA New Age
293 La Plata Peak Drive,Twin Lakes, CO 81251
$680,000
- 3 Beds
- 2 Baths
- 1,680 sq. ft.
- Single family
- Active
Listed by: david trenkle, justin willis
Office: trend realty
MLS#:4145990
Source:ML
Price summary
- Price:$680,000
- Price per sq. ft.:$404.76
- Monthly HOA dues:$58.33
About this home
Welcome to your coveted Twin Lakes mountain retreat! Nestled among towering pine and aspen trees, this updated 3BR, 2BA home offers breathtaking mountain views and easy access to year-round outdoor adventure.
Enjoy morning coffee, al fresco dining, and entertaining on the impressive rooftop deck, perfectly positioned to take in the surrounding scenery. The property also features an ample asphalt-milling parking area, along with a new concrete patio and walkways—providing plenty of space for guests, recreational vehicles, and outdoor enjoyment.
Recent improvements include updated bathrooms, a new 510-square-foot garage, and a new septic system and waterline installed in 2023.
Located above Twin Lakes Old Town, this property is just minutes from hiking, biking, fishing, hunting, snowmobiling, snowshoeing, rafting, 14er climbing, and world-class skiing at Copper Mountain, Monarch Mountain, Breckenridge, Keystone, Vail, and Cooper. Conveniently close to Leadville, Buena Vista, and Salida, with Aspen only 38 miles away for summer adventures over Independence Pass.
Whether you’re seeking a full-time residence, vacation getaway, or mountain escape, this property offers the ideal blend of comfort, scenery, and adventure. Ask your Realtor while this is a deal you don't want to miss....
Contact an agent
Home facts
- Year built:1970
- Subdivision & Development:Mt Elbert Plamor Ranch
- Listing ID #:4145990
Rooms and interior
- Bedrooms:3
- Total bathrooms:2
- Full bathrooms:1
- Basement:Yes
- Basement Description:Finished, Walk-Out Access
- Living area:1,680 sq. ft.
Heating and cooling
- Heating:Forced Air
Structure and exterior
- Roof:Metal
- Year built:1970
- Building area:1,680 sq. ft.
- Lot area:0.46 Acres
- Construction Materials:Frame, Metal Siding
- Exterior Features:Deck, Rooftop
- Foundation Description:Block
- Levels:2 Story
Schools
- High school:Lake County
- Middle school:Lake County
- Elementary school:Westpark
Utilities
- Water:Public
- Sewer:Septic Tank
Finances and disclosures
- Price:$680,000
- Price per sq. ft.:$404.76
- Tax amount:$2,892 (2025)
Parking
- Total parking spaces:3
- Parking description:Dry Walled, Gravel, Heated Garage, Insulated Garage, Oversized
- Garage:Yes
- Garage spaces:3
 Based on information submitted to the MLS GRID as of August 20, 2026 02:21 PM. All data is obtained from various sources and may not have been verified by broker or MLS GRID. Supplied Open House information is subject to change without notice. All information should be independently reviewed and verified for accuracy. Properties may or may not be listed by the office/agent presenting the information.
New listings near 293 La Plata Peak Drive
- New
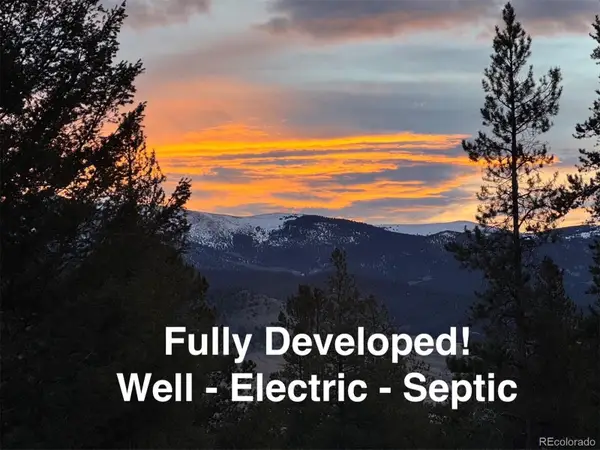 $475,000Active6.61 Acres
640 Edward E Hill Drive, Twin Lakes, CO 81251
MLS# 9291066Listed by: COLORADO REALTY 4 LESS, LLC - New
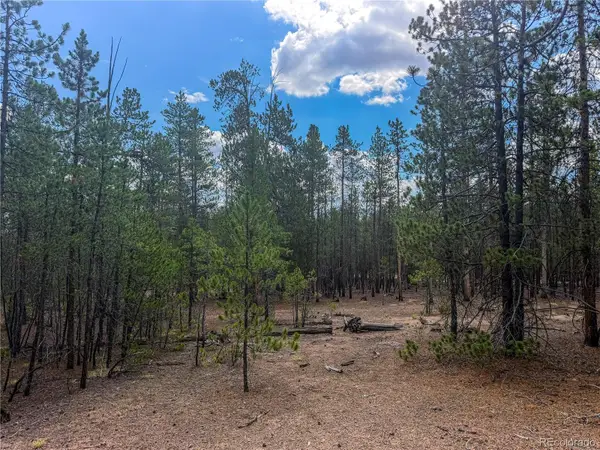 $64,000Active0.46 Acres
569 Birch Drive, Leadville, CO 80461
MLS# 7327708Listed by: ASPEN LEAF REALTY - New
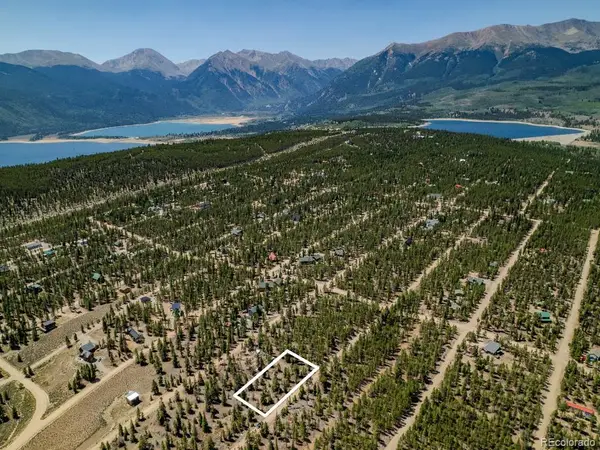 $64,000Active0.6 Acres
124 Fir Drive, Twin Lakes, CO 81251
MLS# 8429670Listed by: SLIFER SMITH & FRAMPTON - SUMMIT COUNTY - New
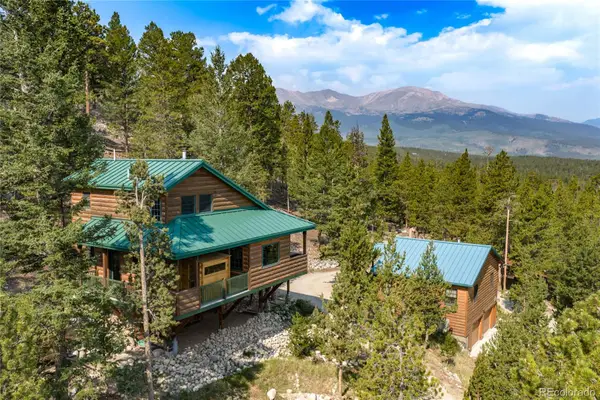 $925,000Active3 beds 3 baths2,031 sq. ft.
389 Mount Elbert Drive, Twin Lakes, CO 81251
MLS# 2905720Listed by: 8Z REAL ESTATE 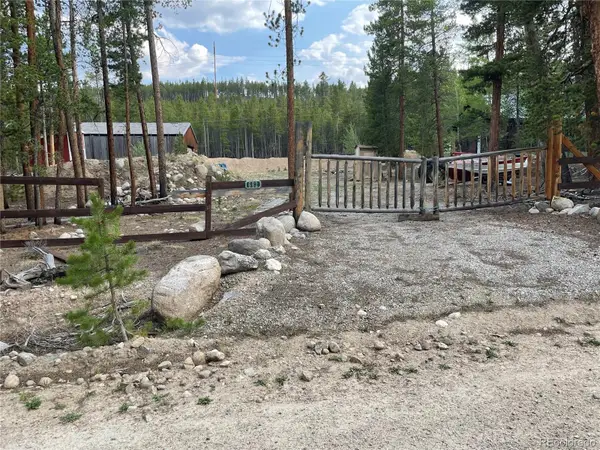 $145,000Active0.92 Acres
662; 682 Juniper Drive, Leadville, CO 81251
MLS# 2020261Listed by: EXP REALTY - ROCC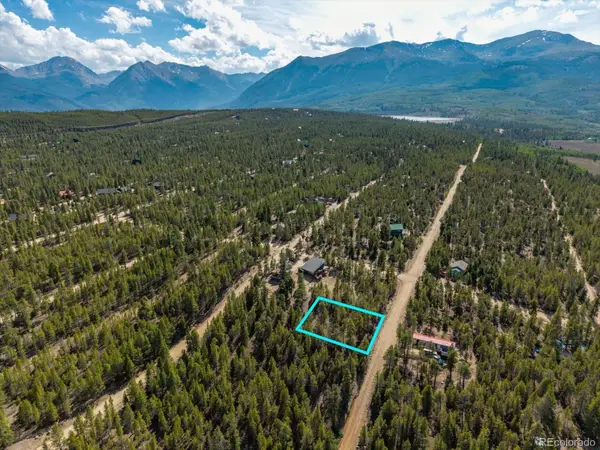 $30,000Active0.3 Acres
198 Lodgepole Drive, Leadville, CO 80461
MLS# 4894459Listed by: CENTURY 21 COMMUNITY FIRST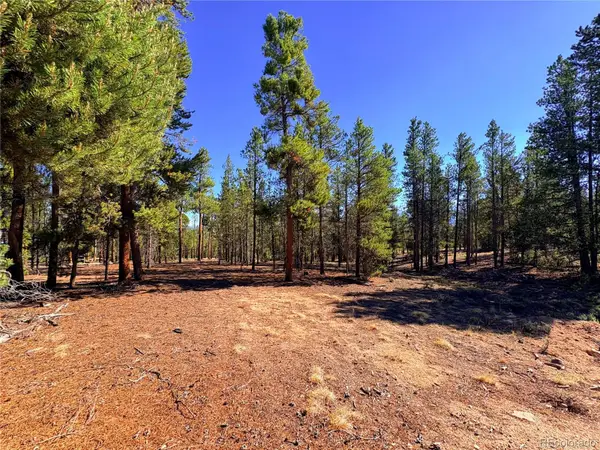 $90,000Active0.6 Acres
399 Lodgepole Drive, Leadville, CO 80461
MLS# 7925267Listed by: ASPEN LEAF REALTY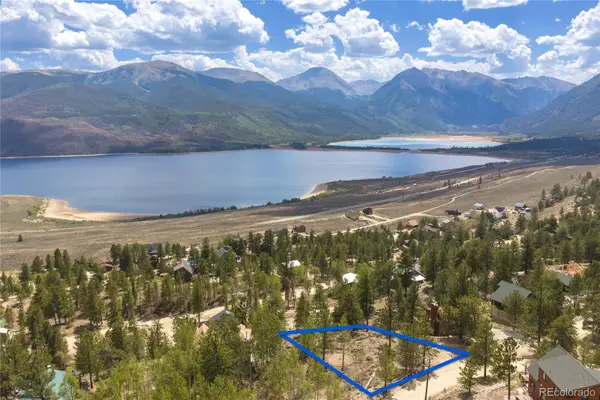 $225,000Active0.46 Acres
198 Parry Peak Drive, Twin Lakes, CO 81251
MLS# 8705798Listed by: TRELORA REALTY, INC.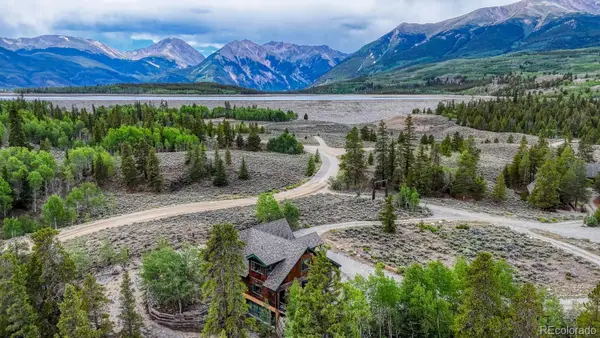 $2,995,000Active3 beds 3 baths6,876 sq. ft.
1499 County Road 24, Twin Lakes, CO 81251
MLS# 6124444Listed by: COLDWELL BANKER COLLEGIATE PEAKS REALTY


Protect your home and budget from life's surprises with an Assurant Home Warranty, backed by a partner that supports you through every step of homeownership. Explore Plans.
© 2023 - 2026 ERA Franchise Systems LLC. All rights reserved. ERA Franchise Systems LLC fully supports the principles of the Fair Housing Act and the Equal Opportunity Act. ERA, ERA Real Estate powered, and their respective logos are registered service marks of ERA Franchise Systems LLC. Each office is independently owned and operated.