
5124 Grouse, Vail, CO 81657
Local realty services provided by:LUX Real Estate Company ERA Powered
5124 Grouse,Vail, CO 81657
$3,995,000
- 4 Beds
- 4 Baths
- 3,236 sq. ft.
- Single family
- Active
Listed by: jeff sage
Office: jeffrey sage
MLS#:2392284
Source:ML
Price summary
- Price:$3,995,000
- Price per sq. ft.:$1,234.55
About this home
A Refined Mountain Retreat in East Vail
Nestled among mature aspens in a peaceful East Vail neighborhood, 5124 Grouse Lane offers mountain privacy, modern comfort, and Colorado character. Set on a 16,379-square-foot lot, this four-bedroom, 3.5-bath home enjoys a tranquil setting with the sounds of nearby Gore Creek.
Thoughtfully refreshed throughout, the home combines modern finishes with the warmth and character of a classic mountain retreat. The entire interior has been updated, including the kitchen with new appliances, baths, flooring, and finishes. New wood flooring enhances the main living areas, while plush carpeting in the secondary bedrooms provides added warmth and comfort.
The two-story residence offers welcoming spaces designed for both entertaining and relaxation, including an inviting upper-level living area and a charming loft. A gas fireplace in the dining room creates a warm atmosphere for memorable gatherings, while a second gas fireplace in the primary bedroom offers a peaceful private mountain retreat.
Designed for year-round mountain living, the home features a steam shower, an outdoor hot tub, and a private deck nestled among the aspens—ideal for relaxing after a day on the slopes, enjoying the fresh mountain air, or unwinding beneath Colorado's star-filled skies.
An oversized detached two-car garage, dedicated ski storage, and generous additional storage provide the practical conveniences essential to the mountain lifestyle. Located near the Town of Vail's complimentary bus route, the property offers convenient access to world-class skiing, exceptional dining, shopping, and the amenities of Vail Village and Lionshead, while preserving the privacy and peaceful surroundings that make East Vail so desirable.
Beautifully refreshed, ready to move in and surrounded by natural beauty, 5124 Grouse Lane offers an inviting mountain escape where contemporary comfort, alpine character, and the best of the Vail lifestyle come together....
Contact an agent
Home facts
- Year built:1973
- Subdivision & Development:Gore Creek Sub
- Listing ID #:2392284
Rooms and interior
- Bedrooms:4
- Total bathrooms:4
- Full bathrooms:3
- Flooring:Wood
- Kitchen Description:Bar Fridge, Dishwasher, Disposal, Kitchen Island, Microwave, Pantry, Range, Range Hood, Refrigerator, Wine Cooler
- Basement Description:Finished, Walk-Out Access
- Living area:3,236 sq. ft.
Heating and cooling
- Heating:Baseboard
Structure and exterior
- Roof:Shingle
- Year built:1973
- Building area:3,236 sq. ft.
- Lot Features:Cul-De-Sac, Many Trees, Mountainous, Near Ski Area, Sloped
- Architectural Style:Contemporary
- Construction Materials:Frame
- Exterior Features:Balcony, Deck, Front Porch, Gas Valve, Lighting, Rain Gutters, Spa/Hot Tub, Wrap Around
- Foundation Description:Concrete Perimeter
- Levels:3 or More Stories
Schools
- High school:Battle Mountain
- Middle school:Homestake Peak
- Elementary school:Homestake Peak
Utilities
- Water:Public
- Sewer:Public Sewer
Finances and disclosures
- Price:$3,995,000
- Price per sq. ft.:$1,234.55
- Tax amount:$10,762
Features and amenities
- Laundry features:Dryer, Laundry Closet, Washer
- Amenities:Bar Fridge, Double Pane Windows, Skylight(s), Wine Cooler
Parking
- Garage spaces:2
 Based on information submitted to the MLS GRID as of November 17, 2026 11:45 PM. All data is obtained from various sources and may not have been verified by broker or MLS GRID. Supplied Open House information is subject to change without notice. All information should be independently reviewed and verified for accuracy. Properties may or may not be listed by the office/agent presenting the information. ML Member Broker: Emily Duke
New listings near 5124 Grouse
- Coming Soon
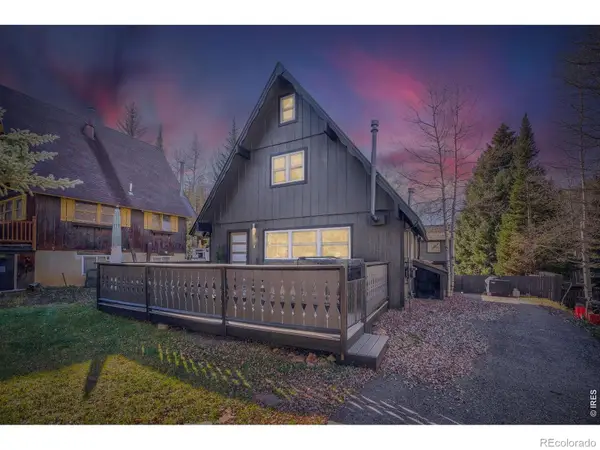 $2,775,000Coming Soon4 beds 3 baths2,744 sq. ft.
1767 Alpine, Vail, CO 81657
MLS# IR1072200Listed by: REAL REALTY COLORADO - New
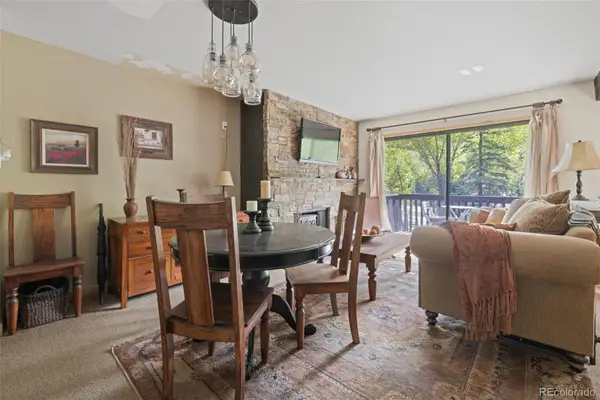 $450,000Active-- beds -- baths577 sq. ft.
1880 Meadow Ridge #7, Vail, CO 81657
MLS# 3663095Listed by: SSC AND COMPANY LLC 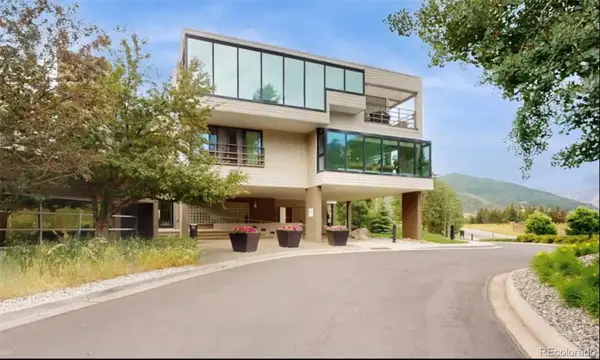 $1,250,000Active2 beds 2 baths1,126 sq. ft.
1100 N Frontage #2305, Vail, CO 81657
MLS# 9515327Listed by: RE/MAX OF BOULDER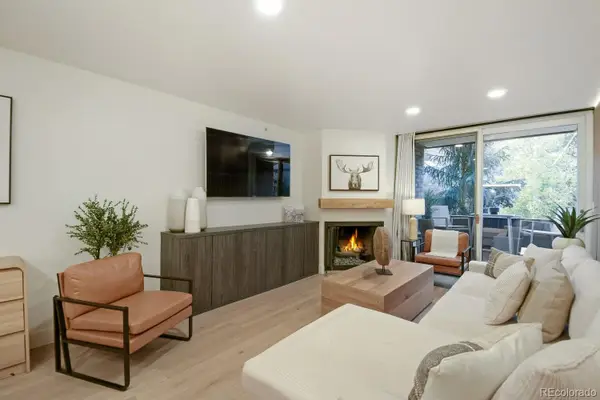 $2,150,000Active1 beds 1 baths800 sq. ft.
292 E Meadow #337, Vail, CO 81657
MLS# 7335459Listed by: AVENUE REALTY & MORTGAGE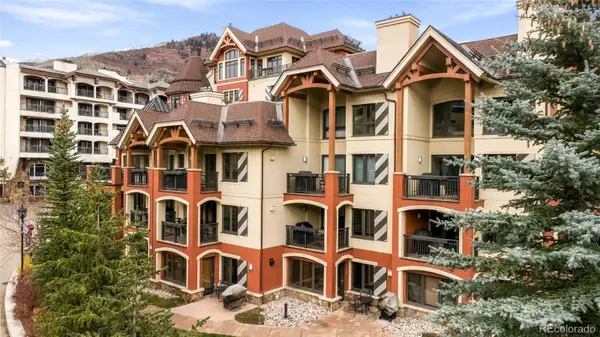 $2,100,000Active1 beds 2 baths1,021 sq. ft.
635 Lionshead #292, Vail, CO 81657
MLS# 3923524Listed by: LPT REALTY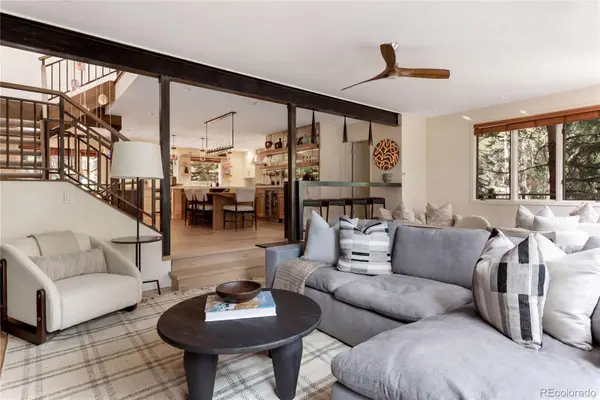 $780,000Active4 beds 5 baths2,819 sq. ft.
1592 Golf #Q55, Vail, CO 81657
MLS# 4604449Listed by: FATHOM REALTY COLORADO LLC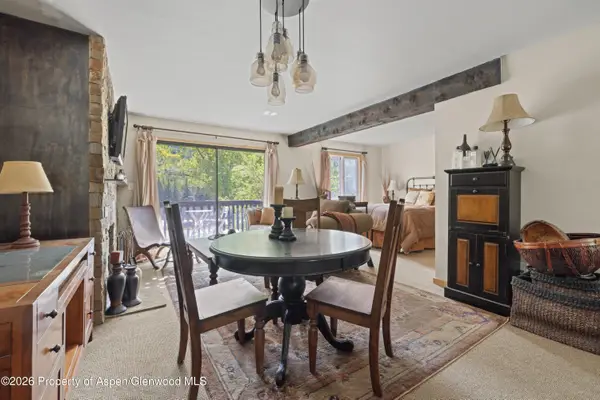 $450,000Active-- beds 1 baths557 sq. ft.
1880 Meadow Ridge Road #7, Vail, CO 81657
MLS# 194622Listed by: SSC & COMPANY REAL ESTATE $6,750,000Active5 beds 6 baths5,752 sq. ft.
4920 Juniper, Vail, CO 81657
MLS# IR1066545Listed by: MADISON & COMPANY PROPERTIES - BOULDER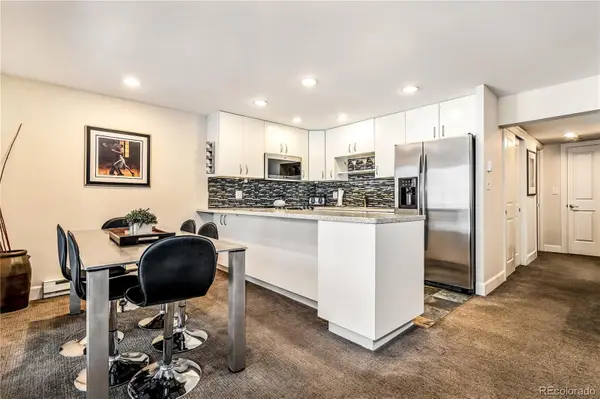 $1,220,000Pending2 beds 2 baths864 sq. ft.
4660 Vail Racquet Club #2, Vail, CO 81657
MLS# 5932792Listed by: CORCORAN PERRY & CO.


Protect your home and budget from life's surprises with an Assurant Home Warranty, backed by a partner that supports you through every step of homeownership. Explore Plans.
© 2023 - 2026 ERA Franchise Systems LLC. All rights reserved. ERA Franchise Systems LLC fully supports the principles of the Fair Housing Act and the Equal Opportunity Act. ERA, ERA Real Estate powered, and their respective logos are registered service marks of ERA Franchise Systems LLC. Each office is independently owned and operated.