
2911 County Rd 524, Walsenburg, CO 81089
Local realty services provided by:ERA Shields Real Estate
Listed by: savannah perry
Office: the platinum group realtors
MLS#:242849
Source:CO_PAR
Price summary
- Price:$1,400,000
- Price per sq. ft.:$200
About this home
A masterfully transformed 10460 Cleary steel building on 128 acres with private hunting access. Originally built in 2007, the former indoor horse arena was reimagined into a professionally engineered luxury barndominium. This home is one of a kind with sophisticated interiors and world-class trophy hunting: GMU 85 and S50. The 4,600 sqft main residence offers 3 beds 3 baths across two light-drenched levels. Primary on main level with views of the Spanish Peaks and a 5piece ensuite with an enormous walk-in closet. The great room has 18-foot ceilings, a wood-burning fireplace, and two soaring 6x6' westward-facing windows frame breathtaking views of the Sangres and Greenhorn. Therma-Tru doors and Anderson windows. Chef's kitchen with custom cabinetry, professional 48" range, quartz and butcher block counters. A generous laundry/mudroom and 1/2 bath completes the main level. Upstairs, large loft overlooks the great room, joined by 2 spacious bedrooms with walk-ins and a full bath. The attached 5060 shop with loft is a dream for collectors, hunters, and outdoor enthusiasts, with a half bath and direct access to the both living quarters. The one-bed one-bath guest apt (1000sqft) with a full kitchen and private laundry is ideal for multigenerational living or homeschooling. Tandem 2-car lean-to garage. 2 built-in Conex containers. Front 40 acres fully fenced the back 90 partial fence. Low Taxes. Miles of trails. Great well, 1500gal cistern, pre-wired for mini-splits, new septic....
Contact an agent
Home facts
- Year built:2007
- Listing ID #:242849
- Added:1 day(s) ago
- Updated:October 23, 2026 at 01:13 PM
Rooms and interior
- Bedrooms:4
- Total bathrooms:5
- Full bathrooms:5
- Flooring:New Floor Coverings, Tile Floors
- Dining Description:On Main Level
- Kitchen Description:On Main Level
- Bedroom Description:Master Bedroom On Main Level
- Basement Description:Slab
- Living area:7,000 sq. ft.
Structure and exterior
- Year built:2007
- Building area:7,000 sq. ft.
- Lot area:128.2 Acres
- Exterior Features:Horses Allowed, Outbuildings, Porch-Side, RV Parking, Trees-Front, Trees-Rear, Unpaved Street
- Foundation Description:No Basement, Poured Concrete, Radon Mitigation System, Slab
- Levels:2 Story
Finances and disclosures
- Price:$1,400,000
- Price per sq. ft.:$200
- Tax amount:$1,691
Features and amenities
- Amenities:Ceiling Fan(s), Garage Door Opener, Granite Counter Top, Hard Surface Counter Top, New Paint, Security System Owned, Smoke Detector/CO, Vaulted Ceiling(s), Walk-In Closet(s), Walk-in Shower, Window Coverings
Parking
- Parking description:2 Car Garage Attached, 4+ Car Garage Attached, RV Parking, Unpaved Street
- Garage spaces:6
New listings near 2911 County Rd 524
- New
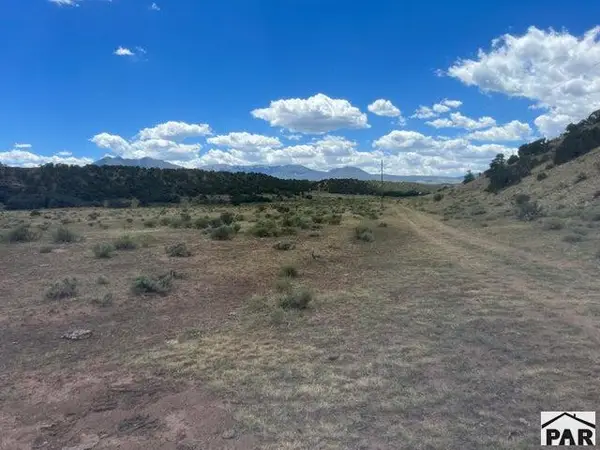 $53,900Active40.31 Acres
TBD County Rd 530, Walsenburg, CO 81089
MLS# 242865Listed by: CODE OF THE WEST REAL ESTATE LLC - Open Sat, 10 to 11:30amNew
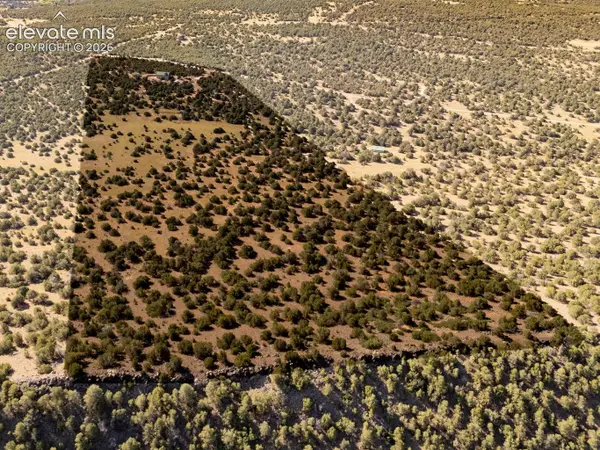 $670,000Active3 beds 3 baths3,298 sq. ft.
115 Cedar Canyon Road, Walsenburg, CO 81089
MLS# 8102608Listed by: FATHOM REALTY COLORADO LLC
- New
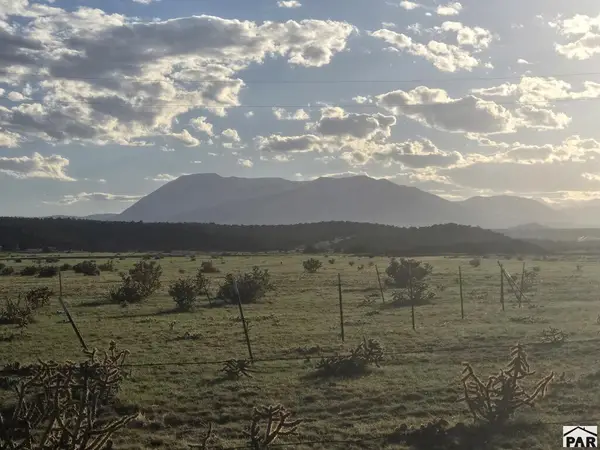 $69,000Active39.24 Acres
Lot 2 Hwy 69, Walsenburg, CO 81089
MLS# 242820Listed by: EXP REALTY, LLC - New
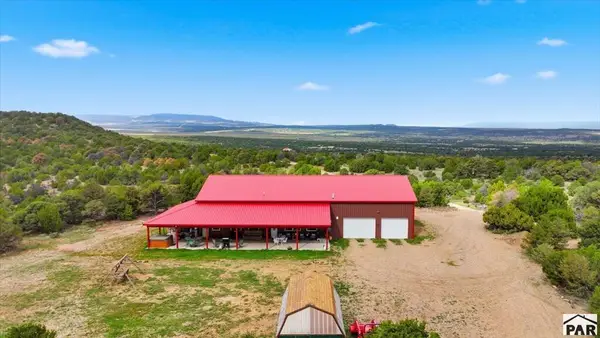 $585,000Active2 beds 2 baths2,312 sq. ft.
914 Canyon Spring Rd, Walsenburg, CO 81089
MLS# 242809Listed by: REAL BROKER, LLC DBA REAL - New
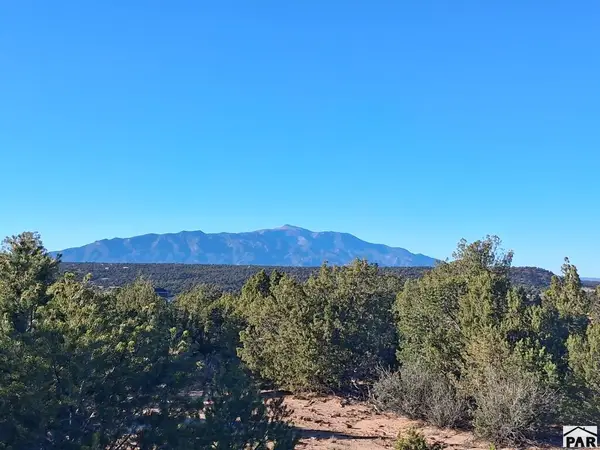 $12,500Active2.47 Acres
TBD Puesta Del Sal, Walsenburg, CO 81089
MLS# 242794Listed by: CODE OF THE WEST REAL ESTATE LLC 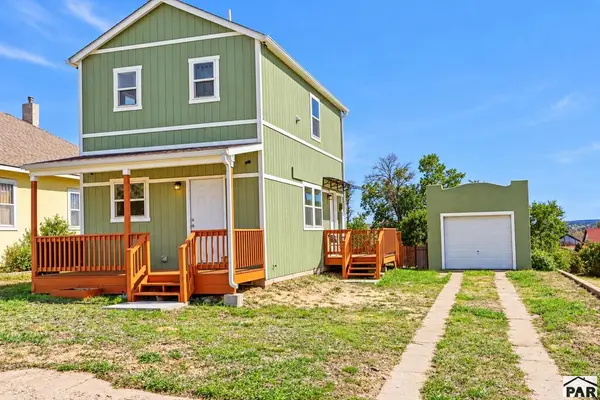 $220,000Active1 beds 2 baths836 sq. ft.
113 E Spruce St, Walsenburg, CO 81089
MLS# 242690Listed by: CODE OF THE WEST REAL ESTATE LLC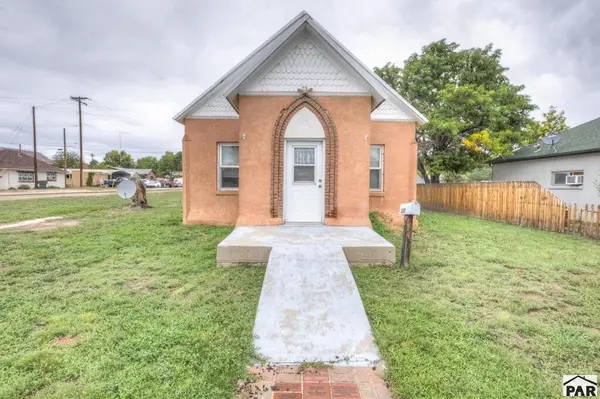 $185,000Active2 beds 1 baths1,280 sq. ft.
300 E 5th St, Walsenburg, CO 81089
MLS# 242676Listed by: BACHMAN & ASSOCIATES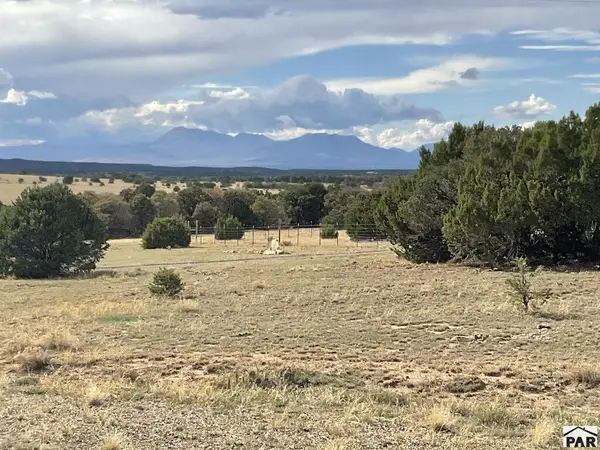 $60,000Active35.2 Acres
Address Withheld By Seller, Walsenburg, CO 81089
MLS# 242618Listed by: CODE OF THE WEST REAL ESTATE LLC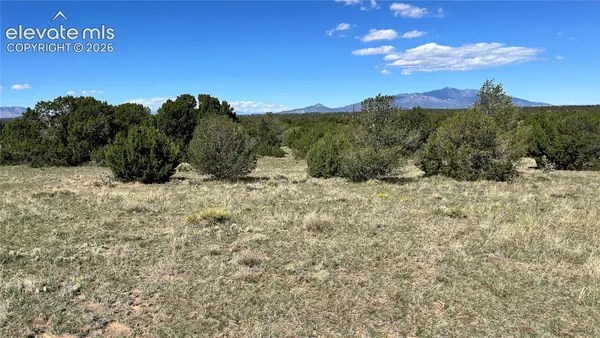 $89,900Active35.13 Acres
PAR 34 Huerfano Boulevard, Walsenburg, CO 81089
MLS# 1293196Listed by: HAYDEN OUTDOORS LLC


Protect your home and budget from life's surprises with an Assurant Home Warranty, backed by a partner that supports you through every step of homeownership. Explore Plans.
© 2023 - 2026 ERA Franchise Systems LLC. All rights reserved. ERA Franchise Systems LLC fully supports the principles of the Fair Housing Act and the Equal Opportunity Act. ERA, ERA Real Estate powered, and their respective logos are registered service marks of ERA Franchise Systems LLC. Each office is independently owned and operated.