
628 N Polk, Walsenburg, CO 81089
Local realty services provided by:LUX Real Estate Company ERA Powered
628 N Polk,Walsenburg, CO 81089
$333,000
- 5 Beds
- 3 Baths
- 2,584 sq. ft.
- Single family
- Active
Listed by: mike barton
Office: resident realty north metro
MLS#:IR1069698
Source:ML
Price summary
- Price:$333,000
- Price per sq. ft.:$128.87
About this home
Spacious and versatile 5-bedroom, 3-bathroom home offering approximately 3,240 square feet of living space on a .26-acre lot in Walsenburg. The main level features an open kitchen with granite countertops, island seating, black stainless appliances, and comfortable living and dining areas with bamboo flooring. A wood-burning fireplace with a granite hearth adds a warm focal point to the living space. The finished lower level provides two additional bedrooms, a full bathroom, and a spacious family room, along with additional unfinished storage and mechanical areas. With a separate entrance from the garage, the basement offers excellent flexibility and the potential to create a second kitchen or additional living space to suit your needs. Outside, the fenced yard features mature trees and plenty of room to enjoy the property. The extra-wide driveway includes 50-amp electrical service and water for RV parking, providing a convenient setup for RV owners or additional recreational equipment. Additional features include central air conditioning, radiant heat, an oversized one-car garage with windows for natural light, and ample storage throughout the home. Conveniently located with easy access to downtown Walsenburg, the library, local schools, and both Highway 160 and I-25. With generous living space, a flexible lower level, RV parking, and a convenient location, this property offers plenty of room to live, work, store, and make the space your own....
Contact an agent
Home facts
- Year built:1980
- Subdivision & Development:Grandview
- Listing ID #:IR1069698
Rooms and interior
- Bedrooms:5
- Total bathrooms:3
- Full bathrooms:1
- Kitchen Description:Dishwasher, Eat-in Kitchen, Microwave, Oven, Refrigerator
- Basement Description:Full
- Living area:2,584 sq. ft.
Heating and cooling
- Cooling:Air Conditioning-Room
- Heating:Baseboard
Structure and exterior
- Roof:Composition
- Year built:1980
- Building area:2,584 sq. ft.
- Construction Materials:Wood Frame
- Levels:1 Story
Schools
- High school:John Mall
- Middle school:Other
- Elementary school:Peakview
Utilities
- Water:Public
- Sewer:Public Sewer
Finances and disclosures
- Price:$333,000
- Price per sq. ft.:$128.87
- Tax amount:$2,260
Features and amenities
- Laundry features:Dryer, In Unit, Washer
- Amenities:Double Pane Windows, Window Coverings
Parking
- Parking description:Oversized
- Garage spaces:1
 Based on information submitted to the MLS GRID as of November 11, 2026 05:54 PM. All data is obtained from various sources and may not have been verified by broker or MLS GRID. Supplied Open House information is subject to change without notice. All information should be independently reviewed and verified for accuracy. Properties may or may not be listed by the office/agent presenting the information. ML Member Broker: Emily Duke
New listings near 628 N Polk
- New
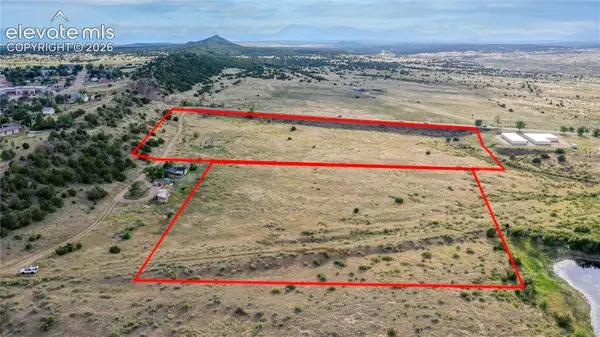 $59,000Active11.02 Acres
Willow Street, Walsenburg, CO 81089
MLS# 4929287Listed by: TITAN ONE REALTY GROUP - New
 $39,000Active7.01 Acres
Willow Street, Wattenburg, CO 81089
MLS# 6381064Listed by: TITAN ONE REALTY GROUP - New
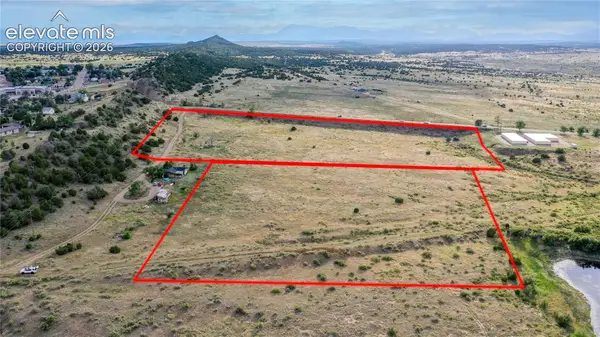 $19,000Active4.01 Acres
Willow Street, Walsenburg, CO 81089
MLS# 7765534Listed by: TITAN ONE REALTY GROUP - New
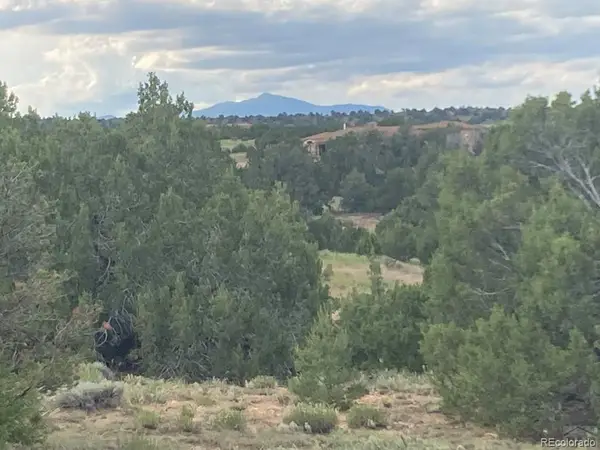 $19,900Active0 Acres
L29 B1 Black Diamond, Walsenburg, CO 81089
MLS# 4816243Listed by: CODE OF THE WEST REAL ESTATE - New
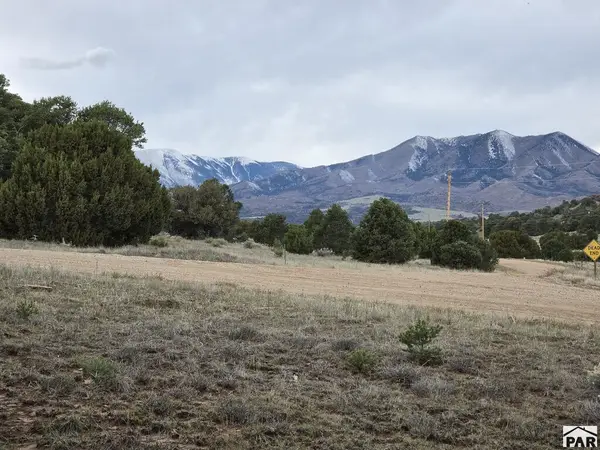 $28,500Active3.11 Acres
Lot 112 Comanche Dr, Walsenburg, CO 81089
MLS# 243144Listed by: CODE OF THE WEST REAL ESTATE LLC 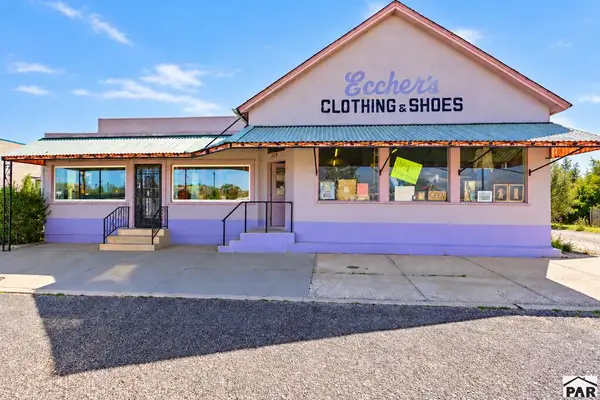 $450,000Active3 beds 2 baths2,756 sq. ft.
209 W 8th St, Walsenburg, CO 81089
MLS# 243015Listed by: CODE OF THE WEST REAL ESTATE LLC $150,000Active2 beds 1 baths788 sq. ft.
110 S Polk Ave, Walsenburg, CO 81089
MLS# 242942Listed by: CODE OF THE WEST REAL ESTATE LLC $35,000Active0 Acres
Lot 270 Colorado Land And Livestock Ranch, Walsenburg, CO 81089
MLS# 4570562Listed by: GREAT WESTERN RANCH AND LAND, LLC $230,000Active3 beds -- baths1,296 sq. ft.
957 Arapahoe, Walsenburg, CO 81089
MLS# 2618746Listed by: GREAT WESTERN RANCH AND LAND, LLC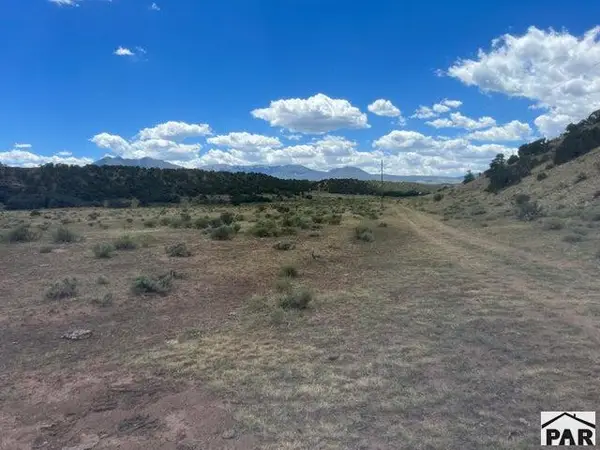 $53,900Active40.31 Acres
TBD County Rd 530, Walsenburg, CO 81089
MLS# 242865Listed by: CODE OF THE WEST REAL ESTATE LLC


Protect your home and budget from life's surprises with an Assurant Home Warranty, backed by a partner that supports you through every step of homeownership. Explore Plans.
© 2023 - 2026 ERA Franchise Systems LLC. All rights reserved. ERA Franchise Systems LLC fully supports the principles of the Fair Housing Act and the Equal Opportunity Act. ERA, ERA Real Estate powered, and their respective logos are registered service marks of ERA Franchise Systems LLC. Each office is independently owned and operated.