
35226 County Rd T, Walsh, CO 81090
Local realty services provided by:ERA Shields Real Estate
Listed by: michael stafford
Office: mackey realty
MLS#:242022
Source:CO_PAR
Price summary
- Price:$97,500
- Price per sq. ft.:$48.03
About this home
Country Home on 9 Acres — Fixer-Upper Opportunity!! Make this country property your own! Situated on approximately 9 acres, this 4-bedroom, 1-bath home offers plenty of space, privacy, and potential! The home features two bedrooms on the main level and two additional bedrooms upstairs, along with a cozy wood-burning fireplace. Heating is provided by propane, with central heat and air for year-round comfort. Outside, the property includes a detached 2-car garage, detached 2-car carport, and a chicken coop, making it a great setup for country living, hobbies, storage, or a small homestead. This is a fixer-upper with the opportunity to renovate and create a home that fits your needs while enjoying the space and freedom that 9 acres provides. Call today to come take a look!
Contact an agent
Home facts
- Year built:1966
- Listing ID #:242022
- Added:4 day(s) ago
- Updated:September 04, 2026 at 04:43 PM
Rooms and interior
- Bedrooms:4
- Total bathrooms:1
- Full bathrooms:1
- Dining Description:On Main Level
- Kitchen Description:On Main Level
- Bedroom Description:Master Bedroom On Main Level
- Basement Description:Partial Basement, Unfinished
- Living area:2,030 sq. ft.
Structure and exterior
- Year built:1966
- Building area:2,030 sq. ft.
- Lot area:9.04 Acres
- Exterior Features:Lawn-Front, Lawn-Rear, Outbuildings, Outdoor Lighting-Front, Outdoor Lighting-Rear, Patio-Open-Rear, Stoop-Front, Trees-Front, Trees-Rear, Unpaved Street
- Foundation Description:Partial Basement, Unfinished
Finances and disclosures
- Price:$97,500
- Price per sq. ft.:$48.03
- Tax amount:$528
Features and amenities
- Amenities:Smoke Detector/CO
Parking
- Parking description:2 Car Carport Detached, 2 Car Garage Detached, Unpaved Street
- Garage spaces:2
New listings near 35226 County Rd T
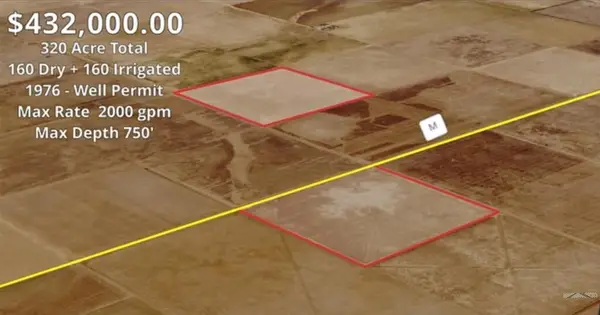 $432,000Active-- beds -- baths
160+160 Acre County Rd M, Walsh, CO 81090
MLS# 241625Listed by: RANCH AND REALTY $260,000Active4 beds 3 baths3,316 sq. ft.
204 W Ash Street, Walsh, CO 81090
MLS# 6984679Listed by: STERLING REAL ESTATE GROUP INC
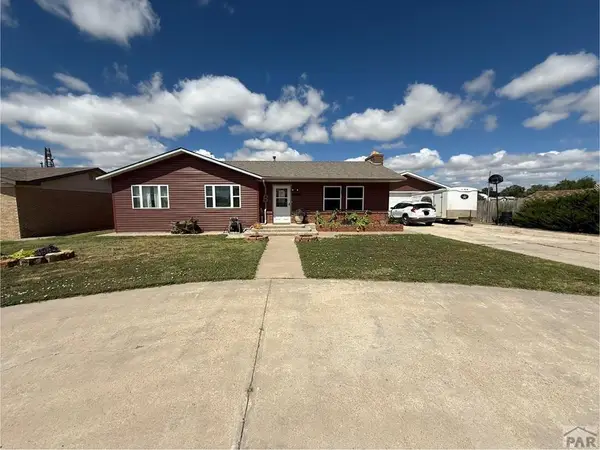 $165,000Active3 beds 2 baths1,296 sq. ft.
213 S Kansas St, Walsh, CO 81090
MLS# 235205Listed by: WILSON REALTY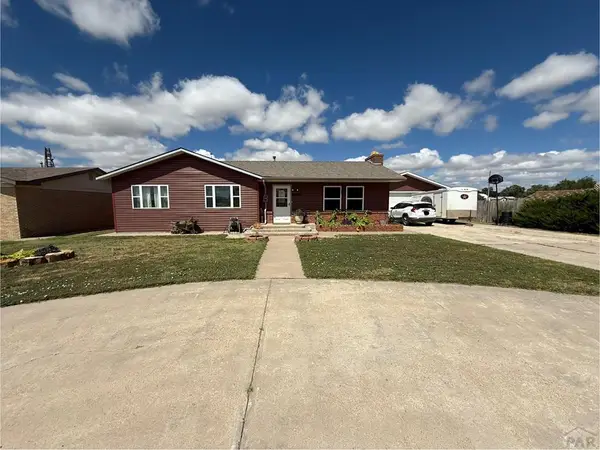 $175,000Active3 beds 2 baths1,296 sq. ft.
213 S Kansas St, Walsh, CO 81090
MLS# 233660Listed by: WILSON REALTY $175,000Active3 beds 2 baths1,112 sq. ft.
211 W Maplewood, Walsh, CO 81090
MLS# 231961Listed by: EXP REALTY, LLC


Protect your home and budget from life's surprises with an Assurant Home Warranty, backed by a partner that supports you through every step of homeownership. Explore Plans.
© 2023 - 2026 ERA Franchise Systems LLC. All rights reserved. ERA Franchise Systems LLC fully supports the principles of the Fair Housing Act and the Equal Opportunity Act. ERA, ERA Real Estate powered, and their respective logos are registered service marks of ERA Franchise Systems LLC. Each office is independently owned and operated.