
1055 E 78th Place, Welby, CO 80229
Local realty services provided by:ERA New Age
1055 E 78th Place,Denver, CO 80229
$425,000
- 3 Beds
- 3 Baths
- 1,440 sq. ft.
- Single family
- Coming Soon
Listed by: eric lumsden
Office: re/max alliance
MLS#:6363742
Source:ML
Price summary
- Price:$425,000
- Price per sq. ft.:$295.14
- Monthly HOA dues:$261
About this home
***Professional photos of exterior and interior coming soon.*** Welcome to 1055 E 78th Place, an extensively updated 3-bedroom, 2½-bath duplex offering 1,440 finished square feet, an attached garage and a fantastic setting backing to open space. A rare main-level powder bath adds everyday convenience for owners and guests alike.
This is truly a move-in-ready home where the major improvements have already been completed. Enjoy engineered hardwood flooring with no carpet throughout, all-new windows, a new HVAC system with energy-efficient heat pump providing heating and cooling, central comfort, and a remodeled kitchen featuring quartz countertops, ample cabinetry, pantry storage and an inviting eat-in area. The main level flows easily between the kitchen and living spaces, while all three bedrooms are upstairs along with two full bathrooms and conveniently located upper-level laundry. The primary bedroom includes a private en-suite bath and walk-in closet.
Step outside to a private yard backing to open space with access to a neighborhood trail leading toward Rotella Park. Enjoy walking and jogging paths, picnic shelters, barbecue areas, basketball, sand volleyball, ponds, a playground and expansive green space just minutes from home.
The HOA includes maintenance of the grounds and structure as well as trash service, helping simplify exterior upkeep. With the kitchen, flooring, windows and HVAC already updated, buyers can move in without facing a long list of immediate improvement projects.
Conveniently located near I-25, I-76, US-36 and RTD transportation with easy access to Denver, Thornton, Northglenn and Commerce City. If you're looking for an updated Denver-area home with 3 bedrooms, 2½ baths, an attached garage, open space and major improvements already completed, this one is ready to enjoy from day one....
Contact an agent
Home facts
- Year built:1999
- Subdivision & Development:High Point Village
- Listing ID #:6363742
Rooms and interior
- Bedrooms:3
- Total bathrooms:3
- Full bathrooms:2
- Half bathrooms:1
- Flooring:Wood
- Kitchen Description:Dishwasher, Eat-in Kitchen, Microwave, Oven, Pantry, Range, Self Cleaning Oven
- Basement:Yes
- Basement Description:Crawl Space
- Living area:1,440 sq. ft.
Heating and cooling
- Cooling:Central Air
- Heating:Forced Air
- Central air:Yes
Structure and exterior
- Roof:Composition
- Year built:1999
- Building area:1,440 sq. ft.
- Lot area:0.07 Acres
- Lot Features:Greenbelt, Irrigated, Level, Open Space
- Architectural Style:Traditional
- Construction Materials:Frame, Wood Siding
- Exterior Features:Covered, Garden, Patio, Private Yard
- Levels:2 Story
Schools
- High school:Thornton
- Middle school:Thornton
- Elementary school:Coronado Hills
Utilities
- Water:Public
- Sewer:Community Sewer
Finances and disclosures
- Price:$425,000
- Price per sq. ft.:$295.14
- Tax amount:$3,092 (2025)
Features and amenities
- Laundry features:In Unit
- Amenities:Double Pane Windows
Parking
- Total parking spaces:2
- Garage:Yes
- Garage spaces:1
 Based on information submitted to the MLS GRID as of August 20, 2026 09:45 PM. All data is obtained from various sources and may not have been verified by broker or MLS GRID. Supplied Open House information is subject to change without notice. All information should be independently reviewed and verified for accuracy. Properties may or may not be listed by the office/agent presenting the information.
New listings near 1055 E 78th Place
- New
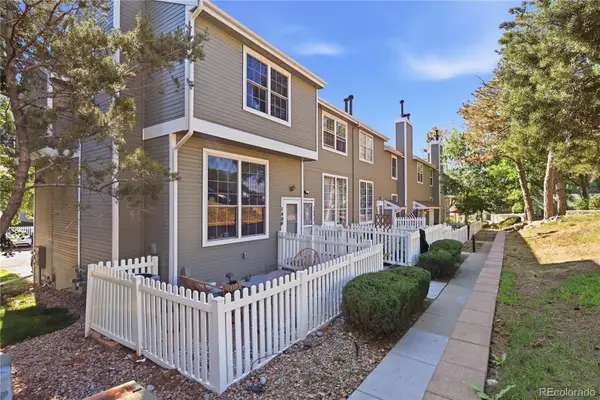 $274,000Active2 beds 2 baths924 sq. ft.
8199 Welby Road #1406, Denver, CO 80229
MLS# 5385488Listed by: BLUE PEBBLE HOMES - New
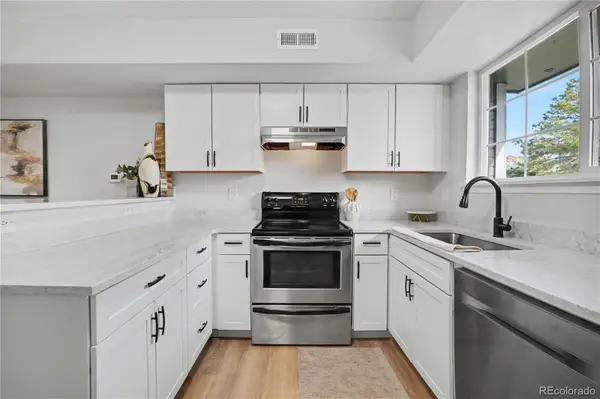 $280,000Active2 beds 1 baths928 sq. ft.
8199 Welby Road #703, Denver, CO 80229
MLS# 3633906Listed by: ORCHARD BROKERAGE LLC - Open Sun, 12 to 2pmNew
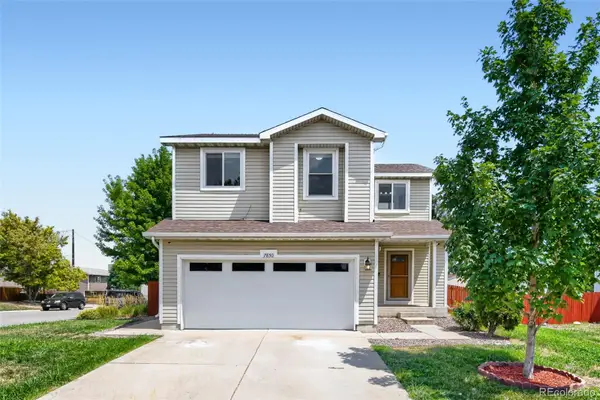 $509,000Active3 beds 3 baths1,684 sq. ft.
7850 Patricia Drive, Denver, CO 80229
MLS# 5149968Listed by: MOSER REAL ESTATE GROUP - New
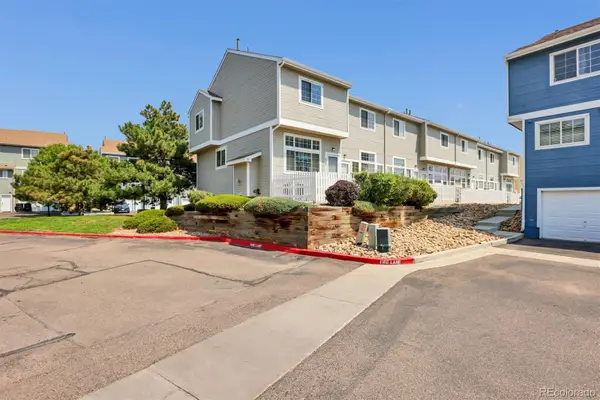 $325,000Active2 beds 3 baths1,148 sq. ft.
8199 Welby Road #2508, Denver, CO 80229
MLS# 6538547Listed by: MB HAT TRICK PROPERTIES  $317,000Active3 beds 3 baths1,219 sq. ft.
2247 Coronado Parkway N #D, Denver, CO 80229
MLS# 5816125Listed by: LUXE REALTY, INC. $469,000Active4 beds 2 baths1,700 sq. ft.
8661 Richard Road, Denver, CO 80229
MLS# 4340829Listed by: BROKERS GUILD HOMES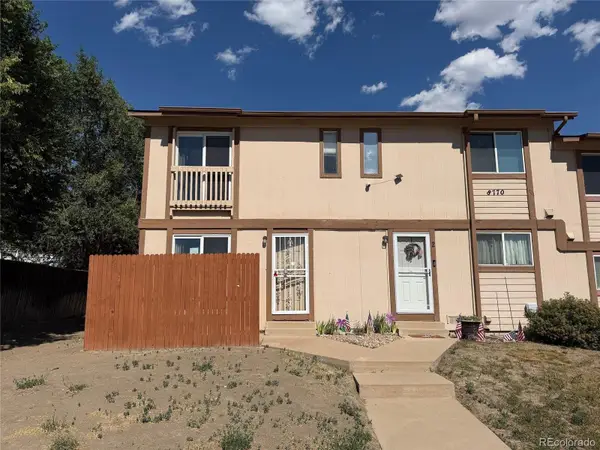 $185,000Active2 beds 2 baths1,152 sq. ft.
8770 Rainbow Avenue #1, Denver, CO 80229
MLS# 7477064Listed by: REAL BROKER, LLC DBA REAL $220,000Active2 beds 1 baths792 sq. ft.
8248 Washington Street #94, Denver, CO 80229
MLS# 8792878Listed by: GREENWOOD ESTATES REALTY LLC $109,900Active3 beds 2 baths1,232 sq. ft.
1616 E 78th Avenue, Denver, CO 80229
MLS# 1841844Listed by: METRO 21 REAL ESTATE GROUP


Protect your home and budget from life's surprises with an Assurant Home Warranty, backed by a partner that supports you through every step of homeownership. Explore Plans.
© 2023 - 2026 ERA Franchise Systems LLC. All rights reserved. ERA Franchise Systems LLC fully supports the principles of the Fair Housing Act and the Equal Opportunity Act. ERA, ERA Real Estate powered, and their respective logos are registered service marks of ERA Franchise Systems LLC. Each office is independently owned and operated.