
8141 Welby, Welby, CO 80229
Local realty services provided by:ERA Shields Real Estate
8141 Welby,Denver, CO 80229
$1,000,000
- 5 Beds
- 2 Baths
- 2,136 sq. ft.
- Single family
- Active
Listed by: beatriz gandara
Office: brokers guild homes
MLS#:3604823
Source:ML
Price summary
- Price:$1,000,000
- Price per sq. ft.:$468.16
About this home
2.4 ACRES IN THE DENVER METRO | R-4 ZONING | NEAR RTD N LINE
THE KIND OF LAND OPPORTUNITY THAT MAKES YOU LOOK TWICE!
Over two acres in the Denver metro, surrounded by established communities, major highways, and commuter rail access. That's what makes this Welby Road property stand out.
Approx 2.4 acres of possibility in unincorporated Adams County, with R-4 residential zoning and an Urban Residential designation under the Welby Subarea Plan. Whether you're a developer envisioning a new residential community, a builder searching for your next project, or an investor looking to secure a substantial metro-area landholding, this property deserves a serious look.
And the location delivers - The nearby RTD N Line station connects commuters to Denver Union Station, while convenient access to I-25, I-76, and I-270 puts Downtown Denver, the National Western Center, Northfield shopping and dining, and major employment centers within regional reach.
There's already a foundation for your next move. Adams County has conducted a conceptual review under PRE2025-00082, with preliminary comments and planning materials available to help evaluate development opportunities, including mixed-use concepts discussed during the preliminary review.
The property includes an existing residence and detached garage and is currently leased, offering an income-producing use while buyers explore future development possibilities. The value is primarily in the land.
Offered at $1,000,000. Seller will also consider proposals from qualified development or investment partners.
SUBSTANTIAL ACREAGE. EXCEPTIONAL METRO CONNECTIVITY. AN OPPORTUNITY TO HELP SHAPE WHAT COMES NEXT ON WELBY ROAD!
No development plan or unit count has been county-approved. Buyer to verify acreage, permitted uses, utilities, access, approvals, and feasibility....
Contact an agent
Home facts
- Year built:1945
- Subdivision & Development:None
- Listing ID #:3604823
Rooms and interior
- Bedrooms:5
- Total bathrooms:2
- Full bathrooms:2
- Flooring:Wood
- Basement Description:Finished
- Living area:2,136 sq. ft.
Heating and cooling
- Cooling:Central Air
- Heating:Forced Air
Structure and exterior
- Roof:Shingle
- Year built:1945
- Building area:2,136 sq. ft.
- Lot Features:Near Public Transit, Subdividable
- Construction Materials:Brick, Frame, Stucco
- Foundation Description:Concrete Perimeter
- Levels:2 Story
Schools
- High school:Thornton
- Middle school:Thornton
- Elementary school:Coronado Hills
Utilities
- Water:Public
- Sewer:Public Sewer
Finances and disclosures
- Price:$1,000,000
- Price per sq. ft.:$468.16
- Tax amount:$4,281
Parking
- Parking description:Driveway-Dirt
- Garage spaces:2
 Based on information submitted to the MLS GRID as of October 27, 2026 06:03 PM. All data is obtained from various sources and may not have been verified by broker or MLS GRID. Supplied Open House information is subject to change without notice. All information should be independently reviewed and verified for accuracy. Properties may or may not be listed by the office/agent presenting the information.
New listings near 8141 Welby
- Coming Soon
 $475,000Coming Soon4 beds 2 baths1,632 sq. ft.
8470 Franklin, Denver, CO 80229
MLS# 5423948Listed by: CENTURY 21 SIGNATURE REALTY, INC - New
 $440,000Active3 beds 2 baths1,296 sq. ft.
1463 Quivira, Denver, CO 80229
MLS# 7954213Listed by: WEST AND MAIN HOMES INC - New
 $459,000Active3 beds 2 baths1,326 sq. ft.
8420 Clarkson, Denver, CO 80229
MLS# 5860521Listed by: WEST AND MAIN HOMES INC - New
 $270,000Active3 beds 1 baths968 sq. ft.
7929 York #3, Denver, CO 80229
MLS# 9291738Listed by: OSGOOD TEAM REAL ESTATE - New
 $385,000Active4 beds 2 baths1,635 sq. ft.
194 Grant, Denver, CO 80229
MLS# 5805375Listed by: COMPASS - DENVER - New
 $429,999Active4 beds 2 baths1,508 sq. ft.
8750 Mcelwain, Denver, CO 80229
MLS# 6429648Listed by: KELLER WILLIAMS REALTY DOWNTOWN LLC  $525,000Active4 beds 3 baths1,998 sq. ft.
8061 Clarkson, Denver, CO 80229
MLS# 4899573Listed by: REDFIN CORPORATION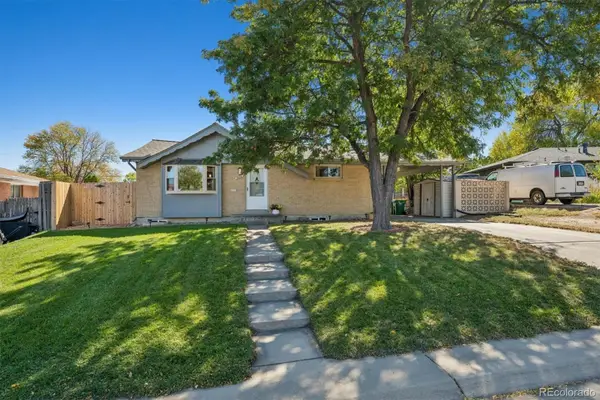 $438,500Active3 beds 2 baths1,615 sq. ft.
1900 Jolene, Denver, CO 80229
MLS# 7865303Listed by: MODUS REAL ESTATE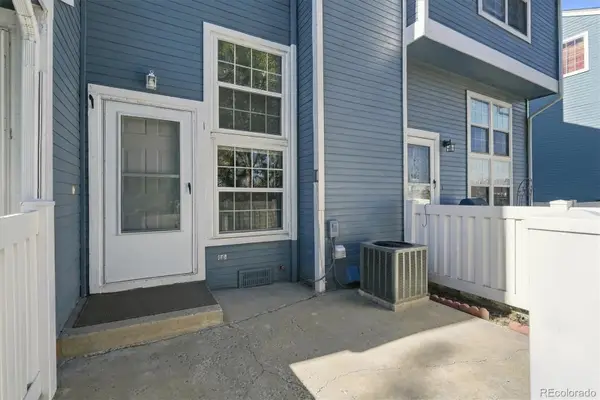 $277,500Active2 beds 2 baths952 sq. ft.
8199 Welby #504D, Thornton, CO 80229
MLS# 3266954Listed by: HETER AND COMPANY INC


Protect your home and budget from life's surprises with an Assurant Home Warranty, backed by a partner that supports you through every step of homeownership. Explore Plans.
© 2023 - 2026 ERA Franchise Systems LLC. All rights reserved. ERA Franchise Systems LLC fully supports the principles of the Fair Housing Act and the Equal Opportunity Act. ERA, ERA Real Estate powered, and their respective logos are registered service marks of ERA Franchise Systems LLC. Each office is independently owned and operated.