
8168 Washington Street #51, Welby, CO 80229
Local realty services provided by:ERA New Age
8168 Washington Street #51,Denver, CO 80229
$249,900
- 2 Beds
- 2 Baths
- 1,098 sq. ft.
- Townhouse
- Active
Listed by: salem webb
Office: one nest realty
MLS#:8267784
Source:ML
Price summary
- Price:$249,900
- Price per sq. ft.:$227.6
- Monthly HOA dues:$320
About this home
What if you could own your own home for the same, or less, than you are paying in rent? Up to $10,000 concession available towards buyer's closing costs and/or interest-rate buydown with acceptable offer. Need down payment assistance? Some qualified buyers using down-payment assistance programs may be able to purchase with as little as $1,000 of their own funds. FHA & VA financing welcome. CHFA loans and grants are also welcome. Need assistance but not sure where to start? Listing agent is happy to answer any questions and help explore options. Nearly 1,100 square feet, a private fenced backyard, large bedrooms, exceptional storage...and with the same footprint as some three-bedroom homes in the community, this two-story townhome feels spacious and welcoming. A bright living room with bay window seating and fireplace, separate dining room, sunny kitchen with pantry, and convenient main-floor powder bath create a floorplan that's both comfortable and functional. Upstairs you'll find the primary bedroom with double closets and vaulted ceiling, a large second bedroom, full bathroom, and a huge walk-in storage room. Fresh new carpet means it's move-in ready today, while still offering the opportunity to personalize over time. Mature trees, a peaceful greenbelt backdrop, two reserved parking spaces directly in front of the home, and a private fenced backyard with patio and outdoor storage closet create a setting that feels peaceful and private, yet low-maintenance as well. Close to shopping, dining, parks, schools, and commuter routes. HOA includes water, sewer, trash, snow removal, exterior maintenance, and common area care, making homeownership both attainable and easy to enjoy....
Contact an agent
Home facts
- Year built:1982
- Subdivision & Development:Shiloh
- Listing ID #:8267784
Rooms and interior
- Bedrooms:2
- Total bathrooms:2
- Full bathrooms:1
- Half bathrooms:1
- Living area:1,098 sq. ft.
Heating and cooling
- Heating:Forced Air
Structure and exterior
- Roof:Composition
- Year built:1982
- Building area:1,098 sq. ft.
- Construction Materials:Frame
- Levels:2 Story
Schools
- High school:Thornton
- Middle school:Thornton
- Elementary school:Coronado Hills
Utilities
- Sewer:Public Sewer
Finances and disclosures
- Price:$249,900
- Price per sq. ft.:$227.6
- Tax amount:$2,236 (2025)
Features and amenities
- Amenities:Bay Window(s)
Parking
- Total parking spaces:2
 Based on information submitted to the MLS GRID as of August 13, 2026 11:45 PM. All data is obtained from various sources and may not have been verified by broker or MLS GRID. Supplied Open House information is subject to change without notice. All information should be independently reviewed and verified for accuracy. Properties may or may not be listed by the office/agent presenting the information.
New listings near 8168 Washington Street #51
- Coming Soon
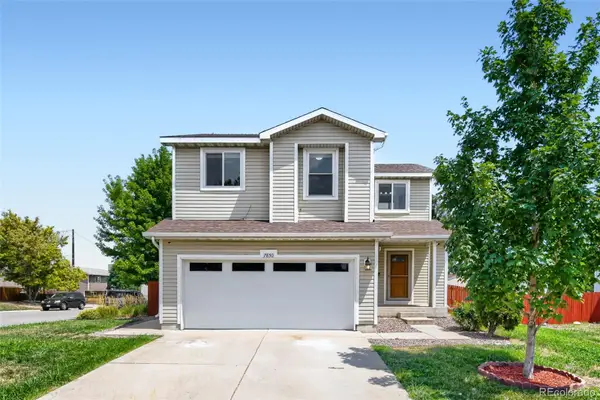 $509,000Coming Soon3 beds 3 baths
7850 Patricia Drive, Denver, CO 80229
MLS# 5149968Listed by: MOSER REAL ESTATE GROUP - New
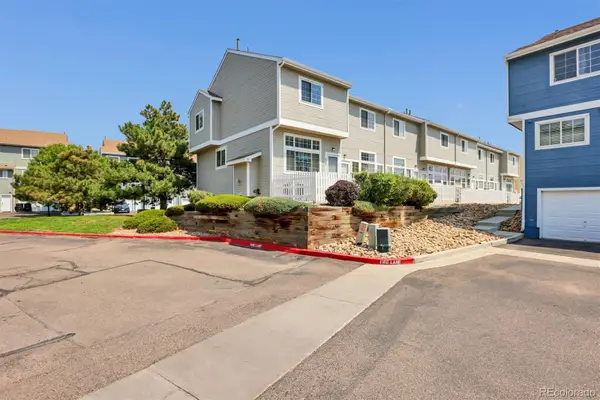 $325,000Active2 beds 3 baths1,148 sq. ft.
8199 Welby Road #2508, Denver, CO 80229
MLS# 6538547Listed by: MB HAT TRICK PROPERTIES - New
 $317,000Active3 beds 3 baths1,219 sq. ft.
2247 Coronado Parkway N #D, Denver, CO 80229
MLS# 5816125Listed by: LUXE REALTY, INC. - New
 $469,000Active4 beds 2 baths1,700 sq. ft.
8661 Richard Road, Denver, CO 80229
MLS# 4340829Listed by: BROKERS GUILD HOMES - New
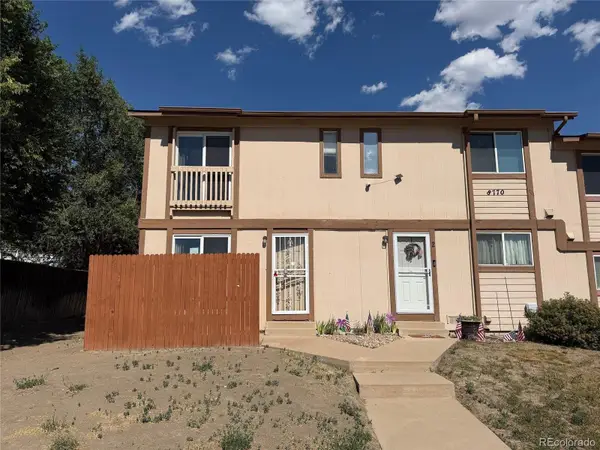 $185,000Active2 beds 2 baths1,152 sq. ft.
8770 Rainbow Avenue #1, Denver, CO 80229
MLS# 7477064Listed by: REAL BROKER, LLC DBA REAL - New
 $230,000Active2 beds 1 baths792 sq. ft.
8248 Washington Street #94, Denver, CO 80229
MLS# 8792878Listed by: GREENWOOD ESTATES REALTY LLC - New
 $109,900Active3 beds 2 baths1,232 sq. ft.
1616 E 78th Avenue, Denver, CO 80229
MLS# 1841844Listed by: METRO 21 REAL ESTATE GROUP 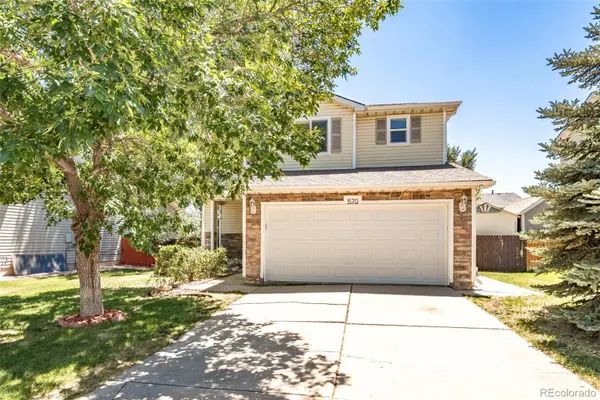 $490,000Active3 beds 3 baths1,574 sq. ft.
570 E 77th Drive, Denver, CO 80229
MLS# 3327236Listed by: LPT REALTY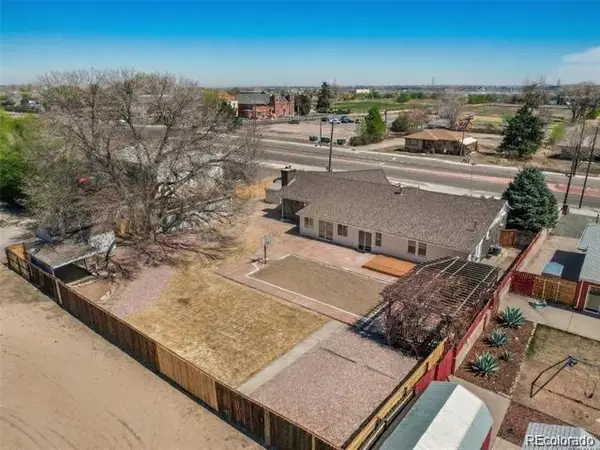 $695,000Active5 beds 3 baths4,134 sq. ft.
7751 York Street, Denver, CO 80229
MLS# 1666443Listed by: EXP REALTY, LLC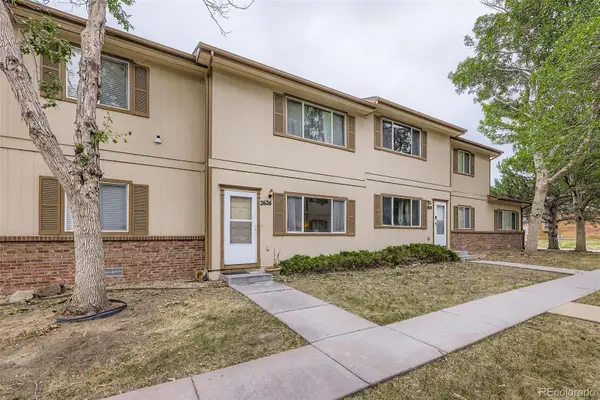 $250,000Active2 beds 2 baths1,116 sq. ft.
2626 Devonshire Court, Denver, CO 80229
MLS# 7970372Listed by: REMAX INMOTION


Protect your home and budget from life's surprises with an Assurant Home Warranty, backed by a partner that supports you through every step of homeownership. Explore Plans.
© 2023 - 2026 ERA Franchise Systems LLC. All rights reserved. ERA Franchise Systems LLC fully supports the principles of the Fair Housing Act and the Equal Opportunity Act. ERA, ERA Real Estate powered, and their respective logos are registered service marks of ERA Franchise Systems LLC. Each office is independently owned and operated.