
8218 Washington Street #1, Welby, CO 80229
Local realty services provided by:LUX Real Estate Company ERA Powered
8218 Washington Street #1,Denver, CO 80229
$245,000
- 2 Beds
- 1 Baths
- 792 sq. ft.
- Townhouse
- Active
Listed by: zakron stoskopf
Office: resident realty south metro
MLS#:5282295
Source:ML
Price summary
- Price:$245,000
- Price per sq. ft.:$309.34
- Monthly HOA dues:$320
About this home
Fully remodeled 2-bedroom, 1-bathroom end-unit ranch offering single-story living once inside (a few steps lead up to the entry). South-facing for great natural light, with 2 reserved parking spots right outside the unit. Freshly painted throughout, with new cabinets, countertops, and all-new appliances — refrigerator, dishwasher, stove, microwave, and washer/dryer. The bathroom has been updated with a new vanity and a recoated tub and tile, and new vinyl plank flooring and light fixtures complete the refresh. Conveniently located near I-25 with easy access to retail shopping and dining. Move-in ready with modern finishes from top to bottom.
Contact an agent
Home facts
- Year built:1982
- Subdivision & Development:Shiloh
- Listing ID #:5282295
Rooms and interior
- Bedrooms:2
- Total bathrooms:1
- Full bathrooms:1
- Kitchen Description:Cooktop, Dishwasher, Disposal, Microwave, Oven, Refrigerator
- Basement:Yes
- Basement Description:Crawl Space
- Living area:792 sq. ft.
Heating and cooling
- Cooling:Central Air
- Heating:Forced Air
- Central air:Yes
Structure and exterior
- Roof:Composition
- Year built:1982
- Building area:792 sq. ft.
- Construction Materials:Frame
- Exterior Features:Patio, Private Yard
- Levels:1 Story
Schools
- High school:Thornton
- Middle school:Thornton
- Elementary school:Coronado Hills
Utilities
- Water:Public
- Sewer:Public Sewer
Finances and disclosures
- Price:$245,000
- Price per sq. ft.:$309.34
- Tax amount:$2,106 (2025)
Features and amenities
- Laundry features:Dryer, In Unit, Washer
- Amenities:Gas Water Heater
Parking
- Total parking spaces:2
 Based on information submitted to the MLS GRID as of September 15, 2026 02:30 PM. All data is obtained from various sources and may not have been verified by broker or MLS GRID. Supplied Open House information is subject to change without notice. All information should be independently reviewed and verified for accuracy. Properties may or may not be listed by the office/agent presenting the information.
New listings near 8218 Washington Street #1
- New
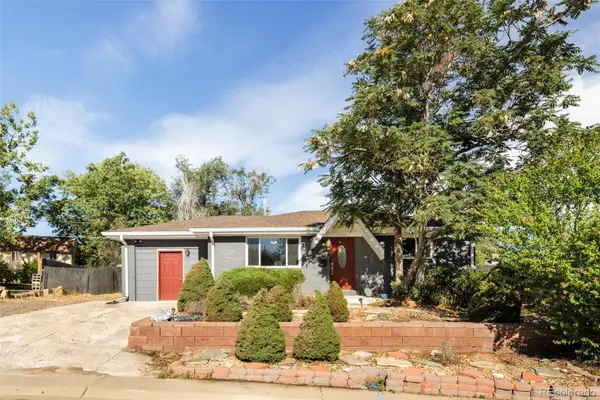 $435,000Active4 beds 2 baths1,964 sq. ft.
8441 Edison Drive, Denver, CO 80229
MLS# 9031273Listed by: MILEHIMODERN - New
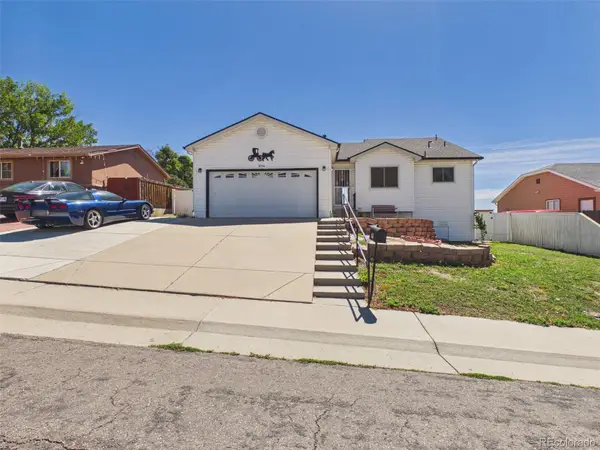 $569,000Active4 beds 3 baths1,938 sq. ft.
8250 Explorador Calle, Denver, CO 80229
MLS# 6833130Listed by: THE V TEAM - New
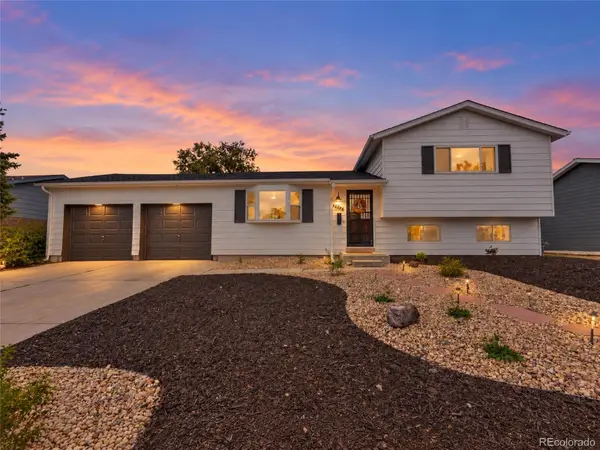 $440,000Active3 beds 2 baths1,488 sq. ft.
7921 Grant Street, Denver, CO 80229
MLS# 2466388Listed by: YOUR CASTLE REAL ESTATE INC - New
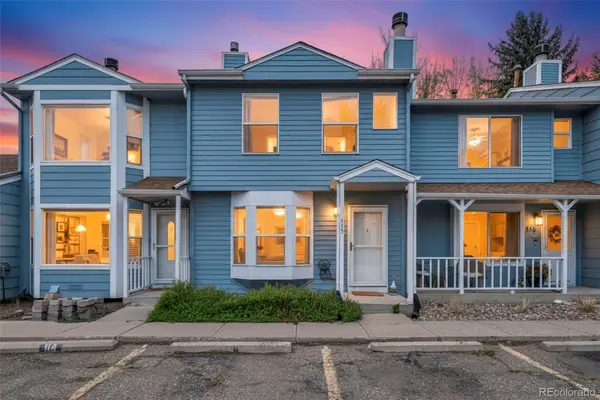 $285,000Active2 beds 2 baths1,098 sq. ft.
8176 Washington Street #115, Denver, CO 80229
MLS# 3660013Listed by: KELLER WILLIAMS REALTY URBAN ELITE - New
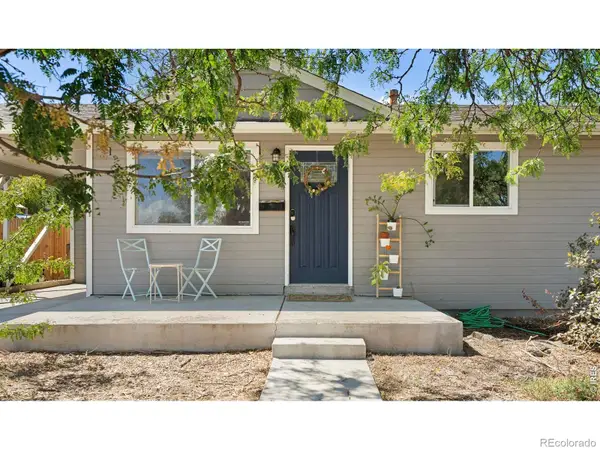 $440,000Active4 beds 2 baths1,824 sq. ft.
8441 Devonshire Boulevard, Denver, CO 80229
MLS# IR1068316Listed by: MILEHIMODERN - BOULDER - New
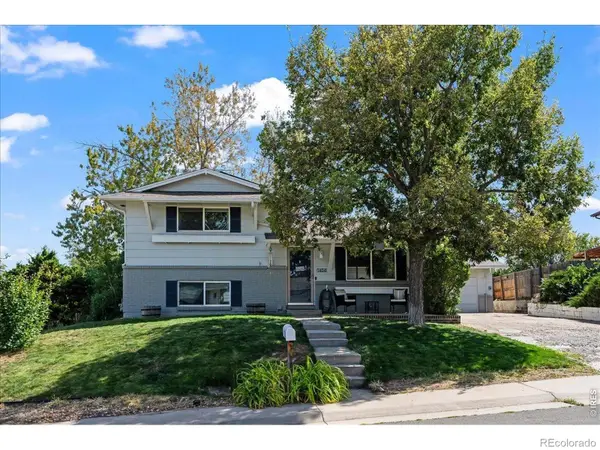 $450,000Active3 beds 2 baths1,296 sq. ft.
1404 Explorador Calle, Denver, CO 80229
MLS# 8884952Listed by: MB PALLONE & ASSOCIATES - New
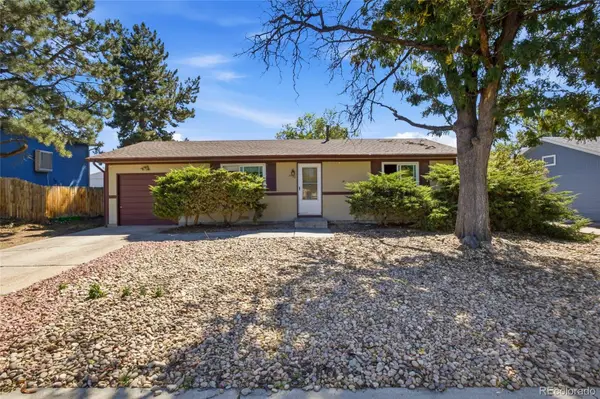 $335,000Active2 beds 1 baths864 sq. ft.
8130 Explorador Calle, Denver, CO 80229
MLS# 7372473Listed by: MEGASTAR REALTY - Open Sat, 11am to 2pm
 $412,000Active3 beds 2 baths1,440 sq. ft.
7860 Ogden Court, Denver, CO 80229
MLS# 2686808Listed by: MEGASTAR REALTY  $519,900Active4 beds 2 baths1,822 sq. ft.
8370 Clarkson Street, Denver, CO 80229
MLS# 2108835Listed by: MEGASTAR REALTY


Protect your home and budget from life's surprises with an Assurant Home Warranty, backed by a partner that supports you through every step of homeownership. Explore Plans.
© 2023 - 2026 ERA Franchise Systems LLC. All rights reserved. ERA Franchise Systems LLC fully supports the principles of the Fair Housing Act and the Equal Opportunity Act. ERA, ERA Real Estate powered, and their respective logos are registered service marks of ERA Franchise Systems LLC. Each office is independently owned and operated.