
8251 Jolene, Welby, CO 80229
Local realty services provided by:ERA Shields Real Estate
8251 Jolene,Denver, CO 80229
$339,000
- 3 Beds
- 2 Baths
- 1,357 sq. ft.
- Single family
- Coming Soon
Listed by: the zach zeldner team, ethan bullock
Office: compass - boulder
MLS#:IR1072251
Source:ML
Price summary
- Price:$339,000
- Price per sq. ft.:$249.82
About this home
Fantastic opportunity on a corner lot just north of Denver, 8251 Jolene Way is a 1970 single-family home offered in as-is condition. It includes three bedrooms and two bathrooms across a main level, upper level, and lower level. On the main level, a living room with a large front window opens to an eat-in kitchen with a pantry closet, a dining area, and a door to the back patio. On the upper level, the primary bedroom offers two double closets, alongside a second bedroom and a bathroom, with mountain views from the windows. The lower level adds a recreation room with garden-level windows, a third bedroom, a second bathroom, and laundry, creating flexible space for a media room, home office, or guest quarters. Forced-air heating and central air conditioning are in place. The corner lot includes a mature pine, established junipers, and a concrete patio off the kitchen. The yard offers wide open space for gardens, outdoor gathering, or future landscaping, and an attached one-car garage with interior access adds everyday convenience. I-25 provides a direct route into downtown Denver, while US-36 offers access toward Boulder. The Niver Creek Trail adds seven miles of bike and pedestrian paths nearby. With its original finishes in place, the home is ready to be reimagined around the next owner's vision, whether as a primary residence, an investment, or an addition to a rental portfolio. 8251 Jolene Way begins with what is hardest to change: a broad corner lot, mountain views from the upper level, and a quick connection to downtown Denver....
Contact an agent
Home facts
- Year built:1970
- Subdivision & Development:Coronado Fourth Filing Amd
- Listing ID #:IR1072251
Rooms and interior
- Bedrooms:3
- Total bathrooms:2
- Full bathrooms:2
- Flooring:Carpet
- Kitchen Description:Dishwasher, Oven, Refrigerator
- Basement Description:Full
- Living area:1,357 sq. ft.
Heating and cooling
- Heating:Forced Air
Structure and exterior
- Roof:Composition
- Year built:1970
- Building area:1,357 sq. ft.
- Construction Materials:Wood Siding
- Exterior Features:Patio
- Levels:2 Story
Schools
- High school:Thornton
- Middle school:Thornton
- Elementary school:Coronado Hills
Utilities
- Water:Public
- Sewer:Public Sewer
Finances and disclosures
- Price:$339,000
- Price per sq. ft.:$249.82
- Tax amount:$3,147
Features and amenities
- Laundry features:Dryer, Washer
Parking
- Garage spaces:1
 Based on information submitted to the MLS GRID as of November 18, 2026 03:44 AM. All data is obtained from various sources and may not have been verified by broker or MLS GRID. Supplied Open House information is subject to change without notice. All information should be independently reviewed and verified for accuracy. Properties may or may not be listed by the office/agent presenting the information.
New listings near 8251 Jolene
- New
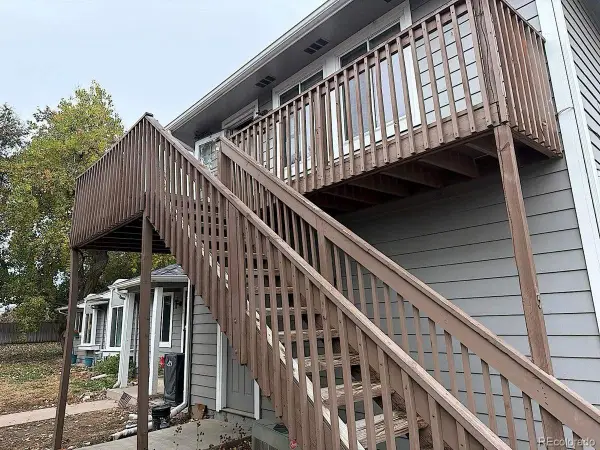 $200,000Active3 beds 1 baths968 sq. ft.
7927 York #3, Denver, CO 80229
MLS# 4312323Listed by: REAL BROKER, LLC DBA REAL - New
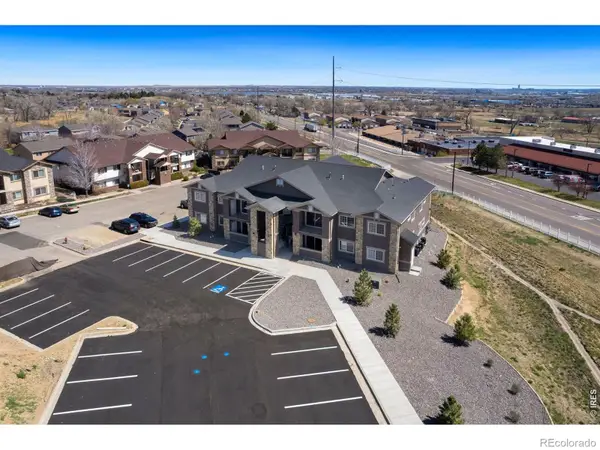 $325,000Active3 beds 2 baths1,281 sq. ft.
875 E 78th #71, Denver, CO 80229
MLS# IR1072003Listed by: KITTLE REAL ESTATE - New
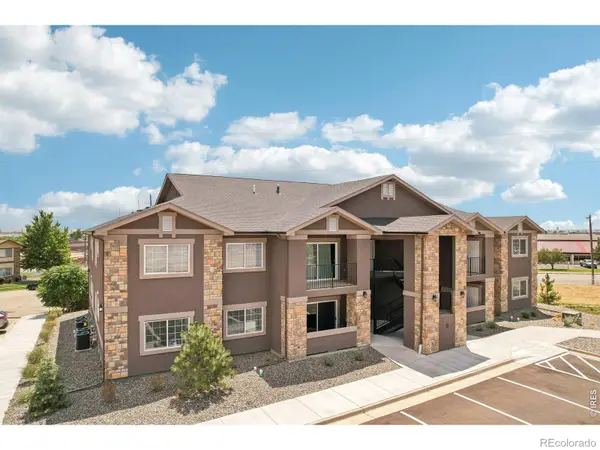 $325,000Active3 beds 2 baths1,281 sq. ft.
875 E 78th #72, Denver, CO 80229
MLS# IR1072004Listed by: KITTLE REAL ESTATE 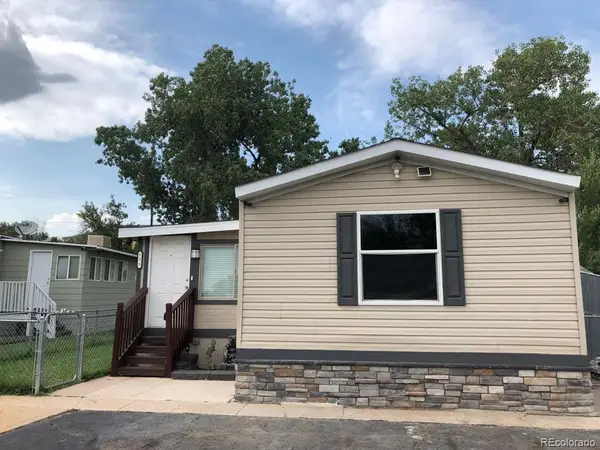 $98,600Active3 beds 2 baths1,450 sq. ft.
1616 E 78th, Denver, CO 80229
MLS# 9036966Listed by: THE GROSSNICKLE GROUP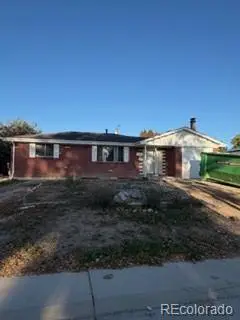 $299,900Pending5 beds 2 baths2,294 sq. ft.
8461 Corona, Denver, CO 80229
MLS# 4037834Listed by: MARKET PLACE REALTY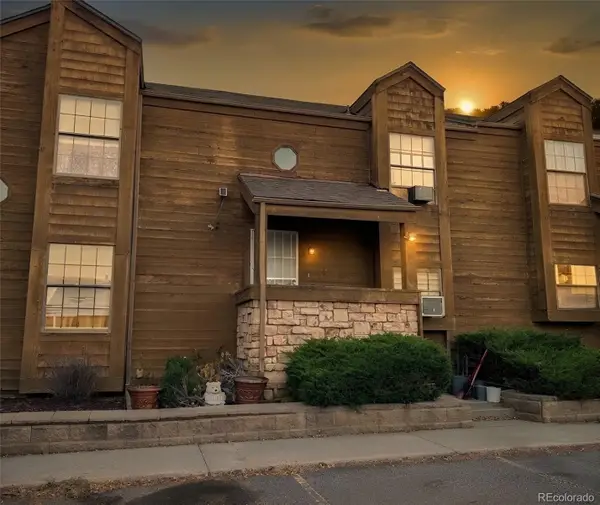 $245,000Active2 beds 1 baths960 sq. ft.
2569 Devonshire #71, Denver, CO 80229
MLS# 9077993Listed by: LIV SOTHEBY'S INTERNATIONAL REALTY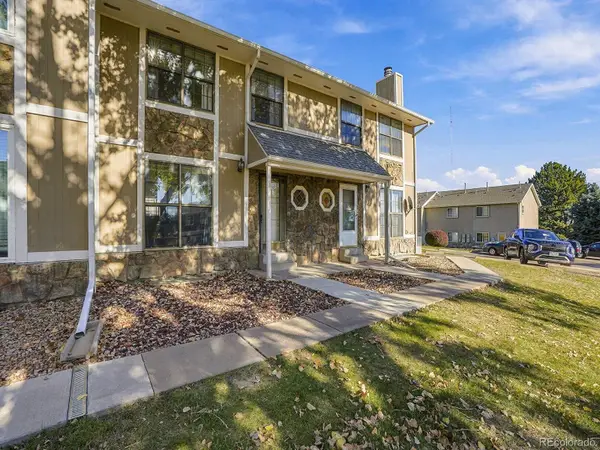 $265,000Active2 beds 2 baths960 sq. ft.
2259 Coronado #C, Thornton, CO 80229
MLS# 9106521Listed by: RE/MAX ALLIANCE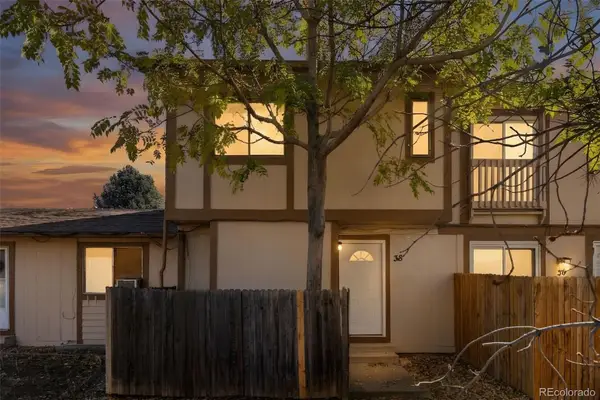 $247,500Active3 beds 3 baths1,700 sq. ft.
2467 Rainbow #38, Thornton, CO 80229
MLS# 6162165Listed by: FREEDLE AND ASSOCIATES LLC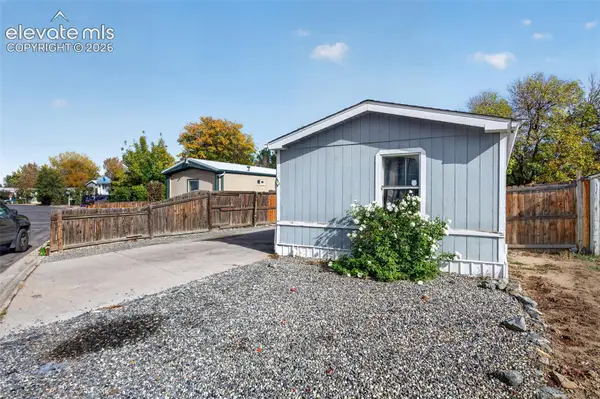 $255,000Active3 beds 2 baths1,505 sq. ft.
8450 Adams Way, Denver, CO 80229
MLS# 6887651Listed by: BUY SMART COLORADO


Protect your home and budget from life's surprises with an Assurant Home Warranty, backed by a partner that supports you through every step of homeownership. Explore Plans.
© 2023 - 2026 ERA Franchise Systems LLC. All rights reserved. ERA Franchise Systems LLC fully supports the principles of the Fair Housing Act and the Equal Opportunity Act. ERA, ERA Real Estate powered, and their respective logos are registered service marks of ERA Franchise Systems LLC. Each office is independently owned and operated.