
4446 River Run, Wellington, CO 80549
Local realty services provided by:ERA Shields Real Estate
4446 River Run,Wellington, CO 80549
$475,000
- 5 Beds
- 4 Baths
- 2,420 sq. ft.
- Single family
- Active
Listed by: tabatha mcclure
Office: compass - boulder
MLS#:IR1072266
Source:ML
Price summary
- Price:$475,000
- Price per sq. ft.:$196.28
- Monthly HOA dues:$30
About this home
Enjoy the feel of brand-new construction without the wait! Welcome to 4446 River Run Ln in Wellington, where space, style, and flexibility come together beautifully. From the moment you step inside, you'll appreciate the soaring ceilings, light-filled spaces, and thoughtfully designed layout. The spacious kitchen flows seamlessly into the main living area, creating an inviting space for entertaining, gathering, and everyday living.With five bedrooms and a fully finished basement, this home offers exceptional flexibility for today's lifestyles, whether you need room for a growing household, guests, a home office, or multigenerational living. Freshly painted throughout, the interior feels crisp, refreshed, and truly move-in ready.And there's even more to love! Buyers have the opportunity to take advantage of a VA assumable loan (ask for details) or enjoy a FREE 1-0 interest rate buydown with the preferred lender.If you're looking for a home that offers room to grow, space to gather, and the fresh feel of a nearly new home, this one deserves a spot at the top of your list!...
Contact an agent
Home facts
- Year built:2014
- Subdivision & Development:Park Meadows
- Listing ID #:IR1072266
Rooms and interior
- Bedrooms:5
- Total bathrooms:4
- Full bathrooms:2
- Half bathrooms:1
- Kitchen Description:Dishwasher, Disposal, Kitchen Island, Microwave, Oven, Pantry, Refrigerator
- Basement Description:Full, Sump Pump
- Living area:2,420 sq. ft.
Heating and cooling
- Cooling:Ceiling Fan(s), Central Air
- Heating:Forced Air
Structure and exterior
- Roof:Composition
- Year built:2014
- Building area:2,420 sq. ft.
- Lot Features:Level, Sprinklers In Front
- Construction Materials:Stone, Wood Frame
- Levels:2 Story
Schools
- High school:Poudre
- Middle school:Wellington
- Elementary school:Eyestone
Utilities
- Water:Public
Finances and disclosures
- Price:$475,000
- Price per sq. ft.:$196.28
- Tax amount:$3,398
Features and amenities
- Laundry features:In Unit
- Amenities:Window Coverings
Parking
- Parking description:Tandem
- Garage spaces:3
 Based on information submitted to the MLS GRID as of November 18, 2026 03:44 AM. All data is obtained from various sources and may not have been verified by broker or MLS GRID. Supplied Open House information is subject to change without notice. All information should be independently reviewed and verified for accuracy. Properties may or may not be listed by the office/agent presenting the information.
New listings near 4446 River Run
- New
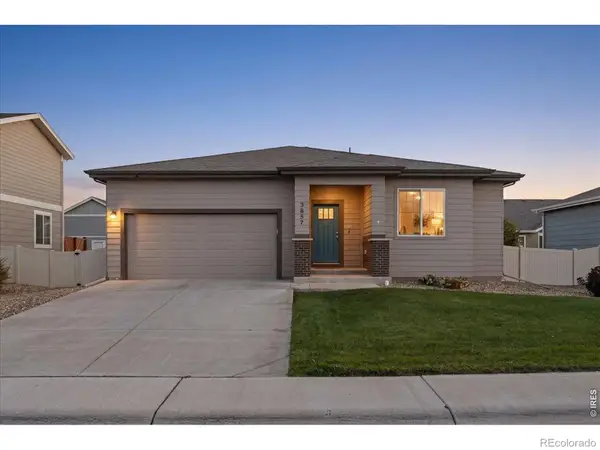 $415,000Active3 beds 2 baths1,491 sq. ft.
3857 River Birch, Wellington, CO 80549
MLS# IR1072140Listed by: REALTY ONE GROUP FOURPOINTS CO - New
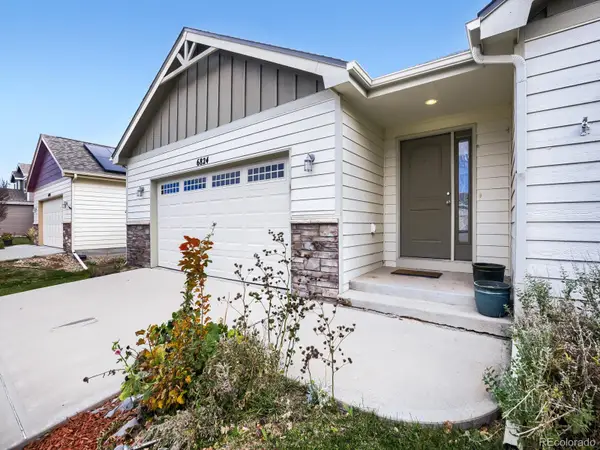 $480,000Active3 beds 2 baths1,709 sq. ft.
6824 Meade, Wellington, CO 80549
MLS# 7720925Listed by: WESTBOUND REALTY, LLC - New
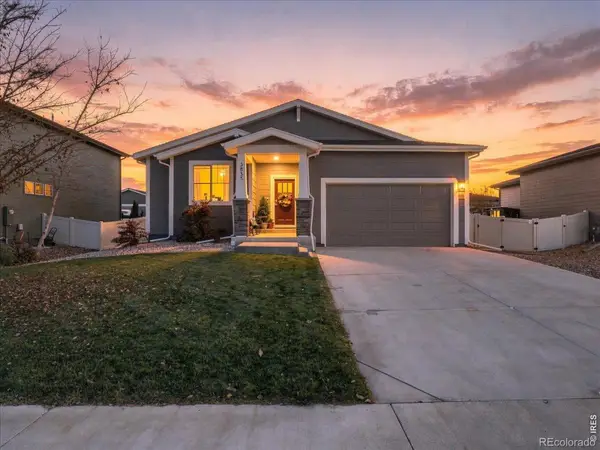 $425,000Active3 beds 2 baths1,415 sq. ft.
3835 Buckthorn, Wellington, CO 80549
MLS# IR1072122Listed by: RE/MAX ALLIANCE-WINDSOR - New
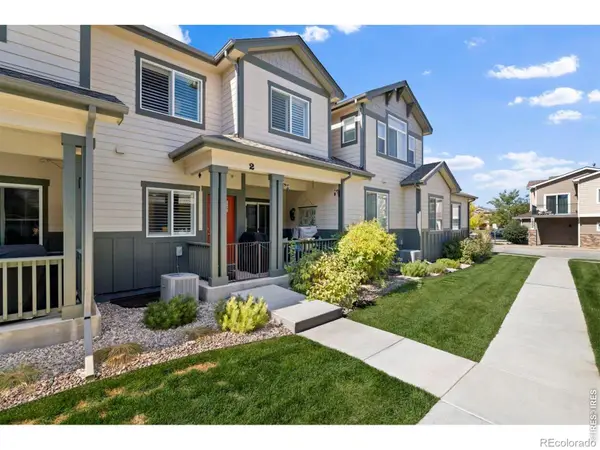 $320,000Active2 beds 3 baths1,228 sq. ft.
4125 Crittenton #2, Wellington, CO 80549
MLS# IR1072090Listed by: THE STATION REAL ESTATE - New
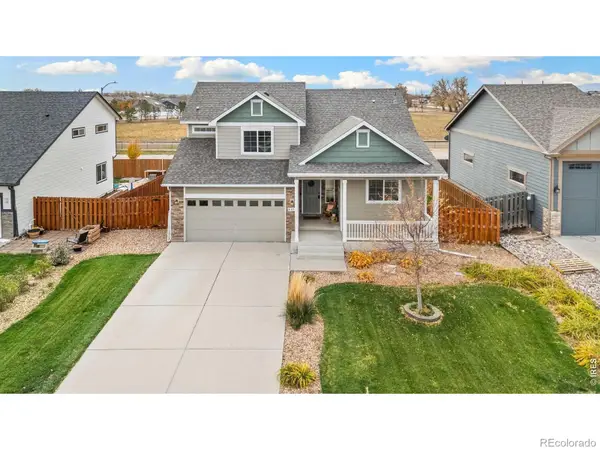 $449,900Active4 beds 3 baths1,900 sq. ft.
4113 White Deer, Wellington, CO 80549
MLS# IR1072050Listed by: RE/MAX ALLIANCE-WELLINGTON - New
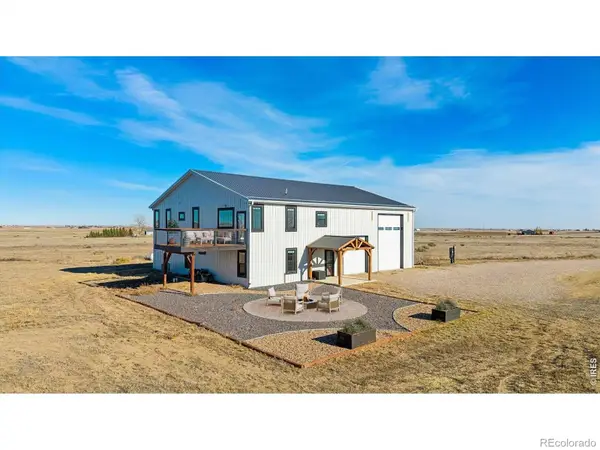 $750,000Active3 beds 3 baths1,918 sq. ft.
7253 County Road 100, Wellington, CO 80549
MLS# IR1071909Listed by: COLDWELL BANKER REALTY-NOCO - New
 $569,900Active5 beds 4 baths2,700 sq. ft.
6825 Mount Toll, Wellington, CO 80549
MLS# IR1071898Listed by: ENCLUSIVE REAL ESTATE LLC - New
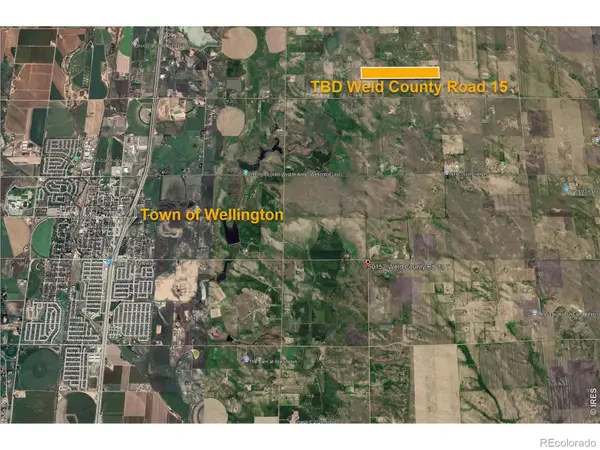 $387,500Active0 Acres
0 Weld County 15, Wellington, CO 80549
MLS# IR1071872Listed by: RE/MAX ALLIANCE-FTC DWTN 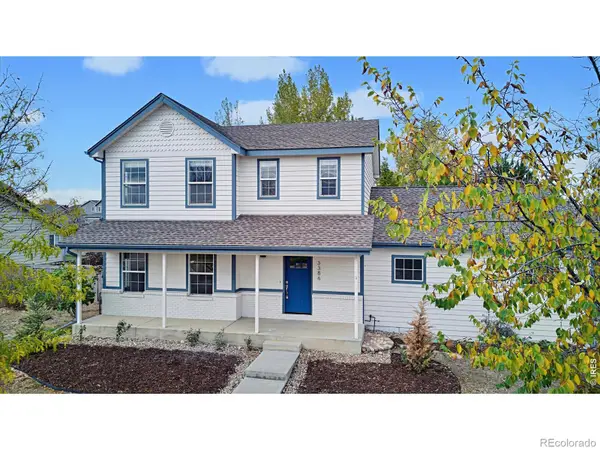 $449,900Active3 beds 3 baths2,049 sq. ft.
3386 Wild West, Wellington, CO 80549
MLS# IR1071746Listed by: WELCOME TO REALTY, LLC


Protect your home and budget from life's surprises with an Assurant Home Warranty, backed by a partner that supports you through every step of homeownership. Explore Plans.
© 2023 - 2026 ERA Franchise Systems LLC. All rights reserved. ERA Franchise Systems LLC fully supports the principles of the Fair Housing Act and the Equal Opportunity Act. ERA, ERA Real Estate powered, and their respective logos are registered service marks of ERA Franchise Systems LLC. Each office is independently owned and operated.