
51489 County Road 15, Wellington, CO 80549
Local realty services provided by:ERA Teamwork Realty
51489 County Road 15,Wellington, CO 80549
$1,650,000
- 5 Beds
- 4 Baths
- 5,147 sq. ft.
- Single family
- Active
Listed by: deni niethammer
Office: the resource group, llc.
MLS#:IR1063289
Source:ML
Price summary
- Price:$1,650,000
- Price per sq. ft.:$320.58
About this home
Panoramic views of the Front Range from this custom executive home on 52 acres. Wide open floor plan with many customizations. Please review the list of custom features. Check out the balcony upstairs that wraps around the great room. Huge south-facing windows on both the main level and upper level offer wonderful views of the front range during the day and the city lights at night. For a little more viewing privacy, step out onto the upstairs balcony. This property includes a 20x30 steel building on a concrete slab, an 11'x11' 2-story heated well house and mineral rights. Country privacy with a short drive to downtown Wellington and Fort Collins.
Contact an agent
Home facts
- Year built:2012
- Subdivision & Development:N/A
- Listing ID #:IR1063289
Rooms and interior
- Bedrooms:5
- Total bathrooms:4
- Full bathrooms:3
- Half bathrooms:1
- Flooring:Wood
- Bathrooms Description:Jack & Jill Bathroom
- Kitchen Description:Bar Fridge, Dishwasher, Eat-in Kitchen, Kitchen Island, Oven, Pantry, Water Softener
- Basement:Yes
- Basement Description:Crawl Space, Daylight, Partial, Unfinished, Walk-Out Access
- Living area:5,147 sq. ft.
Heating and cooling
- Cooling:Attic Fan, Ceiling Fan(s), Central Air
- Heating:Forced Air, Propane, Wall Furnace
- Central air:Yes
Structure and exterior
- Roof:Composition, Metal
- Year built:2012
- Building area:5,147 sq. ft.
- Lot area:52.98 Acres
- Lot Features:Level, Rolling Slope, Sprinklers In Front
- Construction Materials:Frame
- Exterior Features:Balcony, Deck, Patio
- Levels:2 Story
Schools
- High school:Highland
- Middle school:Highland
- Elementary school:Highland
Utilities
- Water:Well
- Sewer:Septic Tank
Finances and disclosures
- Price:$1,650,000
- Price per sq. ft.:$320.58
- Tax amount:$3,383 (2026)
Features and amenities
- Laundry features:In Unit
- Amenities:Bar Fridge, Double Pane Windows, Fire Alarm, Smoke Detector(s), Water Softener, Window Coverings
Parking
- Total parking spaces:3
- Parking description:Oversized
- Garage:Yes
- Garage spaces:3
 Based on information submitted to the MLS GRID as of August 20, 2026 02:21 PM. All data is obtained from various sources and may not have been verified by broker or MLS GRID. Supplied Open House information is subject to change without notice. All information should be independently reviewed and verified for accuracy. Properties may or may not be listed by the office/agent presenting the information.
New listings near 51489 County Road 15
- New
 $590,000Active35.06 Acres
11256 N County Road 13, Wellington, CO 80549
MLS# IR1066743Listed by: C3 REAL ESTATE SOLUTIONS, LLC - New
 $229,000Active0.18 Acres
3911 Cleveland Avenue, Wellington, CO 80549
MLS# IR1066722Listed by: CONTINENTAL WEST REALTY - New
 $425,000Active3 beds 2 baths2,016 sq. ft.
4170 Hayes Circle, Wellington, CO 80549
MLS# IR1066723Listed by: RESIDENT REALTY - New
 $450,000Active0.35 Acres
3917 Cleveland Avenue, Wellington, CO 80549
MLS# IR1066724Listed by: CONTINENTAL WEST REALTY - New
 $449,000Active3 beds 2 baths2,572 sq. ft.
3946 Mount Oxford Street, Wellington, CO 80549
MLS# IR1066578Listed by: KATHY MAHAFFEY RE SERVICES - New
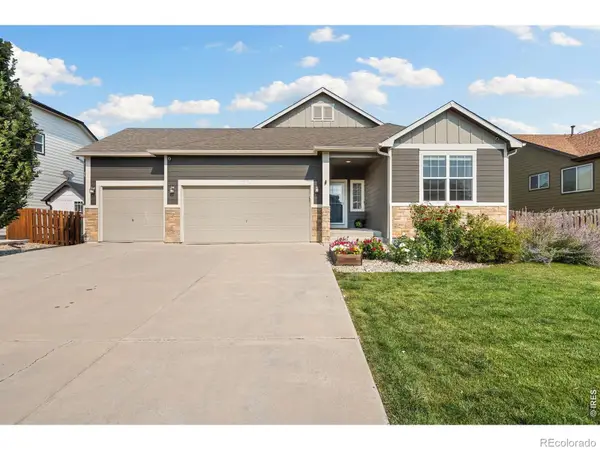 $499,900Active5 beds 3 baths3,141 sq. ft.
7374 Ocean Ridge Street, Wellington, CO 80549
MLS# IR1066447Listed by: RE/MAX ADVANCED INC. - Open Sun, 12 to 2pmNew
 $510,000Active4 beds 4 baths2,416 sq. ft.
9050 Spirit Street, Wellington, CO 80549
MLS# IR1066423Listed by: EXP REALTY - HUB - Open Thu, 9am to 7pmNew
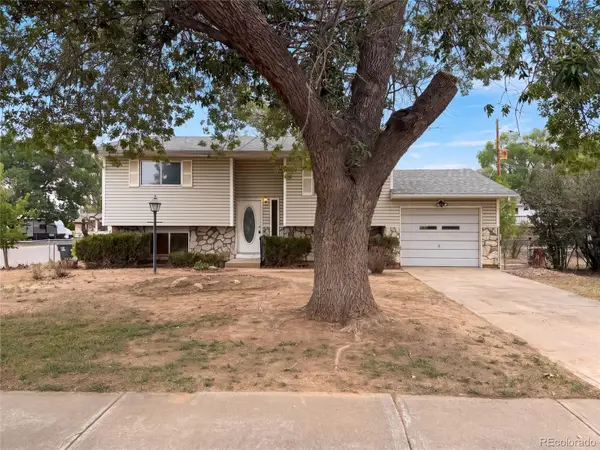 $410,000Active4 beds 2 baths1,552 sq. ft.
7715 4th Street, Wellington, CO 80549
MLS# 1583056Listed by: OPENDOOR BROKERAGE LLC - New
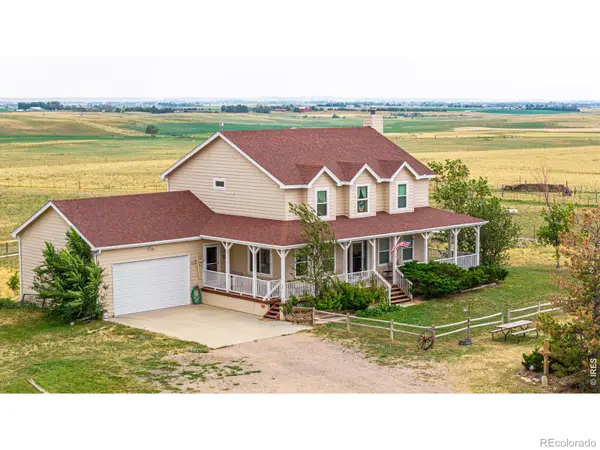 $1,599,000Active5 beds 4 baths4,075 sq. ft.
2827 W County Road 80, Wellington, CO 80549
MLS# IR1066275Listed by: HAYDEN OUTDOORS - WINDSOR - Open Sat, 11am to 2pmNew
 $2,990,000Active7 beds 10 baths8,886 sq. ft.
6351 Cottonwood Shores Drive, Wellington, CO 80549
MLS# IR1066258Listed by: RE/MAX ALLIANCE-FTC DWTN


Protect your home and budget from life's surprises with an Assurant Home Warranty, backed by a partner that supports you through every step of homeownership. Explore Plans.
© 2023 - 2026 ERA Franchise Systems LLC. All rights reserved. ERA Franchise Systems LLC fully supports the principles of the Fair Housing Act and the Equal Opportunity Act. ERA, ERA Real Estate powered, and their respective logos are registered service marks of ERA Franchise Systems LLC. Each office is independently owned and operated.