
6402 Coralbell Street, Wellington, CO 80549
Local realty services provided by:LUX Real Estate Company ERA Powered
Listed by: aubrie larsen
Office: better homes and gardens real estate - neuhaus
MLS#:IR1064158
Source:ML
Price summary
- Price:$515,000
- Price per sq. ft.:$189.97
- Monthly HOA dues:$22.92
About this home
There is something special about a home that simply feels good the moment you walk through the door-and this one does just that. Light, comfortable, spacious, and filled with a sense of warmth, this beautifully maintained home offers the perfect blend of function, thoughtful upgrades, and everyday livability. Located in a welcoming Wellington community with NO METRO TAX and with easy access to I-25, the location makes commuting and exploring Northern Colorado a breeze. Inside, the highly functional floor plan offers five bedrooms and four bathrooms, including a flexible main-level bedroom that can also serve as a private home office, guest room, or whatever best fits your lifestyle. Situated on a desirable corner lot, the home enjoys mountain views from several vantage points and a wonderful sense of openness. Better than new and thoughtfully enhanced, this home is filled with upgrades designed to make daily life more comfortable and enjoyable. A whole-home water filtration system and softener, custom iron handrails inside and out, a generator hookup, and an insulated garage are just a few of the details that set it apart. Out back, an extended patio and pergola create an inviting outdoor retreat-perfect for relaxing, entertaining, and enjoying Colorado's beautiful seasons. With its spacious layout, thoughtful improvements, beautiful setting, and welcoming feel, this is a home that truly stands out. Come experience it for yourself and discover what makes this special property such a wonderful place to call home!...
Contact an agent
Home facts
- Year built:2023
- Subdivision & Development:Columbine Estates Wel
- Listing ID #:IR1064158
Rooms and interior
- Bedrooms:5
- Total bathrooms:4
- Full bathrooms:3
- Kitchen Description:Dishwasher, Disposal, Eat-in Kitchen, Kitchen Island, Microwave, Oven, Pantry, Refrigerator, Water Softener
- Basement:Yes
- Living area:2,711 sq. ft.
Heating and cooling
- Cooling:Ceiling Fan(s), Central Air
- Heating:Forced Air
- Central air:Yes
Structure and exterior
- Roof:Composition
- Year built:2023
- Building area:2,711 sq. ft.
- Lot area:0.18 Acres
- Lot Features:Corner, Sprinklers In Front
- Construction Materials:Frame
- Exterior Features:Patio
- Levels:2 Story
Schools
- High school:Other
- Middle school:Wellington
- Elementary school:Rice
Utilities
- Water:Public
- Sewer:Public Sewer
Finances and disclosures
- Price:$515,000
- Price per sq. ft.:$189.97
- Tax amount:$3,700 (2025)
Features and amenities
- Laundry features:Dryer, In Unit, Washer
- Amenities:Smoke Detector(s), Water Softener, Window Coverings
Parking
- Total parking spaces:2
- Garage:Yes
- Garage spaces:2
 Based on information submitted to the MLS GRID as of August 12, 2026 02:31 PM. All data is obtained from various sources and may not have been verified by broker or MLS GRID. Supplied Open House information is subject to change without notice. All information should be independently reviewed and verified for accuracy. Properties may or may not be listed by the office/agent presenting the information.
New listings near 6402 Coralbell Street
- New
 $500,000Active3 beds 2 baths2,688 sq. ft.
14450 N County Road 9, Wellington, CO 80549
MLS# IR1066071Listed by: REAL - Coming Soon
 $510,000Coming Soon3 beds 4 baths
9073 Plainsman Drive, Wellington, CO 80549
MLS# IR1066023Listed by: REAL - New
 $429,000Active3 beds 2 baths3,096 sq. ft.
7397 Indigo Run Street, Wellington, CO 80549
MLS# IR1066017Listed by: GROUP HARMONY - New
 $490,000Active4 beds 4 baths2,442 sq. ft.
8784 Crossfire Drive, Wellington, CO 80549
MLS# IR1065673Listed by: LINDHOLM REALTY, INC.  $1,300,000Pending4 beds 3 baths3,640 sq. ft.
3259 W County Road 80, Wellington, CO 80549
MLS# IR1065625Listed by: YOUR CASTLE REAL ESTATE LLC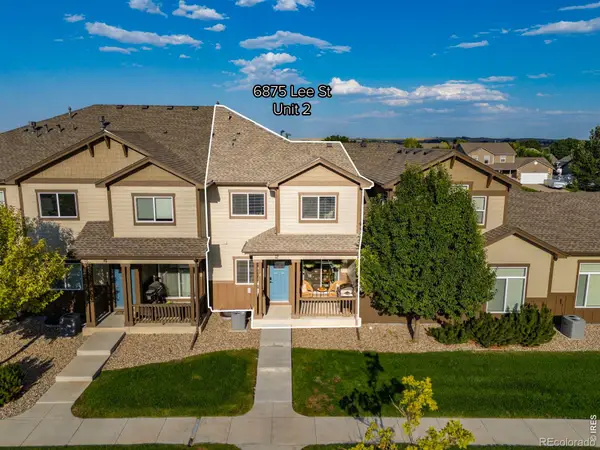 $325,000Active2 beds 3 baths1,868 sq. ft.
6875 Lee Street #2, Wellington, CO 80549
MLS# IR1065518Listed by: GREY ROCK REALTY $160,000Active17.2 Acres
6125 County Road 100, Wellington, CO 80549
MLS# IR1065455Listed by: HOMESMART REALTY GROUP LVLD $1,125,000Active4 beds 3 baths4,298 sq. ft.
6045 County Road 100, Wellington, CO 80549
MLS# IR1065456Listed by: HOMESMART REALTY GROUP LVLD $2,020,000Active4 beds 4 baths3,972 sq. ft.
7505 County Road 100, Wellington, CO 80549
MLS# IR1065384Listed by: GLEN MARKETING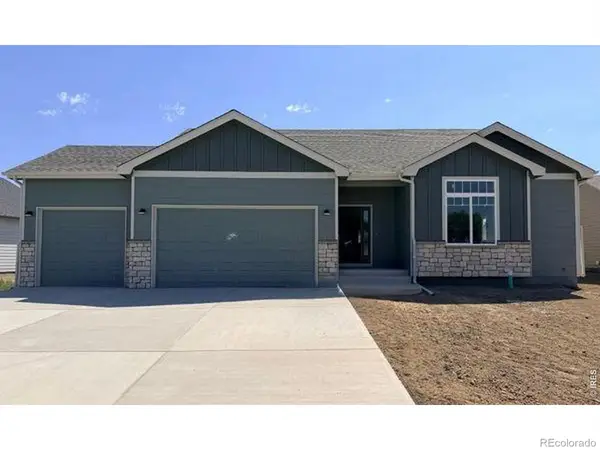 $567,330Active3 beds 3 baths3,194 sq. ft.
7048 Gateway Crossing Street, Wellington, CO 80549
MLS# IR1065260Listed by: GROUP MULBERRY


Protect your home and budget from life's surprises with an Assurant Home Warranty, backed by a partner that supports you through every step of homeownership. Explore Plans.
© 2023 - 2026 ERA Franchise Systems LLC. All rights reserved. ERA Franchise Systems LLC fully supports the principles of the Fair Housing Act and the Equal Opportunity Act. ERA, ERA Real Estate powered, and their respective logos are registered service marks of ERA Franchise Systems LLC. Each office is independently owned and operated.