
9050 Spirit Street, Wellington, CO 80549
Local realty services provided by:ERA Teamwork Realty
Upcoming open houses
- Sat, Aug 1511:00 am - 01:00 pm
Listed by: philip hofeling
Office: exp realty - hub
MLS#:IR1066423
Source:ML
Price summary
- Price:$510,000
- Price per sq. ft.:$211.09
- Monthly HOA dues:$60
About this home
Owned Solar System! Enjoy the benefits of solar without the hassle of a lease or separate solar payment. This spacious 4-level Wellington home also offers an open, light-filled layout, vaulted ceilings, and a hard-to-find 3-car garage. The generous kitchen features ample counter and cabinet space, alder cabinetry, hickory hardwood floors, a breakfast nook, all-new appliances, and a reverse osmosis water filtration system connected to both the kitchen sink and refrigerator. The spacious family room provides plenty of room to relax, while the primary bedroom features vaulted ceilings and a walk-in closet.The home has been freshly painted and includes a whole-house fan, three powered attic vents, newer A/C and heating systems, an approximately 3-year-old water heater, and impact-resistant roof shingles. Outside, the backyard is set up for both relaxing and hobbies with a pergola-covered patio, greenhouse, chicken coop, shed, garden area with sprinklers, and plenty of room to entertain. The 3-car garage is another standout, featuring powered ventilation and air-compressor lines running throughout the garage and to multiple areas of the property. Conveniently located near neighborhood parks with easy access to I-25, this home offers an impressive combination of energy efficiency, thoughtful upgrades, storage, and functionality....
Contact an agent
Home facts
- Year built:2006
- Subdivision & Development:Buffalo Creek 3rd Well
- Listing ID #:IR1066423
Rooms and interior
- Bedrooms:4
- Total bathrooms:4
- Full bathrooms:2
- Half bathrooms:1
- Flooring:Laminate
- Kitchen Description:Dishwasher, Eat-in Kitchen, Microwave, Oven, Refrigerator
- Basement:Yes
- Living area:2,416 sq. ft.
Heating and cooling
- Cooling:Ceiling Fan(s), Central Air
- Heating:Forced Air
- Central air:Yes
Structure and exterior
- Roof:Composition
- Year built:2006
- Building area:2,416 sq. ft.
- Lot area:0.15 Acres
- Lot Features:Sprinklers In Front
- Construction Materials:Brick, Frame
- Exterior Features:Patio
- Levels:3 or More Stories
Schools
- High school:Poudre
- Middle school:Wellington
- Elementary school:Eyestone
Utilities
- Water:Public
- Sewer:Public Sewer
Finances and disclosures
- Price:$510,000
- Price per sq. ft.:$211.09
- Tax amount:$3,312 (2025)
Features and amenities
- Laundry features:Dryer, In Unit, Washer
- Amenities:Double Pane Windows, Fire Alarm, Window Coverings
Parking
- Total parking spaces:3
- Parking description:Oversized
- Garage:Yes
- Garage spaces:3
 Based on information submitted to the MLS GRID as of August 14, 2026 03:46 AM. All data is obtained from various sources and may not have been verified by broker or MLS GRID. Supplied Open House information is subject to change without notice. All information should be independently reviewed and verified for accuracy. Properties may or may not be listed by the office/agent presenting the information.
New listings near 9050 Spirit Street
- Coming Soon
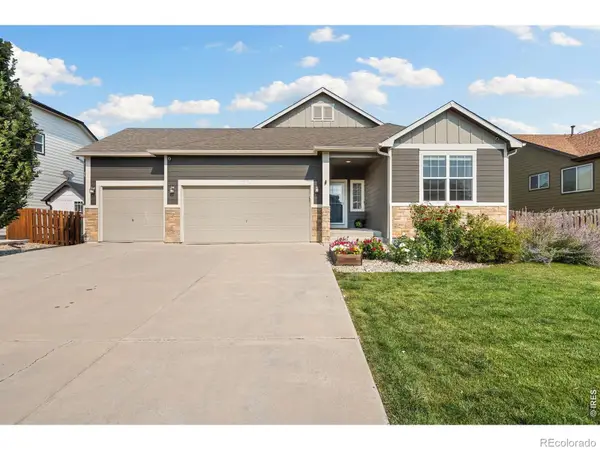 $499,900Coming Soon5 beds 3 baths
7374 Ocean Ridge Street, Wellington, CO 80549
MLS# IR1066447Listed by: RE/MAX ADVANCED INC. - Open Fri, 9am to 7pmNew
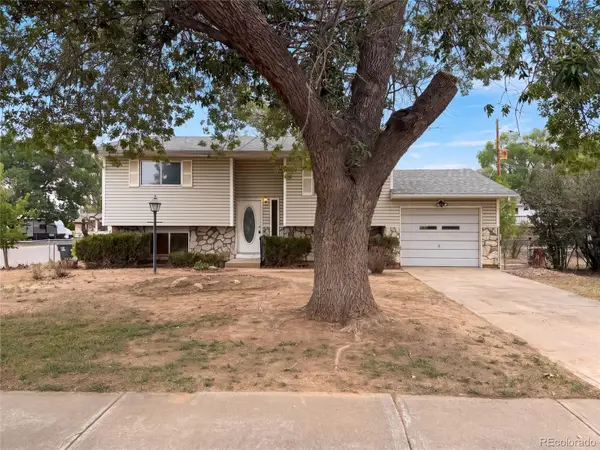 $415,000Active4 beds 2 baths1,552 sq. ft.
7715 4th Street, Wellington, CO 80549
MLS# 1583056Listed by: OPENDOOR BROKERAGE LLC - New
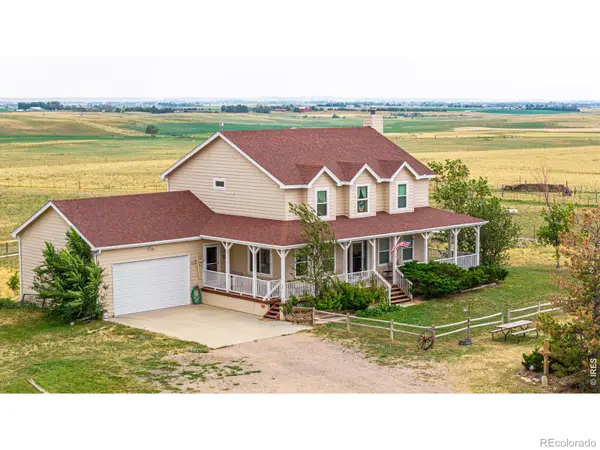 $1,599,000Active5 beds 1 baths1,767 sq. ft.
2827 W County Road 80, Wellington, CO 80549
MLS# IR1066275Listed by: HAYDEN OUTDOORS - WINDSOR - Coming Soon
 $2,990,000Coming Soon7 beds 10 baths
6351 Cottonwood Shores Drive, Wellington, CO 80549
MLS# IR1066258Listed by: RE/MAX ALLIANCE-FTC DWTN - New
 $500,000Active3 beds 2 baths2,688 sq. ft.
14450 N County Road 9, Wellington, CO 80549
MLS# IR1066071Listed by: REAL - Open Sat, 12 to 2pmNew
 $510,000Active3 beds 4 baths2,836 sq. ft.
9073 Plainsman Drive, Wellington, CO 80549
MLS# IR1066023Listed by: REAL - New
 $429,000Active3 beds 2 baths3,096 sq. ft.
7397 Indigo Run Street, Wellington, CO 80549
MLS# IR1066017Listed by: GROUP HARMONY - New
 $490,000Active4 beds 4 baths2,442 sq. ft.
8784 Crossfire Drive, Wellington, CO 80549
MLS# IR1065673Listed by: LINDHOLM REALTY, INC.  $1,300,000Pending4 beds 3 baths3,640 sq. ft.
3259 W County Road 80, Wellington, CO 80549
MLS# IR1065625Listed by: YOUR CASTLE REAL ESTATE LLC


Protect your home and budget from life's surprises with an Assurant Home Warranty, backed by a partner that supports you through every step of homeownership. Explore Plans.
© 2023 - 2026 ERA Franchise Systems LLC. All rights reserved. ERA Franchise Systems LLC fully supports the principles of the Fair Housing Act and the Equal Opportunity Act. ERA, ERA Real Estate powered, and their respective logos are registered service marks of ERA Franchise Systems LLC. Each office is independently owned and operated.