
10211 Ura Lane #4-107, West Adams, CO 80260
Local realty services provided by:ERA Teamwork Realty
10211 Ura Lane #4-107,Denver, CO 80260
$130,000
- 2 Beds
- 1 Baths
- 813 sq. ft.
- Condominium
- Active
Listed by: steve melnick
Office: exp realty, llc.
MLS#:7839866
Source:ML
Price summary
- Price:$130,000
- Price per sq. ft.:$159.9
- Monthly HOA dues:$455
About this home
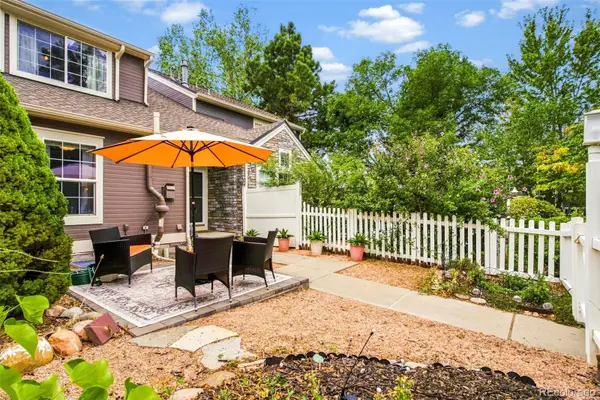
Welcome home to an inviting, updated corner-unit condo where affordability, convenience and lifestyle come together.From the moment you step inside, the bright open living area, updated wide-plank flooring and crisp recessed lighting create a warm, refreshed feel that lives larger than its square footage. The comfortable layout flows from the spacious living room into a dedicated dining area and efficient galley kitchen with painted cabinetry, updated hardware, generous storage and plenty of counter space. Both bedrooms offer comfort and flexibility—perfect for a primary retreat, guest space, home office or hobby room—while the updated bath adds a designer touch with dramatic tile work and a clean, modern vanity. Large windows bring in natural light, and the low-maintenance layout makes day-to-day living simple. Outside, the lifestyle continues. Enjoy green space, a community pool, and the ease of condo living with less exterior upkeep and more time to enjoy your weekends. Whether you're a first-time buyer, downsizer or budget-conscious purchaser looking for value, this home offers a chance to own in the Denver metro area without sacrificing comfort or convenience. Location matters, and this one delivers. With quick access to I-25 and commuter routes, getting around the metro area is easy. You're also just minutes from shopping, grocery stores, dining, coffee spots, parks and everyday services, making errands and entertainment simple and convenient. And here’s an opportunity that can make ownership even more affordable: the seller is offering up to $10,000 toward buyer closing costs, HOA fees, or an interest-rate buydown. That contribution can reduce upfront expenses, lower the buyer’s monthly payment, or ease the cost of getting into the home—creating more value from day one. This is more than an affordable place to live—it’s a chance to step into a lifestyle of ownership, convenience and community in a location that keeps you connected to everything you need....
Contact an agent
Home facts
- Year built:1973
- Subdivision & Development:Bravado Condos
- Listing ID #:7839866
Rooms and interior
- Bedrooms:2
- Total bathrooms:1
- Full bathrooms:1
- Flooring:Vinyl
- Kitchen Description:Eat-in Kitchen, Pantry
- Living area:813 sq. ft.
Heating and cooling
- Cooling:Central Air
- Heating:Forced Air
- Central air:Yes
Structure and exterior
- Roof:Fiberglass
- Year built:1973
- Building area:813 sq. ft.
- Construction Materials:Frame
- Levels:1 Story
Schools
- High school:Northglenn
- Middle school:Silver Hills
- Elementary school:Hillcrest
Utilities
- Water:Public
- Sewer:Public Sewer
Finances and disclosures
- Price:$130,000
- Price per sq. ft.:$159.9
- Tax amount:$1,420 (2025)
Features and amenities
- Laundry features:Coin Laundry
- Amenities:Double Pane Windows, Window Coverings
Parking
- Total parking spaces:1
- Parking description:Asphalt
 Based on information submitted to the MLS GRID as of September 5, 2026 02:48 PM. All data is obtained from various sources and may not have been verified by broker or MLS GRID. Supplied Open House information is subject to change without notice. All information should be independently reviewed and verified for accuracy. Properties may or may not be listed by the office/agent presenting the information.
New listings near 10211 Ura Lane #4-107
- Coming Soon
 $750,000Coming Soon4 beds 3 baths2,737 sq. ft.
1855 W 130th Place, Denver, CO 80234
MLS# IR1068100Listed by: 8Z REAL ESTATE - Coming Soon
 $549,900Coming Soon3 beds 3 baths1,930 sq. ft.
12270 Karls Lane, Northglenn, CO 80241
MLS# 7164281Listed by: ORCHARD BROKERAGE LLC - Coming Soon
 $475,000Coming Soon3 beds 1 baths1,066 sq. ft.
5585 Quivas Street, Denver, CO 80221
MLS# 6898388Listed by: WEST AND MAIN HOMES INC - Coming Soon
 $975,000Coming Soon5 beds 5 baths3,566 sq. ft.
11683 Newton Street, Westminster, CO 80031
MLS# 7283835Listed by: 8Z REAL ESTATE - Coming Soon
 $460,000Coming Soon2 beds 4 baths1,762 sq. ft.
3214 W 112th Court #B, Westminster, CO 80031
MLS# 1514844Listed by: KELLER WILLIAMS REALTY DOWNTOWN LLC - Coming Soon
 $640,000Coming Soon5 beds 3 baths2,640 sq. ft.
4685 W 87th Avenue, Westminster, CO 80031
MLS# 9574314Listed by: KELLER WILLIAMS DTC - Coming Soon
 $500,000Coming Soon3 beds 3 baths1,848 sq. ft.
3435 E 106th Place, Northglenn, CO 80233
MLS# 7225947Listed by: KELLER WILLIAMS DTC - Coming Soon
 $1,100,000Coming Soon6 beds 6 baths4,661 sq. ft.
11617 Shoshone Way, Westminster, CO 80234
MLS# 6891886Listed by: SERHANT COLORADO LLC - New
 $460,000Active2 beds 2 baths2,302 sq. ft.
3430 W 98th Drive #C, Westminster, CO 80031
MLS# 5971222Listed by: MADISON & COMPANY PROPERTIES - New
 $399,900Active3 beds 3 baths1,579 sq. ft.
1818 Aspen Meadows Circle, Denver, CO 80260
MLS# 8680586Listed by: SIGNATURE REAL ESTATE CORP.


Protect your home and budget from life's surprises with an Assurant Home Warranty, backed by a partner that supports you through every step of homeownership. Explore Plans.
© 2023 - 2026 ERA Franchise Systems LLC. All rights reserved. ERA Franchise Systems LLC fully supports the principles of the Fair Housing Act and the Equal Opportunity Act. ERA, ERA Real Estate powered, and their respective logos are registered service marks of ERA Franchise Systems LLC. Each office is independently owned and operated.