
1814 W 102nd Avenue, West Adams, CO 80260
Local realty services provided by:RONIN Real Estate Professionals ERA Powered
1814 W 102nd Avenue,Denver, CO 80260
$349,000
- 3 Beds
- 3 Baths
- 1,800 sq. ft.
- Townhouse
- Coming Soon
Listed by: zach miller
Office: jpar modern real estate
MLS#:2741267
Source:ML
Price summary
- Price:$349,000
- Price per sq. ft.:$193.89
- Monthly HOA dues:$408
About this home
Welcome to this conveniently located townhouse just minutes from I-25 and 104th Avenue. The main level features beautiful laminate wood flooring throughout, along with an updated kitchen featuring granite countertops. The spacious primary bedroom offers plenty of room to relax, including a private sitting/living area.
The finished basement provides additional living space, including an additional bedroom and a separate living area. Outside, enjoy a private patio overlooking an open lot, offering added privacy and a peaceful setting.
The property also features a large two-car attached garage plus two additional parking spaces in the lot. Recent seller upgrades include updated plumbing and a newer furnace, providing added peace of mind. With a functional layout, generous living spaces, and a convenient location, this townhouse is ready to welcome its next owner.
Contact an agent
Home facts
- Year built:1984
- Subdivision & Development:Parkside
- Listing ID #:2741267
Rooms and interior
- Bedrooms:3
- Total bathrooms:3
- Full bathrooms:1
- Half bathrooms:1
- Flooring:Carpet, Laminate
- Kitchen Description:Dishwasher, Oven, Range, Refrigerator
- Basement:Yes
- Basement Description:Finished, Full, Sump Pump
- Living area:1,800 sq. ft.
Heating and cooling
- Cooling:Central Air
- Heating:Forced Air
- Central air:Yes
Structure and exterior
- Roof:Composition
- Year built:1984
- Building area:1,800 sq. ft.
- Lot area:0.03 Acres
- Lot Features:Greenbelt, Open Space, Sprinklers In Front
- Construction Materials:Brick, Frame, Wood Siding
- Exterior Features:Front Porch, Patio, Rain Gutters
- Foundation Description:Concrete Perimeter
- Levels:2 Story
Schools
- High school:Northglenn
- Middle school:Silver Hills
- Elementary school:Hillcrest
Utilities
- Water:Public
- Sewer:Public Sewer
Finances and disclosures
- Price:$349,000
- Price per sq. ft.:$193.89
- Tax amount:$3,166 (2025)
Features and amenities
- Laundry features:In Unit
Parking
- Total parking spaces:2
- Parking description:Concrete Driveway, Dry Walled
- Garage:Yes
- Garage spaces:2
 Based on information submitted to the MLS GRID as of August 20, 2026 02:42 PM. All data is obtained from various sources and may not have been verified by broker or MLS GRID. Supplied Open House information is subject to change without notice. All information should be independently reviewed and verified for accuracy. Properties may or may not be listed by the office/agent presenting the information.
New listings near 1814 W 102nd Avenue
- Coming Soon
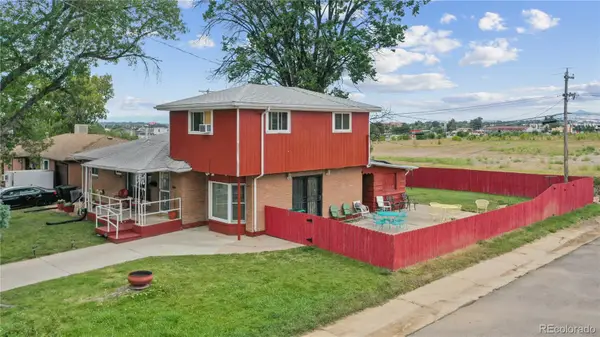 $450,000Coming Soon5 beds 3 baths2,511 sq. ft.
7091 Clay Street, Westminster, CO 80030
MLS# 2084681Listed by: WISDOM REAL ESTATE - Coming Soon
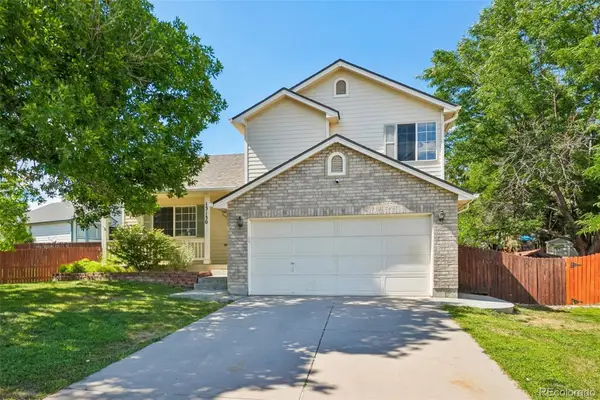 $535,000Coming Soon4 beds 4 baths2,019 sq. ft.
13130 Summit Grove Parkway, Thornton, CO 80241
MLS# 7825407Listed by: THRIVE REAL ESTATE GROUP - Coming Soon
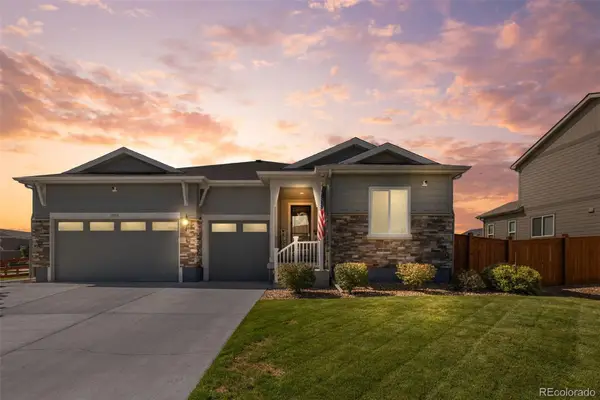 $790,000Coming Soon4 beds 3 baths4,972 sq. ft.
11955 Olive Street, Denver, CO 80233
MLS# 4453799Listed by: EXP REALTY, LLC - Coming SoonOpen Sat, 1 to 3pm
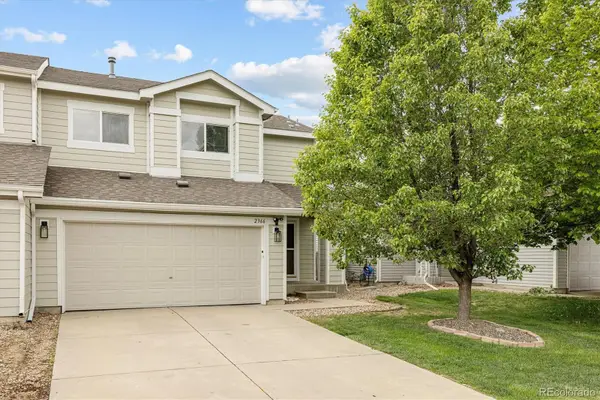 $455,000Coming Soon4 beds 3 baths1,852 sq. ft.
2366 E 109th Drive, Northglenn, CO 80233
MLS# 7629890Listed by: MILEHIMODERN - Coming Soon
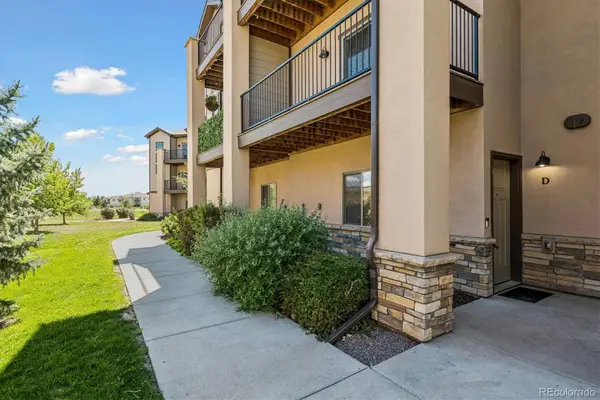 $410,000Coming Soon2 beds 3 baths1,770 sq. ft.
3155 E 104th Avenue #11D, Denver, CO 80233
MLS# 7086859Listed by: KELLER WILLIAMS REALTY DOWNTOWN LLC - Coming Soon
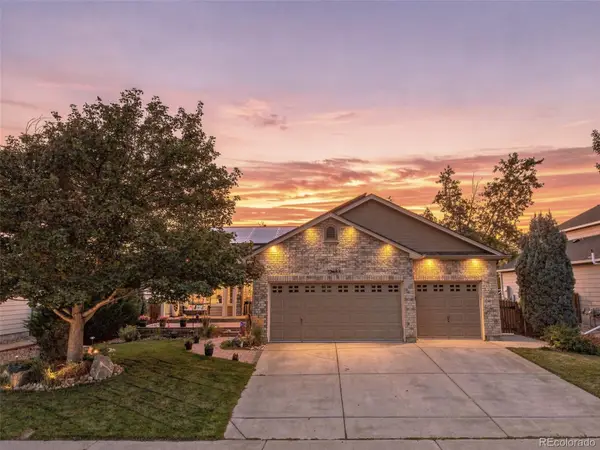 $689,500Coming Soon4 beds 4 baths3,446 sq. ft.
13887 Eudora Street, Brighton, CO 80602
MLS# 7355621Listed by: RESIDENT REALTY SOUTH METRO - Coming Soon
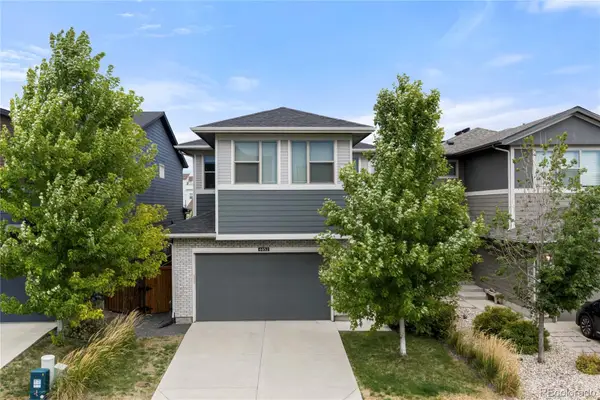 $780,000Coming Soon4 beds 4 baths3,033 sq. ft.
6852 Canosa Street, Denver, CO 80221
MLS# 9379489Listed by: COMPASS - DENVER - Coming Soon
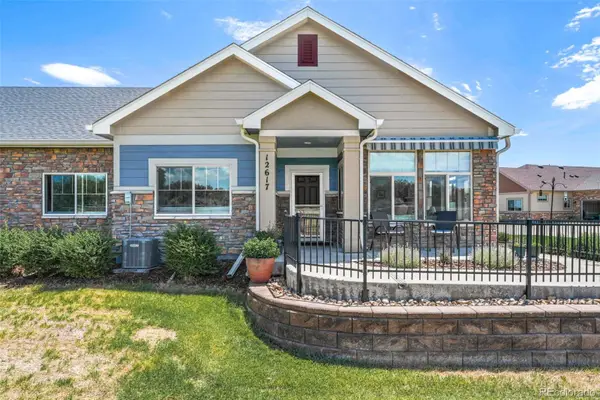 $525,000Coming Soon2 beds 2 baths1,622 sq. ft.
12617 Monroe Drive, Thornton, CO 80241
MLS# 6543989Listed by: CENTURY 21 GOLDEN REAL ESTATE - Coming SoonOpen Sat, 11am to 2pm
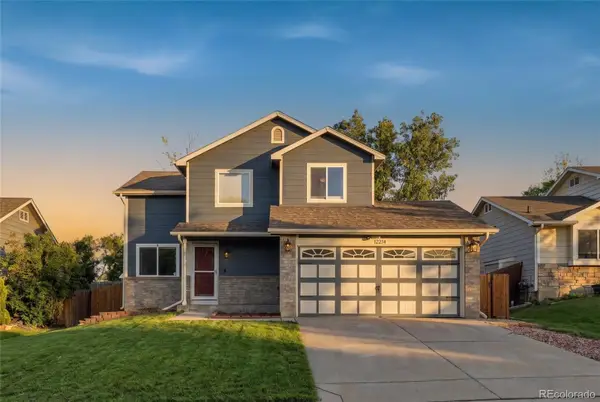 $475,000Coming Soon3 beds 3 baths1,708 sq. ft.
12214 Glencoe Street, Thornton, CO 80241
MLS# 6880188Listed by: KELLER WILLIAMS REALTY DOWNTOWN LLC


Protect your home and budget from life's surprises with an Assurant Home Warranty, backed by a partner that supports you through every step of homeownership. Explore Plans.
© 2023 - 2026 ERA Franchise Systems LLC. All rights reserved. ERA Franchise Systems LLC fully supports the principles of the Fair Housing Act and the Equal Opportunity Act. ERA, ERA Real Estate powered, and their respective logos are registered service marks of ERA Franchise Systems LLC. Each office is independently owned and operated.