
707 W 96th Avenue #9, West Adams, CO 80260
Local realty services provided by:RONIN Real Estate Professionals ERA Powered
707 W 96th Avenue #9,Denver, CO 80260
$184,900
- 2 Beds
- 2 Baths
- 842 sq. ft.
- Condominium
- Active
Listed by: peter witulski
Office: peter witulski
MLS#:2527825
Source:ML
Price summary
- Price:$184,900
- Price per sq. ft.:$219.6
- Monthly HOA dues:$408
About this home
Welcome home to your beautifully remodeled retreat in the sought-after Prairie Green Condos. You'll love the completely reimagined floor plan with a kitchen that is superior to anything else you will see - featuring quartz countertops, stainless steel appliances, a 36" refrigerator, new cabinetry, tile backsplash, and a huge kitchen island that is designed to serve as your dining area and entertaining centerpiece with pop up outlet/phone charger. This light-filled 2-bedroom, 2-bathroom unit has been thoughtfully updated with modern finishes and smart functionality throughout. Two Generously Sized Bedrooms with ample closet space each with a private, en-suite bathroom with new vanity. Prairie Green is a quiet, established community with a beautiful park like courtyard and community pool, basketball court, and dog park. It is conveniently located between downtown Denver and Boulder with close proximity to parks, trails, shopping, dining, highways, and public transportation. The HOA covers heat, water, sewer, trash, exterior maintenance, grounds maintenance, and insurance. This move-in-ready unit is perfect for first-time buyers, investors, or anyone seeking a low-maintenance lifestyle in a prime location. Washer/Dryer hookups in unit as well as a community laundry room. New electric panel.
Be prepared to be blown away! This condo is unlike anything you've seen in Prairie Green...
Contact an agent
Home facts
- Year built:1973
- Subdivision & Development:Prairie Greens
- Listing ID #:2527825
Rooms and interior
- Bedrooms:2
- Total bathrooms:2
- Full bathrooms:2
- Flooring:Carpet, Vinyl
- Kitchen Description:Dishwasher, Disposal, Kitchen Island, Microwave, Range, Refrigerator
- Living area:842 sq. ft.
Heating and cooling
- Cooling:Air Conditioning-Room
- Heating:Baseboard, Natural Gas
Structure and exterior
- Year built:1973
- Building area:842 sq. ft.
- Construction Materials:Frame
- Levels:1 Story
Schools
- High school:Northglenn
- Middle school:Northglenn
- Elementary school:North Mor
Utilities
- Sewer:Public Sewer
Finances and disclosures
- Price:$184,900
- Price per sq. ft.:$219.6
- Tax amount:$1,507 (2025)
Features and amenities
- Laundry features:Coin Laundry
- Amenities:Double Pane Windows
 Based on information submitted to the MLS GRID as of August 20, 2026 02:42 PM. All data is obtained from various sources and may not have been verified by broker or MLS GRID. Supplied Open House information is subject to change without notice. All information should be independently reviewed and verified for accuracy. Properties may or may not be listed by the office/agent presenting the information.
New listings near 707 W 96th Avenue #9
- Coming Soon
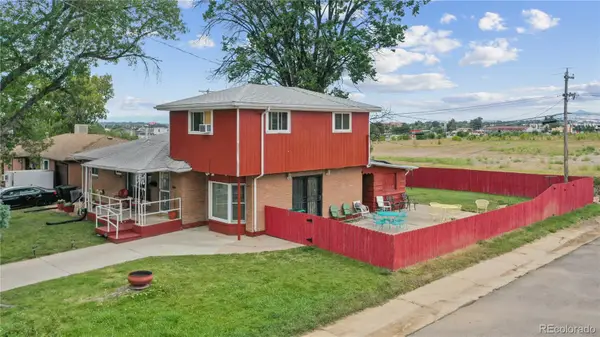 $450,000Coming Soon5 beds 3 baths
7091 Clay Street, Westminster, CO 80030
MLS# 2084681Listed by: WISDOM REAL ESTATE - Coming Soon
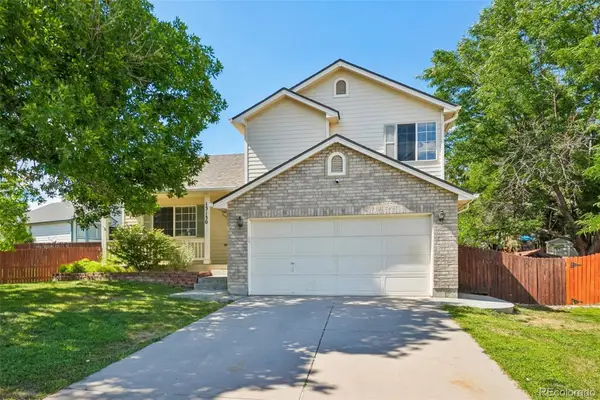 $535,000Coming Soon4 beds 4 baths
13130 Summit Grove Parkway, Thornton, CO 80241
MLS# 7825407Listed by: THRIVE REAL ESTATE GROUP - Coming Soon
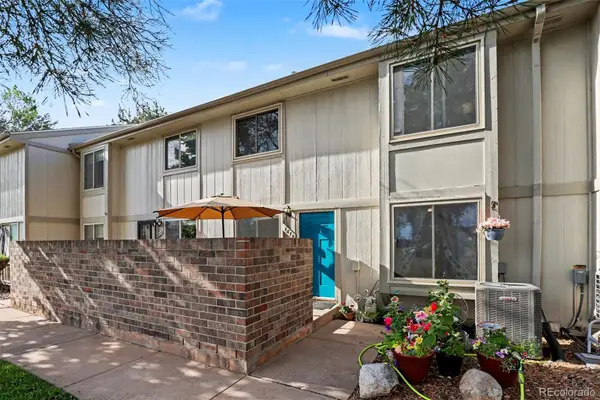 $349,000Coming Soon3 beds 3 baths
1814 W 102nd Avenue, Denver, CO 80260
MLS# 2741267Listed by: JPAR MODERN REAL ESTATE - Coming Soon
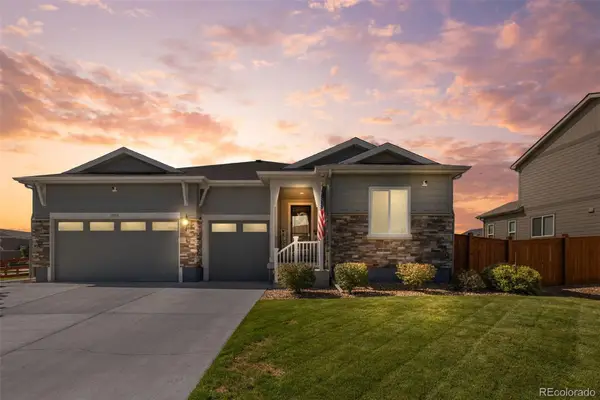 $790,000Coming Soon4 beds 3 baths
11955 Olive Street, Denver, CO 80233
MLS# 4453799Listed by: EXP REALTY, LLC - Coming SoonOpen Sat, 1 to 3pm
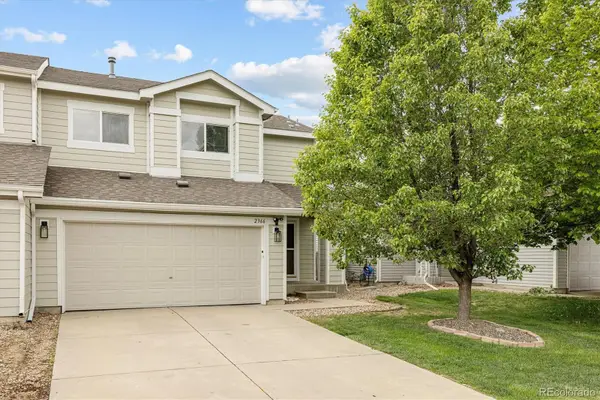 $455,000Coming Soon4 beds 3 baths
2366 E 109th Drive, Northglenn, CO 80233
MLS# 7629890Listed by: MILEHIMODERN - Coming Soon
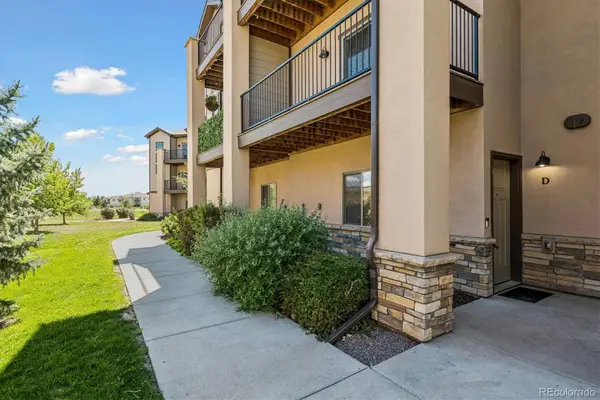 $410,000Coming Soon2 beds 3 baths
3155 E 104th Avenue #11D, Denver, CO 80233
MLS# 7086859Listed by: KELLER WILLIAMS REALTY DOWNTOWN LLC - Coming Soon
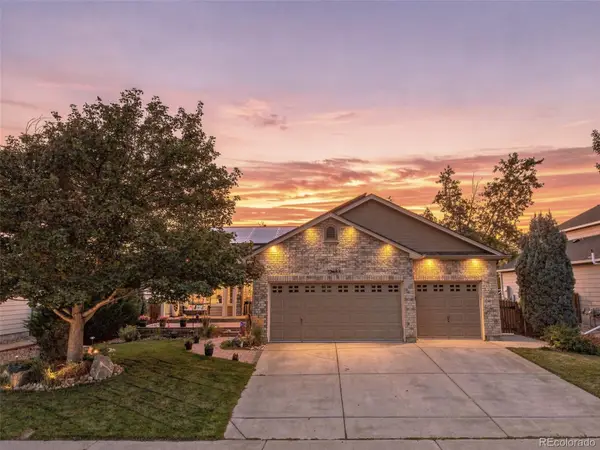 $689,500Coming Soon4 beds 4 baths
13887 Eudora Street, Brighton, CO 80602
MLS# 7355621Listed by: RESIDENT REALTY SOUTH METRO - Coming Soon
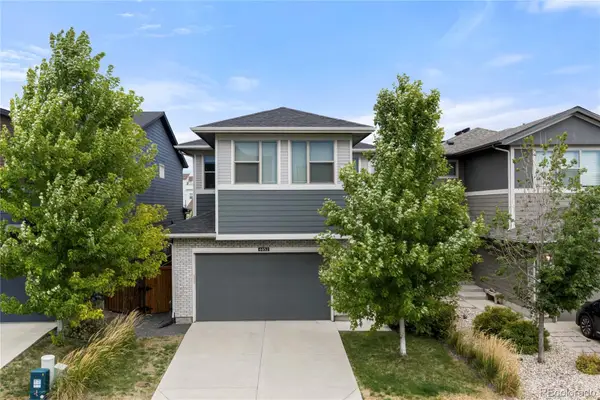 $780,000Coming Soon4 beds 4 baths
6852 Canosa Street, Denver, CO 80221
MLS# 9379489Listed by: COMPASS - DENVER - Coming Soon
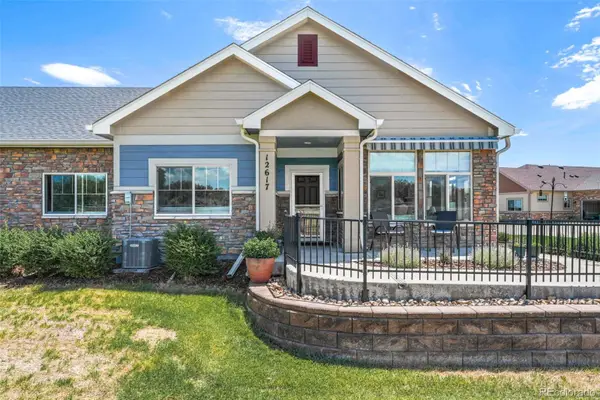 $525,000Coming Soon2 beds 2 baths
12617 Monroe Drive, Thornton, CO 80241
MLS# 6543989Listed by: CENTURY 21 GOLDEN REAL ESTATE - Coming SoonOpen Sat, 11am to 2pm
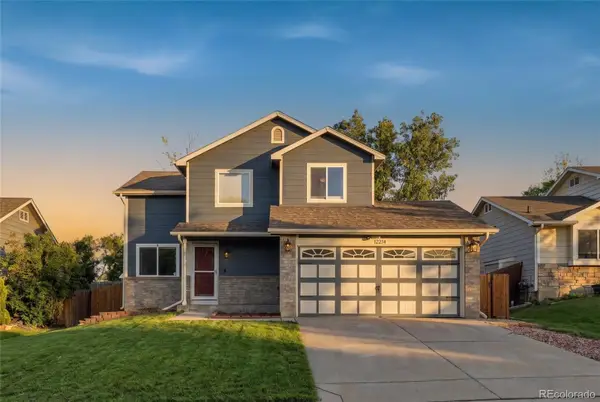 $475,000Coming Soon3 beds 3 baths
12214 Glencoe Street, Thornton, CO 80241
MLS# 6880188Listed by: KELLER WILLIAMS REALTY DOWNTOWN LLC


Protect your home and budget from life's surprises with an Assurant Home Warranty, backed by a partner that supports you through every step of homeownership. Explore Plans.
© 2023 - 2026 ERA Franchise Systems LLC. All rights reserved. ERA Franchise Systems LLC fully supports the principles of the Fair Housing Act and the Equal Opportunity Act. ERA, ERA Real Estate powered, and their respective logos are registered service marks of ERA Franchise Systems LLC. Each office is independently owned and operated.