
867 E 98th Avenue #1203, West Adams, CO 80229
Local realty services provided by:LUX Real Estate Company ERA Powered
Listed by: kati harken
Office: keller williams dtc
MLS#:3026126
Source:ML
Price summary
- Price:$416,000
- Price per sq. ft.:$256.47
- Monthly HOA dues:$405
About this home
Welcome to 867 E 98th Ave #1203! This inviting 3-bedroom, 2.5-bath townhome offers an open, easy-flowing floorplan designed for everyday living and entertaining. The spacious main level is updated with plank flooring and brings the kitchen, dining and living areas together, creating the perfect spot to gather with friends and family. The kitchen features 42" cabinets, quartz counters, a spacous island, SS appliances, and pantry Upstairs, you’ll find three bedrooms plus flexible loft space, primary bedroom with en-suite bath and another full bath for the additional two bedrooms. Attached 2-car garage adds everyday convenience and has plenty of storage room.. Located in Sundance Reserve at Lambertson Lakes, you’ll enjoy community amenities, nearby trails, shopping and local eateries—all with easy access to I-25 and Downtown Denver. A great combination of comfortable living and a convenient location!
Contact an agent
Home facts
- Year built:2019
- Subdivision & Development:Lambertson Lakes
- Listing ID #:3026126
Rooms and interior
- Bedrooms:3
- Total bathrooms:3
- Full bathrooms:2
- Half bathrooms:1
- Flooring:Vinyl
- Bathrooms Description:Five Piece Bath
- Kitchen Description:Dishwasher, Disposal, Kitchen Island, Microwave, Pantry, Range, Self Cleaning Oven
- Living area:1,622 sq. ft.
Heating and cooling
- Cooling:Air Conditioning-Room
- Heating:Forced Air
Structure and exterior
- Roof:Shingle
- Year built:2019
- Building area:1,622 sq. ft.
- Lot area:0.04 Acres
- Lot Features:Master Planned, Sprinklers In Front
- Architectural Style:Contemporary
- Construction Materials:Frame, Wood Siding
- Exterior Features:Covered, Front Porch
- Foundation Description:Concrete Perimeter
- Levels:2 Story
Schools
- High school:Thornton
- Middle school:Thornton
- Elementary school:Thornton
Utilities
- Water:Public
- Sewer:Public Sewer
Finances and disclosures
- Price:$416,000
- Price per sq. ft.:$256.47
- Tax amount:$3,107 (2025)
Features and amenities
- Laundry features:Dryer, In Unit, Washer
- Amenities:Carbon Monoxide Detector(s), Double Pane Windows, Gas Water Heater, Radon Detector, Tankless Water Heater, Video Doorbell, Window Coverings
Parking
- Total parking spaces:2
- Parking description:220 Volts, Concrete Driveway, Dry Walled, Insulated Garage
- Garage:Yes
- Garage spaces:2
 Based on information submitted to the MLS GRID as of August 13, 2026 11:45 PM. All data is obtained from various sources and may not have been verified by broker or MLS GRID. Supplied Open House information is subject to change without notice. All information should be independently reviewed and verified for accuracy. Properties may or may not be listed by the office/agent presenting the information.
New listings near 867 E 98th Avenue #1203
- New
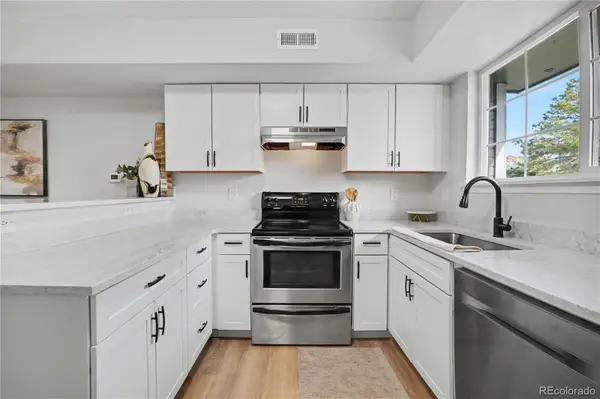 $280,000Active2 beds 1 baths928 sq. ft.
8199 Welby Road #703, Denver, CO 80229
MLS# 3633906Listed by: ORCHARD BROKERAGE LLC - Coming Soon
 $129,000Coming Soon2 beds 1 baths
10211 Ura Lane #4-201, Thornton, CO 80260
MLS# 4273175Listed by: ASSOCIATED BROKERS REALTY INC - Open Sat, 11am to 2pmNew
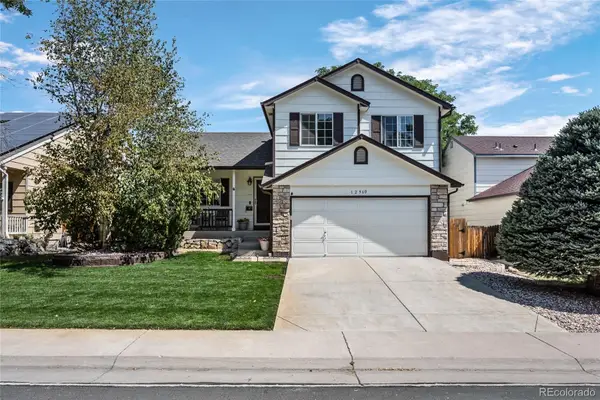 $500,000Active3 beds 2 baths1,927 sq. ft.
12960 Hudson Street, Thornton, CO 80241
MLS# 1577689Listed by: RESIDENT REALTY SOUTH METRO - Coming SoonOpen Sat, 11am to 2pm
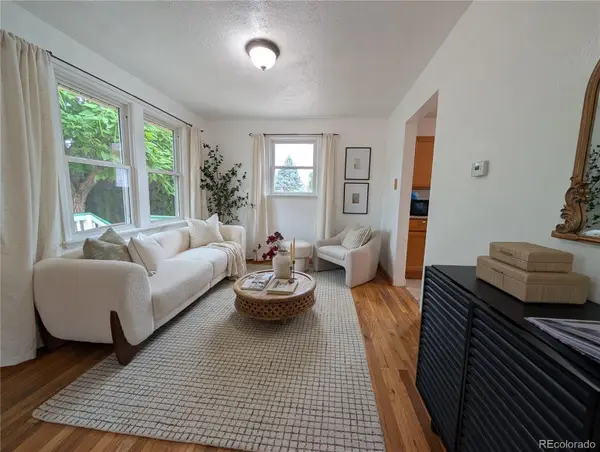 $424,000Coming Soon3 beds 1 baths
7700 Stuart Street, Westminster, CO 80030
MLS# 3055699Listed by: KELLER WILLIAMS INTEGRITY REAL ESTATE LLC - New
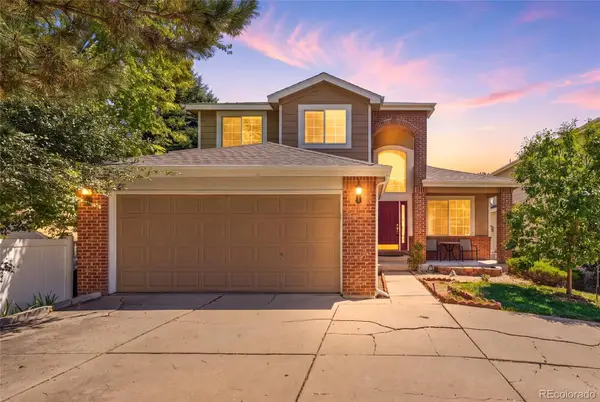 $534,990Active4 beds 3 baths3,332 sq. ft.
3583 E 106th Avenue, Denver, CO 80233
MLS# 5548657Listed by: MEGASTAR REALTY - New
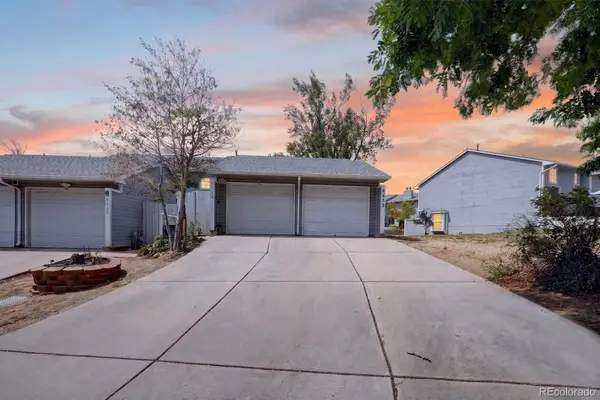 $299,900Active2 beds 2 baths976 sq. ft.
9431 Lou Drive, Denver, CO 80260
MLS# 6943139Listed by: MEGASTAR REALTY - Coming Soon
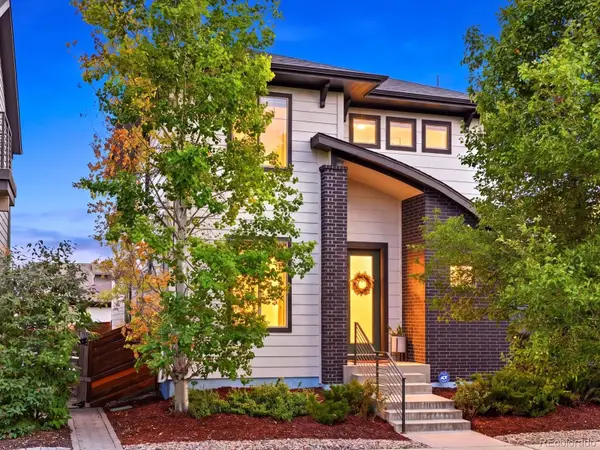 $765,000Coming Soon4 beds 4 baths
1938 W 67th Avenue, Denver, CO 80221
MLS# 7228512Listed by: YOUR CASTLE REAL ESTATE INC - New
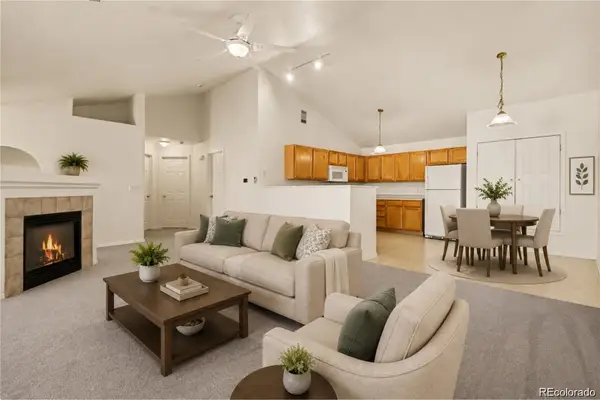 $285,000Active2 beds 2 baths1,223 sq. ft.
3271 E 103rd Place #1305, Thornton, CO 80229
MLS# 8547994Listed by: KELLER WILLIAMS DTC - New
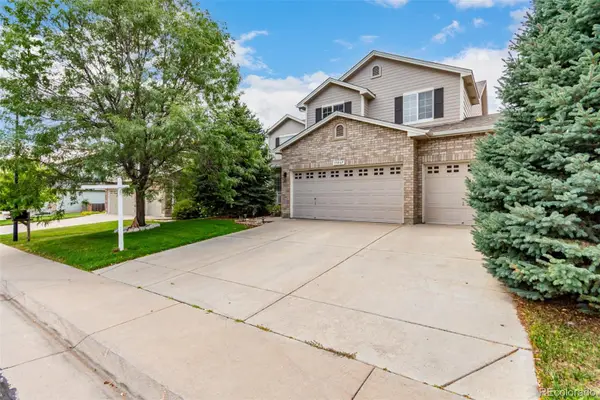 $649,000Active4 beds 3 baths3,601 sq. ft.
13865 Elm Street, Thornton, CO 80602
MLS# 8984461Listed by: DNVR REALTY & FINANCING LLC - Coming Soon
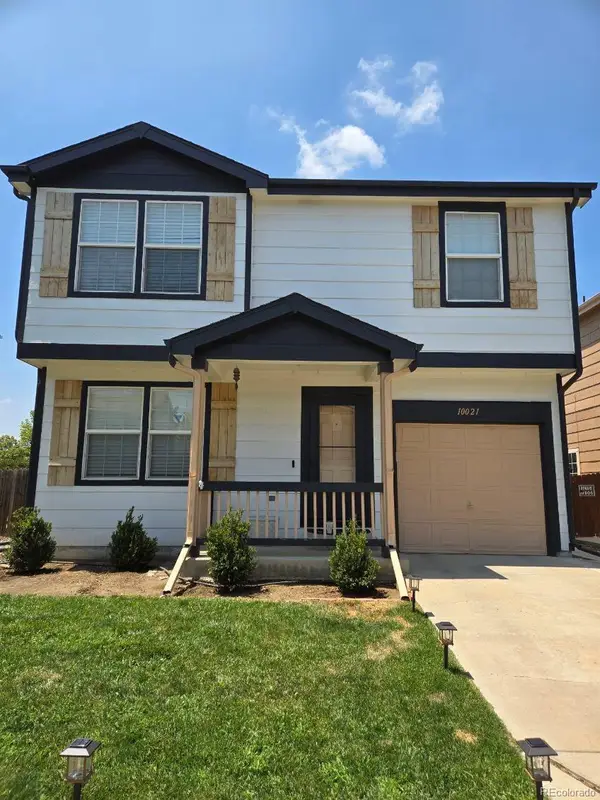 $425,000Coming Soon3 beds 2 baths
10021 Hudson Court, Denver, CO 80229
MLS# 5882712Listed by: HOMESMART REALTY


Protect your home and budget from life's surprises with an Assurant Home Warranty, backed by a partner that supports you through every step of homeownership. Explore Plans.
© 2023 - 2026 ERA Franchise Systems LLC. All rights reserved. ERA Franchise Systems LLC fully supports the principles of the Fair Housing Act and the Equal Opportunity Act. ERA, ERA Real Estate powered, and their respective logos are registered service marks of ERA Franchise Systems LLC. Each office is independently owned and operated.