
8751 Pearl Street #R4, West Adams, CO 80229
Local realty services provided by:ERA Teamwork Realty
Listed by: hector virgen murguia, alan virgen-murguia
Office: hector realty llc.
MLS#:4806530
Source:ML
Price summary
- Price:$420,000
- Price per sq. ft.:$304.79
- Monthly HOA dues:$400
About this home
Welcome to 8751 Pearl Street in Thornton, Colorado. This beautifully maintained 3 bedroom, 3 bathroom home offers the perfect blend of comfort, convenience, and modern features. Step inside to an inviting floor plan with bright living spaces, a functional layout, and plenty of room to relax or entertain. The kitchen flows seamlessly into the dining and living areas, creating an ideal space for everyday living.
Upstairs, enjoy spacious bedrooms including a private primary suite with its own bathroom and generous closet space. The attached 2 car garage provides excellent storage and includes an EV charger, making this home ready for today’s modern lifestyle.
Conveniently located near shopping, dining, parks, schools, and major commuter routes, this Thornton home offers easy access to everything the Denver metro area has to offer. Whether you are a first time buyer, upgrading, or looking for a low maintenance property, this home is a must see. Schedule your showing today!
Contact an agent
Home facts
- Year built:2007
- Subdivision & Development:Welby
- Listing ID #:4806530
Rooms and interior
- Bedrooms:3
- Total bathrooms:3
- Full bathrooms:2
- Half bathrooms:1
- Kitchen Description:Convection Oven, Cooktop, Dishwasher, Disposal, Microwave, Oven, Range, Refrigerator
- Living area:1,378 sq. ft.
Heating and cooling
- Cooling:Central Air
- Heating:Forced Air
- Central air:Yes
Structure and exterior
- Roof:Shingle
- Year built:2007
- Building area:1,378 sq. ft.
- Construction Materials:Frame
- Exterior Features:Balcony, Playground
- Levels:3 or More Stories
Schools
- High school:Thornton
- Middle school:Thornton
- Elementary school:McElwain
Utilities
- Water:Public
- Sewer:Public Sewer
Finances and disclosures
- Price:$420,000
- Price per sq. ft.:$304.79
- Tax amount:$2,778 (2025)
Features and amenities
- Laundry features:Dryer, In Unit, Washer
- Amenities:Smoke Detector(s), Video Doorbell
Parking
- Total parking spaces:2
- Parking description:220 Volts, Electric Vehicle Charging Station(s), Insulated Garage
- Garage:Yes
- Garage spaces:2
 Based on information submitted to the MLS GRID as of August 20, 2026 02:21 PM. All data is obtained from various sources and may not have been verified by broker or MLS GRID. Supplied Open House information is subject to change without notice. All information should be independently reviewed and verified for accuracy. Properties may or may not be listed by the office/agent presenting the information.
New listings near 8751 Pearl Street #R4
- Coming Soon
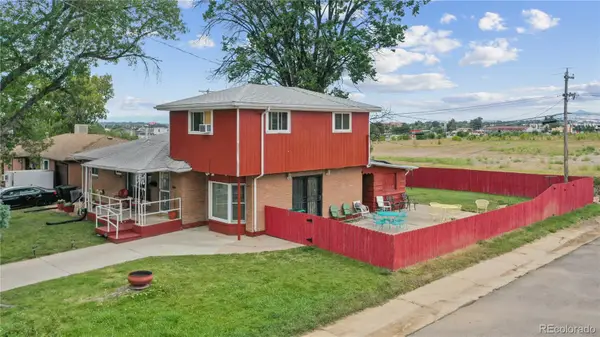 $450,000Coming Soon5 beds 3 baths2,511 sq. ft.
7091 Clay Street, Westminster, CO 80030
MLS# 2084681Listed by: WISDOM REAL ESTATE - Coming Soon
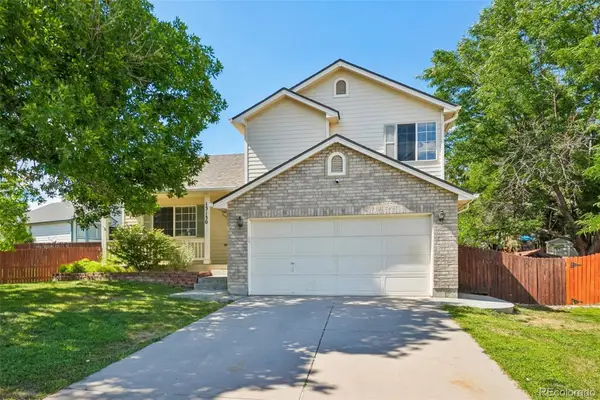 $535,000Coming Soon4 beds 4 baths2,019 sq. ft.
13130 Summit Grove Parkway, Thornton, CO 80241
MLS# 7825407Listed by: THRIVE REAL ESTATE GROUP - Coming Soon
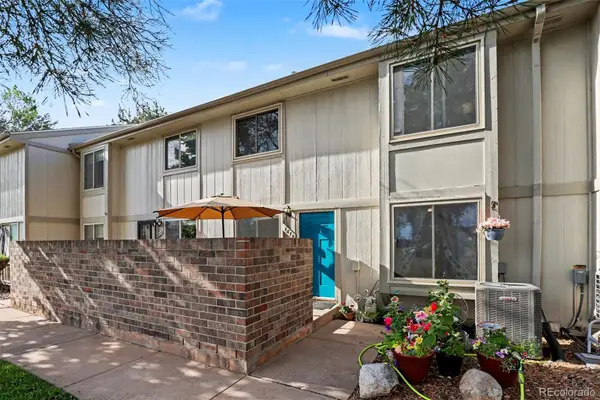 $349,000Coming Soon3 beds 3 baths1,800 sq. ft.
1814 W 102nd Avenue, Denver, CO 80260
MLS# 2741267Listed by: JPAR MODERN REAL ESTATE - Coming Soon
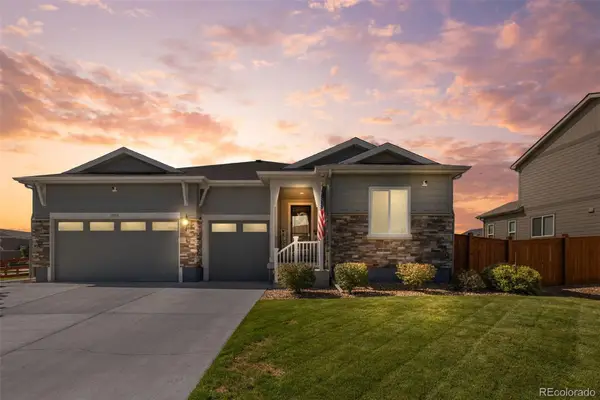 $790,000Coming Soon4 beds 3 baths4,972 sq. ft.
11955 Olive Street, Denver, CO 80233
MLS# 4453799Listed by: EXP REALTY, LLC - Coming SoonOpen Sat, 1 to 3pm
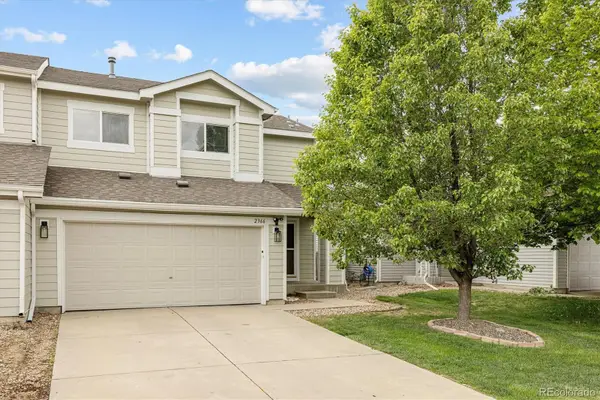 $455,000Coming Soon4 beds 3 baths1,852 sq. ft.
2366 E 109th Drive, Northglenn, CO 80233
MLS# 7629890Listed by: MILEHIMODERN - Coming Soon
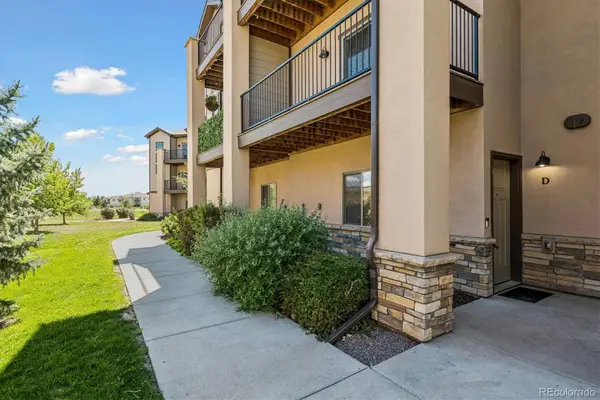 $410,000Coming Soon2 beds 3 baths1,770 sq. ft.
3155 E 104th Avenue #11D, Denver, CO 80233
MLS# 7086859Listed by: KELLER WILLIAMS REALTY DOWNTOWN LLC - Coming Soon
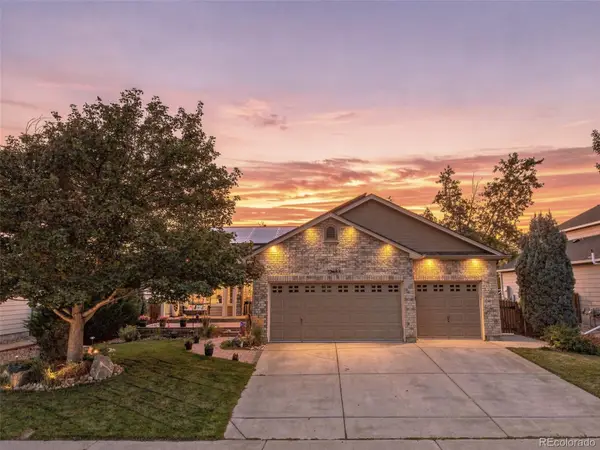 $689,500Coming Soon4 beds 4 baths3,446 sq. ft.
13887 Eudora Street, Brighton, CO 80602
MLS# 7355621Listed by: RESIDENT REALTY SOUTH METRO - Coming Soon
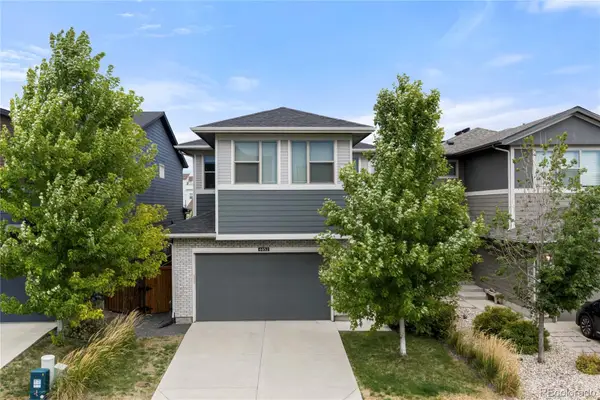 $780,000Coming Soon4 beds 4 baths3,033 sq. ft.
6852 Canosa Street, Denver, CO 80221
MLS# 9379489Listed by: COMPASS - DENVER - Coming Soon
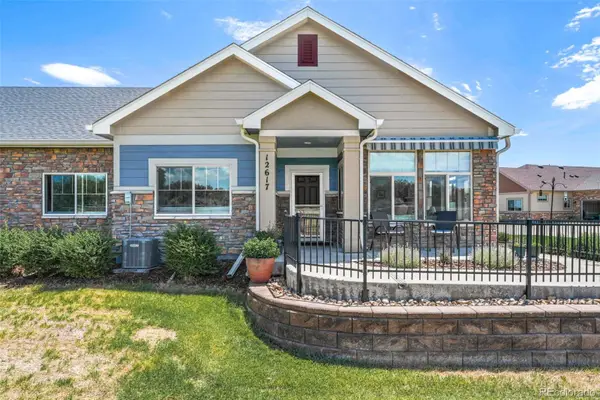 $525,000Coming Soon2 beds 2 baths1,622 sq. ft.
12617 Monroe Drive, Thornton, CO 80241
MLS# 6543989Listed by: CENTURY 21 GOLDEN REAL ESTATE - Coming SoonOpen Sat, 11am to 2pm
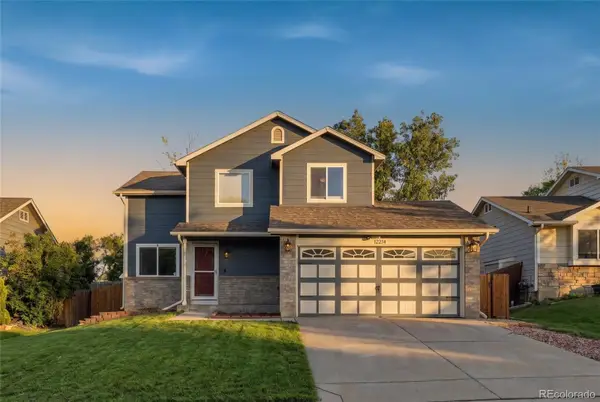 $475,000Coming Soon3 beds 3 baths1,708 sq. ft.
12214 Glencoe Street, Thornton, CO 80241
MLS# 6880188Listed by: KELLER WILLIAMS REALTY DOWNTOWN LLC


Protect your home and budget from life's surprises with an Assurant Home Warranty, backed by a partner that supports you through every step of homeownership. Explore Plans.
© 2023 - 2026 ERA Franchise Systems LLC. All rights reserved. ERA Franchise Systems LLC fully supports the principles of the Fair Housing Act and the Equal Opportunity Act. ERA, ERA Real Estate powered, and their respective logos are registered service marks of ERA Franchise Systems LLC. Each office is independently owned and operated.