
8952 Fox Drive #7-201, West Adams, CO 80260
Local realty services provided by:LUX Real Estate Company ERA Powered
8952 Fox Drive #7-201,Denver, CO 80260
$369,000
- 2 Beds
- 2 Baths
- - sq. ft.
- Condominium
- Coming Soon
Listed by: ray sage
Office: orchard brokerage llc.
MLS#:3828396
Source:ML
Price summary
- Price:$369,000
- Monthly HOA dues:$419
About this home
The Ultimate in Privacy, Views, & Convenience in south Thornton, Rarely do you find a condo that offers complete peace, luxury finishes, and excellent dedicated parking. This exceptional top-floor end unit features NO common walls, giving you the ultimate detached-home feel with incredibly fast access to I-25 for an effortless drive to Denver or north to Fort Collins. Step inside to a bright, open floor plan featuring refreshed paint throughout, brand-new modern faucets, and a new kitchen sink. The heavy-lifting has already been done for you with timeless, pristine granite countertops and beautiful tile flooring spanning the kitchen, bathrooms, and foyer. The crown jewel of this 1,170 sq. ft. home is your private, newly refreshed corner balcony. Perched on the top floor it offers an uninterrupted, serene view overlooking the Niver Creek Open Space. Because this green space serves as natural runoff for the area, your quiet, scenic views are protected from future development. Your personal parking and storage are handled with maximum efficiency. This unit includes a 1-car garage equipped with a smart 36 sq. ft. storage loft to save your valuable floor space, plus a dedicated outdoor parking space right outside the building entrance. Additional visitor parking is located a short walk away within the community, alongside available street parking. Don’t settle for a standard unit when you can own the best location and package in the complex! Seller-paid incentive: six months of HOA dues included....
Contact an agent
Home facts
- Year built:2002
- Listing ID #:3828396
Rooms and interior
- Bedrooms:2
- Total bathrooms:2
- Full bathrooms:2
- Flooring:Carpet, Tile
- Kitchen Description:Dishwasher, Disposal, Kitchen Island, Microwave, Oven, Range Hood, Refrigerator, Self Cleaning Oven
Heating and cooling
- Cooling:Central Air
- Heating:Forced Air
- Central air:Yes
Structure and exterior
- Roof:Composition
- Year built:2002
- Lot Features:Cul-De-Sac, Near Public Transit, Open Space, Sprinklers In Front, Sprinklers In Rear
- Architectural Style:Urban Contemporary
- Construction Materials:Brick, Frame, Wood Siding
- Exterior Features:Balcony, Covered
- Foundation Description:Concrete Perimeter
- Levels:1 Story
Schools
- High school:Northglenn
- Middle school:Northglenn
- Elementary school:North Mor
Utilities
- Water:Public
- Sewer:Public Sewer
Finances and disclosures
- Price:$369,000
- Tax amount:$2,735 (2025)
Features and amenities
- Laundry features:Dryer, Washer
- Amenities:Carbon Monoxide Detector(s), Smoke Detector(s)
Parking
- Total parking spaces:2
- Garage:Yes
- Garage spaces:1
 Based on information submitted to the MLS GRID as of July 22, 2026 04:47 AM. All data is obtained from various sources and may not have been verified by broker or MLS GRID. Supplied Open House information is subject to change without notice. All information should be independently reviewed and verified for accuracy. Properties may or may not be listed by the office/agent presenting the information.
New listings near 8952 Fox Drive #7-201
- Coming Soon
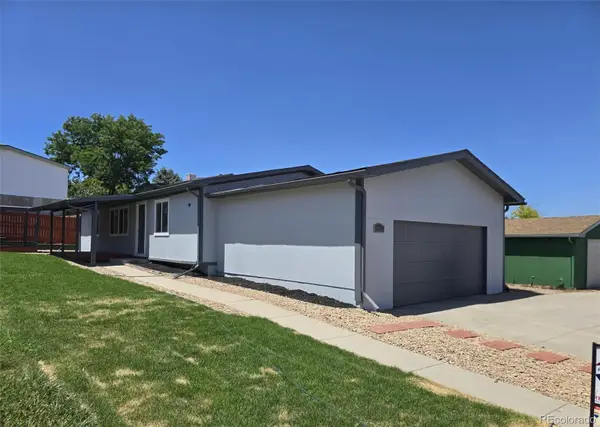 $419,000Coming Soon3 beds 2 baths
9133 Fayette Street, Denver, CO 80260
MLS# 2483856Listed by: RE/MAX PROFESSIONALS - New
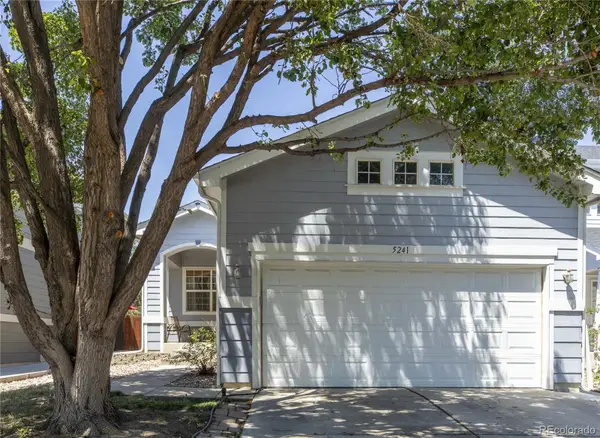 $425,000Active2 beds 2 baths1,137 sq. ft.
5241 E 119th, Thornton, CO 80233
MLS# 6957768Listed by: EQUITY COLORADO REAL ESTATE - Coming SoonOpen Sat, 11am to 2pm
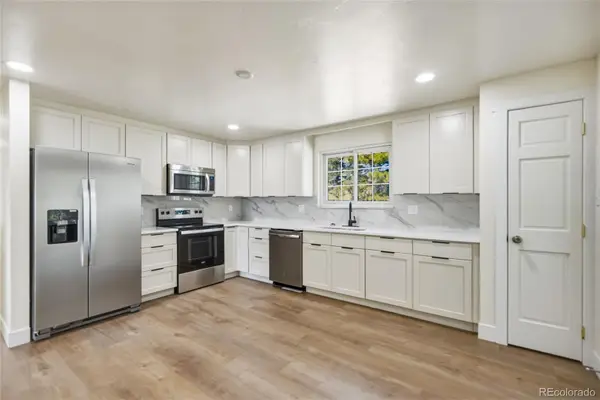 $590,000Coming Soon6 beds 3 baths
7923 Logan Street, Denver, CO 80229
MLS# 1853722Listed by: MEGASTAR REALTY - New
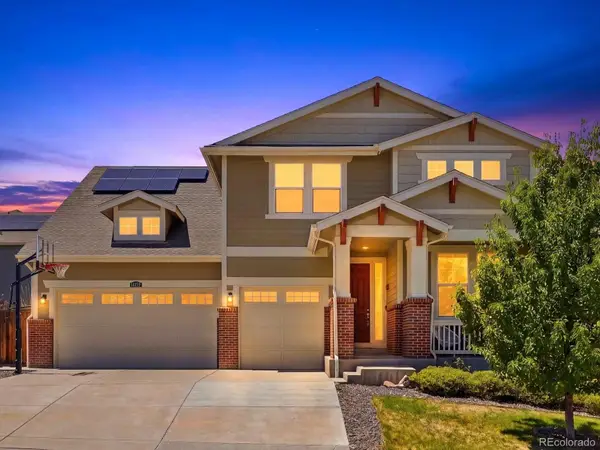 $925,000Active5 beds 5 baths4,974 sq. ft.
14159 Glencoe Street, Thornton, CO 80602
MLS# 2924986Listed by: EXIT REALTY DTC, CHERRY CREEK, PIKES PEAK. - New
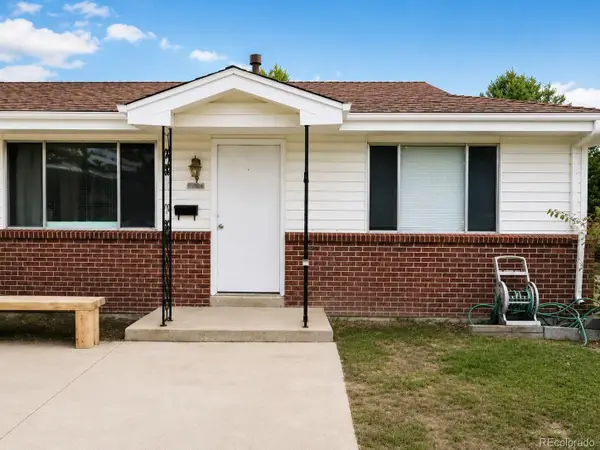 $800,000Active9 beds 4 baths3,730 sq. ft.
8960 Mccoy Place, Westminster, CO 80031
MLS# 4528324Listed by: ATLAS REAL ESTATE GROUP - New
 $515,000Active3 beds 3 baths2,001 sq. ft.
3811 E 138th Place, Thornton, CO 80602
MLS# 5281751Listed by: FATHOM REALTY COLORADO LLC - Coming SoonOpen Sat, 11am to 1pm
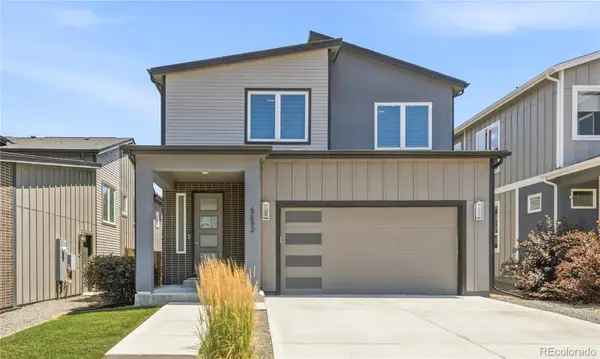 $775,000Coming Soon4 beds 3 baths
5692 Zuni Court, Denver, CO 80221
MLS# 5343741Listed by: MILEHIMODERN - Coming SoonOpen Sun, 11am to 2pm
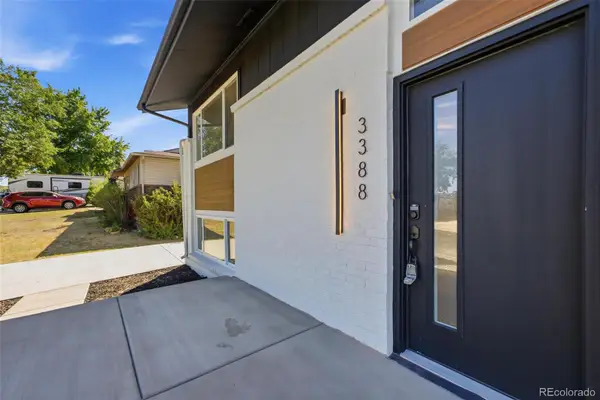 $535,000Coming Soon4 beds 2 baths
3388 Mowry Place, Westminster, CO 80031
MLS# 7210002Listed by: MEGASTAR REALTY - Coming Soon
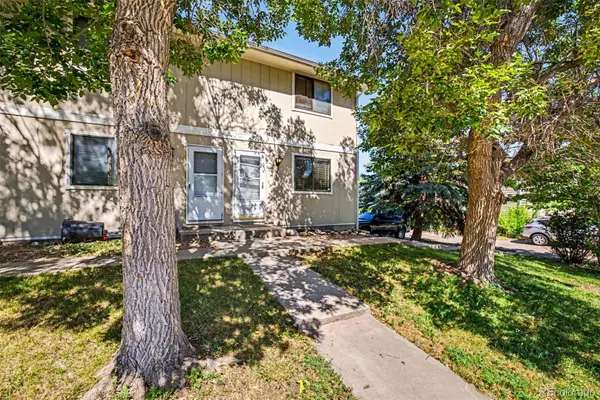 $379,900Coming Soon2 beds 2 baths
5375 Osceola Street #D, Denver, CO 80212
MLS# 8479415Listed by: KELLER WILLIAMS ADVANTAGE REALTY LLC


Protect your home and budget from life's surprises with an Assurant Home Warranty, backed by a partner that supports you through every step of homeownership. Explore Plans.
© 2023 - 2026 ERA Franchise Systems LLC. All rights reserved. ERA Franchise Systems LLC fully supports the principles of the Fair Housing Act and the Equal Opportunity Act. ERA, ERA Real Estate powered, and their respective logos are registered service marks of ERA Franchise Systems LLC. Each office is independently owned and operated.