
9410 High Street, West Adams, CO 80229
Local realty services provided by:LUX Real Estate Company ERA Powered
9410 High Street,Denver, CO 80229
$378,000
- 3 Beds
- 1 Baths
- 1,002 sq. ft.
- Single family
- Active
Listed by: jasmine garcia
Office: exit realty dtc, cherry creek, pikes peak.
MLS#:7906130
Source:ML
Price summary
- Price:$378,000
- Price per sq. ft.:$377.25
About this home
Welcome home to this beautifully maintained 3-bedroom, 1-bath ranch that's been lovingly cared for and is ready for its next chapter. From the moment you arrive, you'll appreciate the mature shade tree that enhances the home's curb appeal and creates a welcoming place to come home to. Inside, you'll find spacious bedrooms, a functional open layout, and a charming kitchen featuring beautiful cabinetry with elegant glass-front display cabinets, a convenient breakfast bar, and plenty of storage.
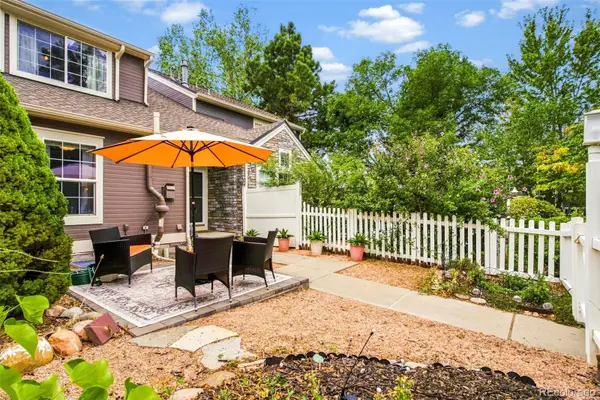
Step outside to a generous backyard designed for making memories, complete with a gazebo that's perfect for summer barbecues, morning coffee, or relaxing evenings. The oversized yard also offers RV parking and plenty of space for kids, pets, gardening, or future outdoor projects—all with no HOA restrictions.
Perfectly priced to sell, this home is nestled in a quiet, established neighborhood just minutes from the Thornton Community Recreation Center, Trail Winds Park & Open Space, and the Thornton city pool. Enjoy the convenience of being close to Sam's Club, Walmart, Home Depot, Denver Premium Outlets, restaurants, schools, and everyday amenities. Commuters will appreciate the quick access to I-25, Highway 36, I-76, and E-470, making trips to Downtown Denver, DIA, or Boulder a breeze.
Homes this well cared for, offering RV parking, no HOA, spacious living, and an unbeatable location don't come along often. Priced to sell and ready for its new owners, this is an opportunity you won't want to miss. Schedule your private showing today before it's gone!...
Contact an agent
Home facts
- Year built:1955
- Subdivision & Development:THORNTON
- Listing ID #:7906130
Rooms and interior
- Bedrooms:3
- Total bathrooms:1
- Full bathrooms:1
- Flooring:Laminate, Tile
- Kitchen Description:Dishwasher, Disposal, Eat-in Kitchen, Microwave, Oven, Refrigerator
- Living area:1,002 sq. ft.
Heating and cooling
- Cooling:Central Air
- Heating:Forced Air
- Central air:Yes
Structure and exterior
- Roof:Composition
- Year built:1955
- Building area:1,002 sq. ft.
- Lot area:0.18 Acres
- Lot Features:Near Public Transit
- Architectural Style:Traditional
- Construction Materials:Frame
- Exterior Features:Private Yard
- Levels:1 Story
Schools
- High school:Academy
- Middle school:Meadow K-8
- Elementary school:Clayton K-8
Utilities
- Water:Public
- Sewer:Public Sewer
Finances and disclosures
- Price:$378,000
- Price per sq. ft.:$377.25
- Tax amount:$2,421 (2025)
Features and amenities
- Laundry features:Dryer, Washer
- Amenities:Carbon Monoxide Detector(s), Smoke Detector(s)
Parking
- Total parking spaces:2
- Parking description:Gravel
 Based on information submitted to the MLS GRID as of September 5, 2026 02:48 PM. All data is obtained from various sources and may not have been verified by broker or MLS GRID. Supplied Open House information is subject to change without notice. All information should be independently reviewed and verified for accuracy. Properties may or may not be listed by the office/agent presenting the information.
New listings near 9410 High Street
- Coming Soon
 $549,900Coming Soon3 beds 3 baths1,930 sq. ft.
12270 Karls Lane, Northglenn, CO 80241
MLS# 7164281Listed by: ORCHARD BROKERAGE LLC - Coming Soon
 $475,000Coming Soon3 beds 1 baths1,066 sq. ft.
5585 Quivas Street, Denver, CO 80221
MLS# 6898388Listed by: WEST AND MAIN HOMES INC - Coming Soon
 $975,000Coming Soon5 beds 5 baths3,566 sq. ft.
11683 Newton Street, Westminster, CO 80031
MLS# 7283835Listed by: 8Z REAL ESTATE - Coming Soon
 $460,000Coming Soon2 beds 4 baths1,762 sq. ft.
3214 W 112th Court #B, Westminster, CO 80031
MLS# 1514844Listed by: KELLER WILLIAMS REALTY DOWNTOWN LLC - Coming Soon
 $640,000Coming Soon5 beds 3 baths2,640 sq. ft.
4685 W 87th Avenue, Westminster, CO 80031
MLS# 9574314Listed by: KELLER WILLIAMS DTC - Coming Soon
 $500,000Coming Soon3 beds 3 baths1,848 sq. ft.
3435 E 106th Place, Northglenn, CO 80233
MLS# 7225947Listed by: KELLER WILLIAMS DTC - Coming Soon
 $1,100,000Coming Soon6 beds 6 baths4,661 sq. ft.
11617 Shoshone Way, Westminster, CO 80234
MLS# 6891886Listed by: SERHANT COLORADO LLC - New
 $470,000Active3 beds 3 baths1,876 sq. ft.
13626 Garfield Street #A, Thornton, CO 80602
MLS# 8011473Listed by: RESIDENT REALTY NORTH METRO LLC - New
 $585,000Active3 beds 3 baths3,020 sq. ft.
12450 Josephine Street, Thornton, CO 80241
MLS# IR1068097Listed by: LIGHT & SALT REALTY, LLC - Open Sun, 12 to 2pmNew
 $549,900Active3 beds 3 baths2,139 sq. ft.
3383 W 114th Circle #A, Westminster, CO 80031
MLS# 5151868Listed by: EXP REALTY LLC


Protect your home and budget from life's surprises with an Assurant Home Warranty, backed by a partner that supports you through every step of homeownership. Explore Plans.
© 2023 - 2026 ERA Franchise Systems LLC. All rights reserved. ERA Franchise Systems LLC fully supports the principles of the Fair Housing Act and the Equal Opportunity Act. ERA, ERA Real Estate powered, and their respective logos are registered service marks of ERA Franchise Systems LLC. Each office is independently owned and operated.