
9595 Pecos, West Adams, CO 80260
Local realty services provided by:ERA Teamwork Realty
9595 Pecos,Denver, CO 80260
$118,900
- 3 Beds
- 2 Baths
- 1,056 sq. ft.
- Mobile / Manufactured
- Active
Listed by: magdalena tarango
Office: metro 21 real estate group
MLS#:9233674
Source:ML
Price summary
- Price:$118,900
- Price per sq. ft.:$112.59
- Monthly HOA dues:$1,178
About this home
Welcome home! This beautifully updated 3-bedroom, 2-bath home in the desirable land lease community;Redwood Estates Community, Lot 72, is move-in ready and waiting for its next owner.
Built in 2008, the home offers a bright, spacious, and comfortable layout with thoughtful updates throughout. Step inside to find newer windows, fresh interior paint, and stylish new flooring that give the home a clean, refreshed feel from the moment you walk in.
The beautifully updated kitchen is the heart of the home, featuring elegant quartz countertops, brand-new cabinetry, generous storage, and all appliances included. With an open and functional layout, there’s plenty of room for everyday meals, family time, and entertaining guests.
Three comfortable bedrooms and two full bathrooms provide the space and flexibility you need, while the included A/C keeps the home comfortable during Colorado’s warmer months.
With major updates already completed, this home gives you the opportunity to simply move in, make it your own, and start enjoying it from day one.
Come see it for yourself—you may have just found the place you’ve been looking for.
Schedule your private showing today. Call 720-691-8880...
Contact an agent
Home facts
- Year built:2008
- Listing ID #:9233674
Rooms and interior
- Bedrooms:3
- Total bathrooms:2
- Full bathrooms:2
- Kitchen Description:Range, Range Hood, Refrigerator
- Living area:1,056 sq. ft.
Heating and cooling
- Cooling:Central Air
- Heating:Forced Air
Structure and exterior
- Roof:Composition
- Year built:2008
- Building area:1,056 sq. ft.
- Construction Materials:Wood Siding
- Exterior Features:Deck
Schools
- High school:Northglenn
- Middle school:Thornton
- Elementary school:Federal Heights
Utilities
- Water:Public
- Sewer:Public Sewer
Finances and disclosures
- Price:$118,900
- Price per sq. ft.:$112.59
Features and amenities
- Laundry features:Dryer, Washer
 Based on information submitted to the MLS GRID as of October 27, 2026 06:03 PM. All data is obtained from various sources and may not have been verified by broker or MLS GRID. Supplied Open House information is subject to change without notice. All information should be independently reviewed and verified for accuracy. Properties may or may not be listed by the office/agent presenting the information. ML Member Broker: Carson Om
New listings near 9595 Pecos
- Coming SoonOpen Sun, 11am to 1pm
 $525,000Coming Soon4 beds 2 baths1,914 sq. ft.
9340 Lowell, Westminster, CO 80031
MLS# 4765815Listed by: HOMESMART - Coming Soon
 $685,000Coming Soon4 beds 3 baths2,602 sq. ft.
12536 Trenton, Thornton, CO 80602
MLS# 9945547Listed by: KEY TEAM REAL ESTATE CORP. - Coming SoonOpen Sat, 11am to 2pm
 $475,000Coming Soon3 beds 2 baths1,111 sq. ft.
12145 Bellaire, Thornton, CO 80241
MLS# 5273495Listed by: KEY TEAM REAL ESTATE CORP. - Coming SoonOpen Sat, 11am to 2pm
 $619,900Coming Soon4 beds 4 baths2,810 sq. ft.
12841 Josephine, Thornton, CO 80241
MLS# 8971234Listed by: COLDWELL BANKER REALTY 56 - Coming Soon
 $105,000Coming Soon3 beds 2 baths1,050 sq. ft.
860 W 132nd, Westminster, CO 80234
MLS# 8515964Listed by: THE GROSSNICKLE GROUP - Coming Soon
 $475,000Coming Soon4 beds 2 baths1,632 sq. ft.
8470 Franklin, Denver, CO 80229
MLS# 5423948Listed by: CENTURY 21 SIGNATURE REALTY, INC - Coming Soon
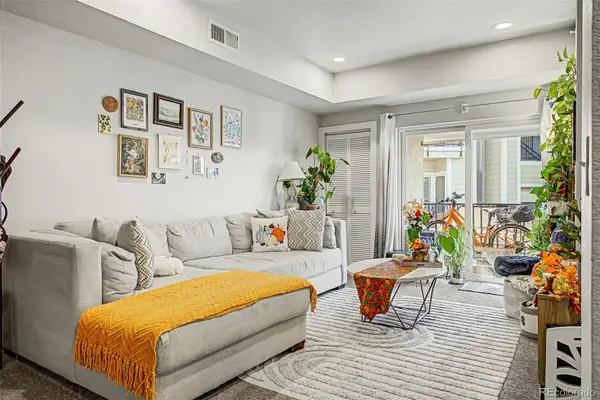 $270,000Coming Soon2 beds 2 baths910 sq. ft.
1401 W 85th #B402, Federal Heights, CO 80260
MLS# 2493212Listed by: 8Z REAL ESTATE - New
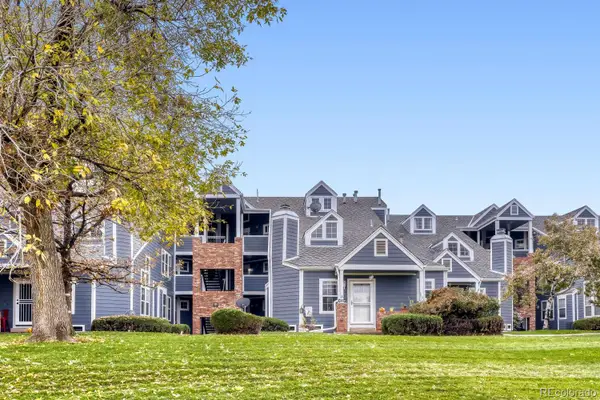 $245,000Active2 beds 1 baths840 sq. ft.
11191 Alcott #C, Westminster, CO 80234
MLS# 8219025Listed by: RESILIENT REALTY MANAGEMENT LLC - Open Wed, 3 to 5pmNew
 $449,990Active3 beds 3 baths1,406 sq. ft.
3370 W 87th, Westminster, CO 80031
MLS# 8886240Listed by: RE/MAX ALLIANCE - New
 $440,000Active3 beds 2 baths1,296 sq. ft.
1463 Quivira, Denver, CO 80229
MLS# 7954213Listed by: WEST AND MAIN HOMES INC


Protect your home and budget from life's surprises with an Assurant Home Warranty, backed by a partner that supports you through every step of homeownership. Explore Plans.
© 2023 - 2026 ERA Franchise Systems LLC. All rights reserved. ERA Franchise Systems LLC fully supports the principles of the Fair Housing Act and the Equal Opportunity Act. ERA, ERA Real Estate powered, and their respective logos are registered service marks of ERA Franchise Systems LLC. Each office is independently owned and operated.