
10016 Meade, Westminster, CO 80031
Local realty services provided by:ERA Teamwork Realty
10016 Meade,Westminster, CO 80031
$949,900
- 4 Beds
- 5 Baths
- 4,572 sq. ft.
- Single family
- Active
Listed by: paul reisbeck
Office: re/max alliance
MLS#:7280275
Source:ML
Price summary
- Price:$949,900
- Price per sq. ft.:$207.76
- Monthly HOA dues:$87.5
About this home
$125,000 IN PRICE REDUCTION. SELLER IS OPEN TO CONCESSIONS FOR RATE BUYDOWN! Welcome to this exceptional residence nestled on a quiet cul-de-sac in the highly desirable Hyland Greens East neighborhood. This spacious two-story home offers generous living space with a bright open floor plan, vaulted ceilings, and seamless flow designed for both everyday comfort and effortless entertaining. Thoughtfully updated throughout, the home features extensive hardwood flooring, all-new baseboards, beautifully remodeled laundry room, new staircase, custom handrail, and interior paint. The main-floor fireplace boasts a new mantle paired with dual blower fans for enhanced warmth and ambiance. The primary suite provides a private retreat complete with a fireplace and generous walk-in closets, and new 5 piece bathroom. 3 additional bedrooms upstairs and 2 additional bathrooms that have been fully remodeled. The finished garden-level basement expands the living space with room for a workout area, wet bar, theater or game room, and abundant storage. A high-velocity whole-house attic fan, oversized gutters with extended downspouts, and additional soffit vents further elevate the home’s efficiency and comfort. Outdoor living shines with extensive professional landscaping, concrete borders and mowing strips, and multiple low-flow sprinkler systems (remote-controlled upgraded system) keep the grounds looking pristine with minimal effort. Enjoy the brand-new remote-controlled awning, new deck railing and stairs, and a professionally wired 220V energy-efficient hot tub that is negotiable. Freshly painted exterior. Newer garage doors and openers, new front door, new back door with sidelights complete the exterior refresh. Extensive storage added in the furnace room, crawlspace, and above-garage attic with electricity. Enjoy the park-like setting with nearby trails, greenbelts, convenient access to shopping, dining, parks, and major routes....
Contact an agent
Home facts
- Year built:1993
- Subdivision & Development:Hyland Greens East
- Listing ID #:7280275
Rooms and interior
- Bedrooms:4
- Total bathrooms:5
- Full bathrooms:3
- Half bathrooms:2
- Flooring:Carpet, Tile, Wood
- Bathrooms Description:Five Piece Bath
- Kitchen Description:Bar Fridge, Cooktop, Dishwasher, Disposal, Kitchen Island, Microwave, Pantry, Range, Refrigerator
- Basement Description:Daylight, Finished
- Living area:4,572 sq. ft.
Heating and cooling
- Cooling:Central Air
- Heating:Forced Air
Structure and exterior
- Roof:Composition
- Year built:1993
- Building area:4,572 sq. ft.
- Construction Materials:Brick
- Exterior Features:Deck, Front Porch, Private Yard, Spa/Hot Tub
- Levels:2 Story
Schools
- High school:Westminster
- Middle school:Shaw Heights
- Elementary school:Sunset Ridge
Utilities
- Sewer:Public Sewer
Finances and disclosures
- Price:$949,900
- Price per sq. ft.:$207.76
- Tax amount:$6,537
Features and amenities
- Laundry features:Dryer, Washer
- Amenities:Bar Fridge, Double Pane Windows, Window Coverings
Parking
- Parking description:Oversized
- Garage spaces:3
 Based on information submitted to the MLS GRID as of October 27, 2026 06:04 PM. All data is obtained from various sources and may not have been verified by broker or MLS GRID. Supplied Open House information is subject to change without notice. All information should be independently reviewed and verified for accuracy. Properties may or may not be listed by the office/agent presenting the information. ML Member Broker: Carson Om
New listings near 10016 Meade
- New
 $544,900Active3 beds 2 baths1,858 sq. ft.
9344 Field, Westminster, CO 80021
MLS# 7123736Listed by: ROCKWELL REALTY - New
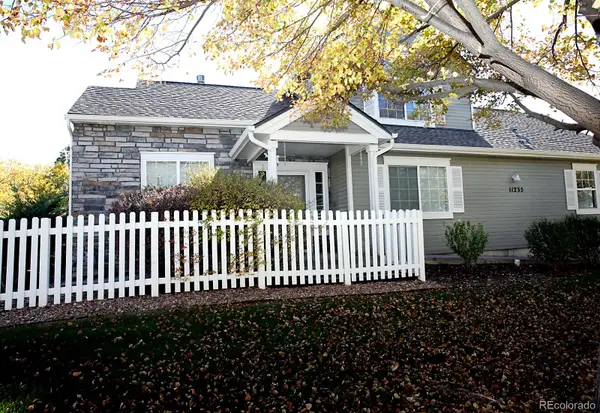 $470,000Active3 beds 3 baths1,712 sq. ft.
11235 Irving #A, Westminster, CO 80031
MLS# 1575731Listed by: S.O.S. REALTY - New
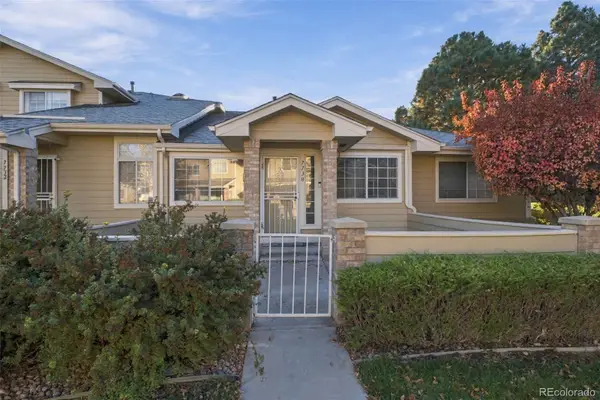 $429,000Active2 beds 3 baths1,920 sq. ft.
7730 W 90th, Westminster, CO 80021
MLS# 2886117Listed by: ALTITUDE HOMES LLC - New
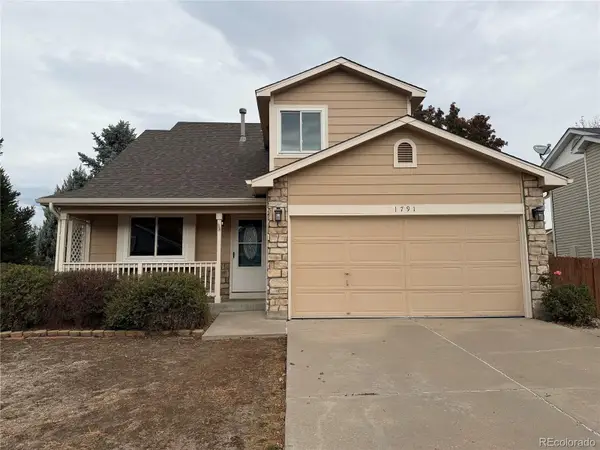 $417,000Active2 beds 2 baths1,364 sq. ft.
1791 W 131st, Westminster, CO 80234
MLS# 5855058Listed by: OPENDOOR BROKERAGE LLC - New
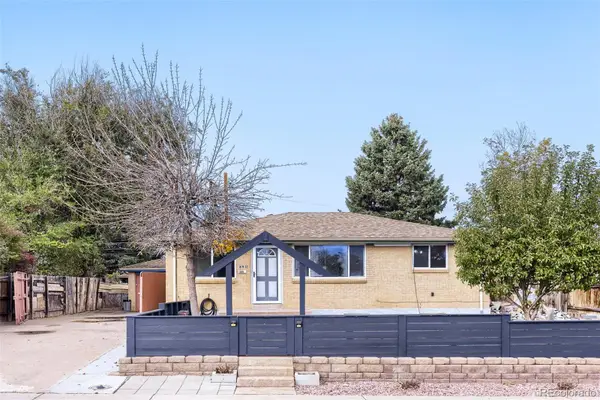 $485,000Active4 beds 2 baths1,701 sq. ft.
8911 Hastings, Westminster, CO 80031
MLS# 6851524Listed by: SOVINA REALTY LLC - New
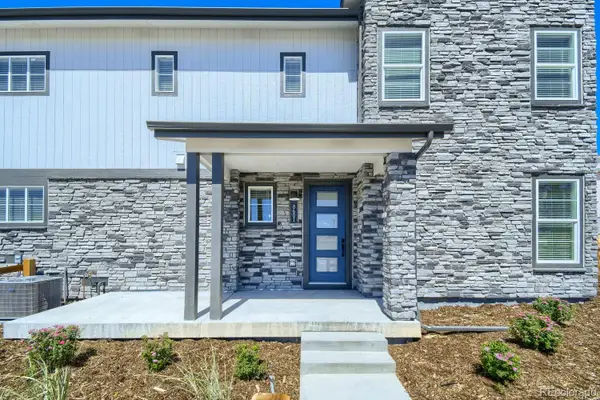 $499,990Active3 beds 3 baths1,614 sq. ft.
8601 King, Westminster, CO 80031
MLS# 4278248Listed by: DFH COLORADO REALTY LLC - New
 $350,000Active2 beds 1 baths912 sq. ft.
8374 W 90th, Westminster, CO 80021
MLS# IR1071415Listed by: COMPASS-DENVER - New
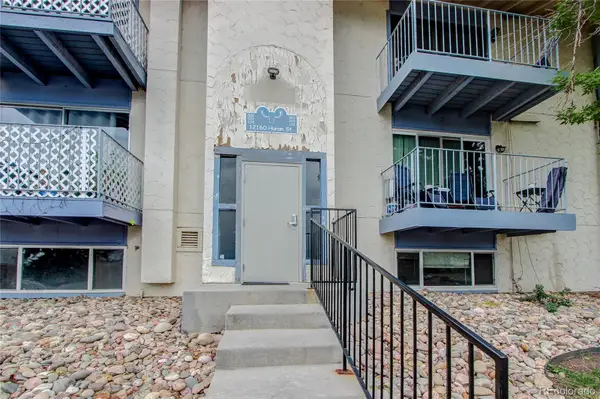 $215,000Active3 beds 2 baths1,089 sq. ft.
12160 Huron #101, Westminster, CO 80234
MLS# 3448097Listed by: THE POINTE REAL ESTATE LLC - New
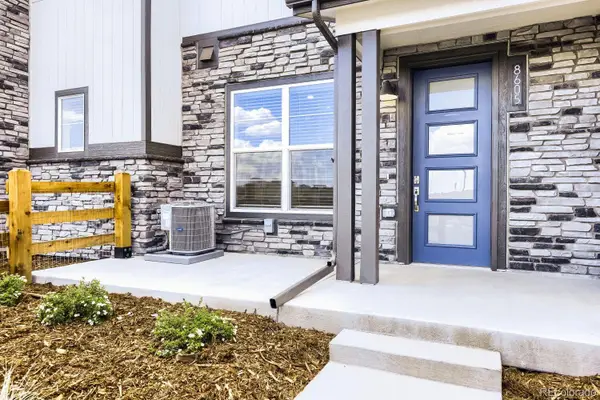 $409,990Active3 beds 3 baths1,406 sq. ft.
8605 King, Westminster, CO 80031
MLS# 7000221Listed by: DFH COLORADO REALTY LLC - New
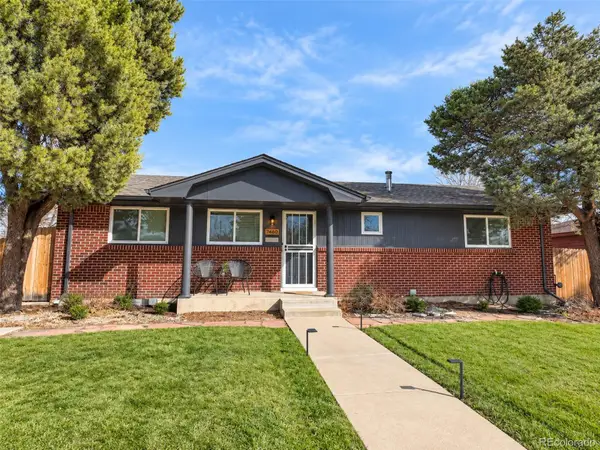 $650,000Active5 beds 2 baths2,430 sq. ft.
7460 Bryant, Westminster, CO 80030
MLS# 8911163Listed by: GOOD NEIGHBOR LLC


Protect your home and budget from life's surprises with an Assurant Home Warranty, backed by a partner that supports you through every step of homeownership. Explore Plans.
© 2023 - 2026 ERA Franchise Systems LLC. All rights reserved. ERA Franchise Systems LLC fully supports the principles of the Fair Housing Act and the Equal Opportunity Act. ERA, ERA Real Estate powered, and their respective logos are registered service marks of ERA Franchise Systems LLC. Each office is independently owned and operated.