
10081 Grove #B, Westminster, CO 80031
Local realty services provided by:ERA New Age
10081 Grove #B,Westminster, CO 80031
$475,000
- 2 Beds
- 3 Baths
- 1,827 sq. ft.
- Single family
- Active
Listed by: lisa palermo
Office: castle vista properties llc.
MLS#:3528134
Source:ML
Price summary
- Price:$475,000
- Price per sq. ft.:$259.99
- Monthly HOA dues:$400
About this home
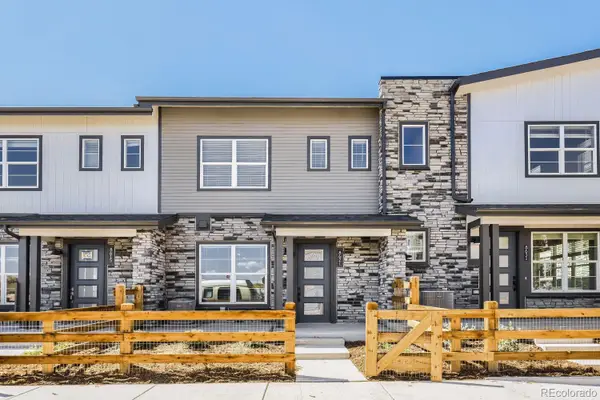
Welcome to this beautifully maintained townhome in the desirable Northpark community of Westminster, Colorado! Featuring 2 bedrooms, 2.5 bathrooms, and spacious loft, this inviting home sits on a quiet cul-de-sac with convenient access to walking paths. So much character with vaulted ceilings and double-sided fireplace. The kitchen features attractive crushed quartz countertops, adding a polished, contemporary touch and an upgraded 2 drawer dishwasher. Beautiful wood flooring, complemented by brand-new carpeting throughout the home and brand-new waterproof LVP-Luxury Vinyl Plank Flooring in both upstairs bathrooms. Enjoy the view of inviting green space, bench and walking path out your spacious, bright open loft. Benefit from 2024 solar panels owned outright, newer windows and patio door, and a newer insulated garage door and opener, whole-house humidifier, programmable thermostat, updated bathroom fixtures, motorized roller shades. Custom HOA-approved front entry railing adds both style and safety. The home is also wired with a coax network to distribute concurrent TV antenna signal and Internet connectivity to all coax-wired rooms. Delight in Northpark lifestyle with community amenities that include a swimming pool, clubhouse, tennis courts, NEW basketball, pickleball and four square courts, and beautiful mature landscape for outdoor enjoyment. Meticulously updated and cared for, this home offers an appealing blend of comfort, efficiency, and modern convenience with its fresh flooring, attractive finishes, energy-conscious improvements, flexible living space and wonderful community amenities.
Experience convenient access to shopping, dining, entertainment, and a variety of nearby outdoor recreation and leisure amenities with over 126 miles of multi-use trails offered in Westminster. This Northpark townhome is an exciting opportunity to enjoy amazing Colorado living inside and out! For easy move in refrigerator, washer and dryer are included....
Contact an agent
Home facts
- Year built:1998
- Subdivision & Development:Northpark
- Listing ID #:3528134
Rooms and interior
- Bedrooms:2
- Total bathrooms:3
- Full bathrooms:2
- Half bathrooms:1
- Flooring:Carpet, Vinyl, Wood
- Bathrooms Description:Five Piece Bath
- Kitchen Description:Cooktop, Dishwasher, Disposal, Eat-in Kitchen, Microwave, Oven, Pantry, Range, Refrigerator, Self Cleaning Oven
- Basement Description:Bath/Stubbed, Sump Pump, Unfinished
- Living area:1,827 sq. ft.
Heating and cooling
- Cooling:Central Air
- Heating:Active Solar, Forced Air, Solar
Structure and exterior
- Roof:Composition
- Year built:1998
- Building area:1,827 sq. ft.
- Lot Features:Cul-De-Sac, Sprinklers In Front
- Construction Materials:Frame
- Exterior Features:Patio
- Levels:2 Story
Schools
- High school:Northglenn
- Middle school:Silver Hills
- Elementary school:Rocky Mountain
Utilities
- Water:Public
- Sewer:Public Sewer
Finances and disclosures
- Price:$475,000
- Price per sq. ft.:$259.99
- Tax amount:$3,534
Features and amenities
- Laundry features:Dryer, In Unit, Washer
- Amenities:Bay Window(s), Double Pane Windows, Gas Water Heater, Humidifier, Sump Pump, Window Coverings, Window Treatments
Parking
- Garage spaces:2
 Based on information submitted to the MLS GRID as of October 27, 2026 08:53 PM. All data is obtained from various sources and may not have been verified by broker or MLS GRID. Supplied Open House information is subject to change without notice. All information should be independently reviewed and verified for accuracy. Properties may or may not be listed by the office/agent presenting the information.
New listings near 10081 Grove #B
- Coming SoonOpen Sun, 11am to 1pm
 $525,000Coming Soon4 beds 2 baths1,914 sq. ft.
9340 Lowell, Westminster, CO 80031
MLS# 4765815Listed by: HOMESMART - Coming Soon
 $105,000Coming Soon3 beds 2 baths1,050 sq. ft.
860 W 132nd, Westminster, CO 80234
MLS# 8515964Listed by: THE GROSSNICKLE GROUP - New
 $524,990Active3 beds 3 baths1,633 sq. ft.
3845 W 82nd, Westminster, CO 80031
MLS# 7244180Listed by: RE/MAX ALLIANCE - Open Wed, 3 to 5pmNew
 $449,990Active3 beds 3 baths1,406 sq. ft.
3370 W 87th, Westminster, CO 80031
MLS# 8886240Listed by: RE/MAX ALLIANCE - New
 $725,000Active5 beds 3 baths2,056 sq. ft.
9270 Upham, Westminster, CO 80021
MLS# 9605703Listed by: AUGUST REAL ESTATE LTD - New
 $517,000Active4 beds 2 baths1,764 sq. ft.
8036 Decatur, Westminster, CO 80031
MLS# 6287540Listed by: BROKERS GUILD HOMES - New
 $389,900Active3 beds 3 baths1,400 sq. ft.
7440 Lowell #C, Westminster, CO 80030
MLS# IR1071226Listed by: COLDWELL BANKER REALTY-BOULDER - New
 $999,999Active4 beds 4 baths4,918 sq. ft.
3695 W 102nd, Westminster, CO 80031
MLS# 8955069Listed by: COMPASS - DENVER - New
 $117,000Active-- beds -- baths1,404 sq. ft.
860 W 132nd, Westminster, CO 80234
MLS# 7249135Listed by: THE GROSSNICKLE GROUP - New
 $399,990Active3 beds 3 baths1,406 sq. ft.
8621 King, Westminster, CO 80031
MLS# 1670279Listed by: DFH COLORADO REALTY LLC


Protect your home and budget from life's surprises with an Assurant Home Warranty, backed by a partner that supports you through every step of homeownership. Explore Plans.
© 2023 - 2026 ERA Franchise Systems LLC. All rights reserved. ERA Franchise Systems LLC fully supports the principles of the Fair Housing Act and the Equal Opportunity Act. ERA, ERA Real Estate powered, and their respective logos are registered service marks of ERA Franchise Systems LLC. Each office is independently owned and operated.